Welcome Home! This wonderfully updated property is a must see! Located in a quiet, serene location on over an acre of land this property has it all, including a large pole barn. Inside, the main floor features an open layout with the kitchen looking into the dining and living rooms. The kitchen has been tastefully updated with new cabinetry, stylish granite countertops, a new appliance package, farm sink, and new hardware. The main floor also features a primary suite, sunroom, and two additional bathrooms. All three bathrooms have also been updated with modern vanities, new fixtures, flooring, and more. The basement benefits from an egress window allowing an additional bedroom, living room, and storage. Other notable updates include new paint, flooring, hardware, lighting, overhead garage door, and so much more! A one year home warranty is included for that extra piece of mind! Schedule your showing today! Owner is a licensed real estate agent in MI.
For sale
$299,900
9507 Dodge Rd, Montrose, MI 48457
3beds
2,432sqft
Single Family Residence
Built in 1989
1.37 Acres Lot
$296,300 Zestimate®
$123/sqft
$-- HOA
What's special
Large pole barnOverhead garage doorStylish granite countertopsNew hardwareNew paintPrimary suiteOpen layout
- 7 days
- 909
- 134
Zillow last checked:
Listing updated:
Listed by:
Zane Peterson 989-429-2893,
Homewaters LLC 877-820-1194
Source: MiRealSource,MLS#: 50227007 Originating MLS: MiRealSource
Facts & features
Interior
Bedrooms & bathrooms
- Bedrooms: 3
- Bathrooms: 3
- Full bathrooms: 3
- Main level bathrooms: 3
- Main level bedrooms: 2
Rooms
- Room types: Bedroom, Laundry, Master Bedroom, Living Room, Master Bathroom, Bathroom
Primary bedroom
- Level: First
Bedroom 1
- Features: Carpet
- Level: Main
- Area: 195
- Dimensions: 15 x 13
Bedroom 2
- Features: Carpet
- Level: Main
- Area: 154
- Dimensions: 14 x 11
Bedroom 3
- Features: Carpet
- Level: Lower
- Area: 154
- Dimensions: 14 x 11
Bathroom 1
- Features: Laminate
- Level: Main
- Area: 60
- Dimensions: 10 x 6
Bathroom 2
- Features: Laminate
- Level: Main
- Area: 32
- Dimensions: 8 x 4
Bathroom 3
- Features: Laminate
- Level: Main
- Area: 35
- Dimensions: 7 x 5
Dining room
- Features: Laminate
- Level: Main
- Area: 1254
- Dimensions: 114 x 11
Family room
- Features: Carpet
- Level: Lower
- Area: 154
- Dimensions: 14 x 11
Kitchen
- Features: Laminate
- Level: Main
- Area: 144
- Dimensions: 12 x 12
Living room
- Features: Laminate
- Level: Main
- Area: 425
- Dimensions: 25 x 17
Heating
- Forced Air, Propane, Wood
Cooling
- Ceiling Fan(s), Central Air
Appliances
- Included: Dishwasher, Microwave, Range/Oven, Refrigerator, Electric Water Heater
- Laundry: First Floor Laundry, Main Level
Features
- Sump Pump
- Flooring: Carpet, Laminate
- Basement: Block,Daylight,Finished,Sump Pump
- Number of fireplaces: 1
- Fireplace features: Living Room, Natural Fireplace
Interior area
- Total structure area: 2,702
- Total interior livable area: 2,432 sqft
- Finished area above ground: 1,978
- Finished area below ground: 454
Property
Parking
- Total spaces: 3
- Parking features: 3 or More Spaces, Garage, Driveway, Attached, Detached, Electric in Garage, Direct Access
- Attached garage spaces: 1
Features
- Levels: One
- Stories: 1
- Patio & porch: Deck, Porch
- Has view: Yes
- View description: Rural View
- Frontage type: Road
- Frontage length: 236
Lot
- Size: 1.37 Acres
- Dimensions: 59,677
- Features: Deep Lot - 150+ Ft., Rural
Details
- Additional structures: Pole Barn
- Parcel number: 1334100037
Construction
Type & style
- Home type: SingleFamily
- Architectural style: Ranch
- Property subtype: Single Family Residence
Materials
- Brick, Vinyl Siding
- Foundation: Basement
Condition
- Year built: 1989
Utilities & green energy
- Electric: 200+ Amp Service, Circuit Breakers
- Sewer: Septic Tank
- Water: Private Well
- Utilities for property: Electricity Connected, Propane
Community & HOA
Community
- Subdivision: None
HOA
- Has HOA: No
Location
- Region: Montrose
Financial & listing details
- Price per square foot: $123/sqft
- Tax assessed value: $245,600
- Annual tax amount: $4,848
- Date on market: 11/6/2026
- Listing agreement: Exclusive Right To Sell
- Listing terms: Cash,Conventional,VA Loan,USDA Loan
- Ownership type: Corporation
Estimated market value
$296,300
$281,000 - $311,000
$1,583/mo
Price history
| Date | Event | Price |
|---|---|---|
| 11/6/2026 | Listed for sale | $299,900+119.5%$123/sqft |
Source:  MiRealSource #50227007 Report a problem | ||
| 9/2/2026 | Sold | $136,600-7.3%$56/sqft |
Source: Public Record Report a problem | ||
| 10/30/2025 | Sold | $147,417-31.4%$61/sqft |
Source: Public Record Report a problem | ||
| 1/11/2023 | Sold | $215,000$88/sqft |
Source: Public Record Report a problem | ||
Public tax history
| Year | Property taxes | Tax assessment |
|---|---|---|
| 2025 | $4,932 +4.4% | $122,800 -1.6% |
| 2024 | $4,725 | $124,800 +4.8% |
| 2023 | -- | $119,100 +18.5% |
| 2022 | -- | $100,500 +4.6% |
| 2021 | -- | $96,100 +1.7% |
| 2020 | -- | $94,500 +9% |
| 2019 | -- | $86,700 +19.6% |
| 2018 | $2,180 +17.4% | $72,500 |
| 2017 | $1,857 +0.9% | $72,500 +4.9% |
| 2016 | $1,839 | $69,100 +7% |
| 2015 | $1,839 +212% | $64,600 +2.2% |
| 2014 | $590 | $63,200 +25.9% |
| 2012 | -- | $50,200 -10.2% |
| 2011 | -- | $55,900 -8.8% |
| 2010 | -- | $61,300 -30.8% |
| 2008 | $1,025 | $88,600 +2.9% |
| 2006 | -- | $86,100 +3.7% |
| 2005 | -- | $83,000 +8.9% |
| 2004 | -- | $76,200 +2% |
| 2003 | -- | $74,700 +12.8% |
| 2002 | -- | $66,200 +8% |
| 2001 | -- | $61,300 +85.8% |
| 2000 | -- | $33,000 |
Find assessor info on the county website
Monthly payment
Est. payment
Payment breakdown
Explore the cost of this home by adjusting the details. Changes won't be saved.Climate risks
Neighborhood: 48457
Nearby schools
Schools provided by the listing agent
- District: Montrose Community Schools
Source: MiRealSource. This data may not be complete. We recommend contacting the local school district to confirm school assignments for this home.
Similar homes
- $299,9004 bd2 ba2.6k sqft1146 Volkmer Rd, Montrose, MI 48457For Sale
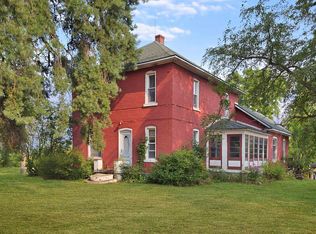
 MLS ID #50218132, Jeremy T Taljonick, REMAX Right Choice. MiRealSource
- $264,9004 bd2 ba1.4k sqft13396 Nichols Rd, Montrose, MI 48457New Construction
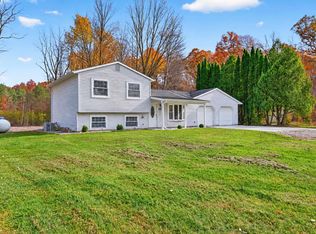 MLS ID #50227050, Carol L Murtha, ERA Prime Real Estate Group. MiRealSource
- $279,0004 bd2 ba2k sqft13323 S Seymour Rd, Montrose, MI 48457For Sale
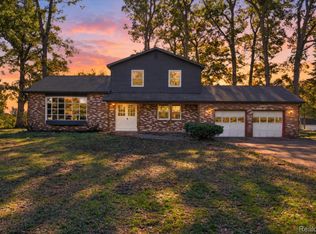
 MLS ID #20261080532, John T Sedlarik, The Sedlarik Group Realty LLC. Realcomp II
- $319,5003 bd2 ba1.8k sqft7063 N Elms Rd, Flushing, MI 48433For Sale
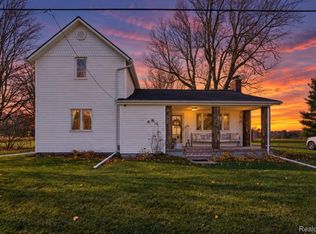 MLS ID #20261089060, Brooke Slayton-Marhofer, Real Estate For A CAUSE. Realcomp II
- $279,9003 bd2 ba2.4k sqft8560 Apple Blossom Ln, Flushing, MI 48433For SaleMLS ID #50220667, Lucy W Ham, Ham Group Realty. MiRealSource
- $294,9994 bd2 ba1.9k sqft5140 N McKinley Rd, Flushing, MI 48433For SaleMLS ID #50218729, Kraig A Kuehnemund, Dane Seltzer Real Estate Group. MiRealSource
- $298,0003 bd2 ba1.6k sqft626 Crestview Dr, Corunna, MI 48817For SaleMLS ID #50227011, Kori Shook, Kori Shook & Associates. MiRealSource
- $269,9003 bd3 ba2k sqft7070 Hickory St, Flushing, MI 48433For SaleMLS ID #50224090, Johnny Y Zarka, Piper Realty Company. MiRealSource
- $294,9004 bd3 ba3k sqft1642 Wagon Wheel Ln, Grand Blanc, MI 48439For SaleMLS ID #50227404, Rebeca Anderson Garty, Keller Williams First. MiRealSource
- $249,9003 bd2 ba2.3k sqft10298 Rene Dr, Clio, MI 48420For SaleMLS ID #50221572, Kelly Gust, New Beginnings. MiRealSource
- $258,0004 bd2 ba2k sqft13135 N Linden Rd, Clio, MI 48420For SaleMLS ID #50220596, Jeremy T Taljonick, REMAX Right Choice. MiRealSource
- $255,0003 bd1 ba2.1k sqft6214 Hugh St, Burton, MI 48509For SaleMLS ID #20261092066, Ashley M Provenzola, Tremaine Real Estate. Realcomp II
- $269,0003 bd2 ba1.9k sqft6252 Lennon Rd, Swartz Creek, MI 48473For SaleMLS ID #50226310, Stephanie Wisniewski, MI Skye Realty LLC. MiRealSource
- $319,0003 bd2 ba1.9k sqft280 W Henderson Rd, Owosso, MI 48867For SaleMLS ID #50221311, Stephanie Griffin, Kori Shook & Associates. MiRealSource
- $269,9003 bd2 ba1.4k sqft2423 Ashford Blvd, Flushing, MI 48433For SaleMLS ID #50226206, Lucy W Ham, Ham Group Realty. MiRealSource
- $249,9003 bd3 ba2.4k sqft333 Windy Bluff St, Flushing, MI 48433For SaleMLS ID #50214223, Lucy W Ham, Ham Group Realty. MiRealSource
- $189,9003 bd2 ba1.8k sqft11470 Wing Dr, Clio, MI 48420For SaleMLS ID #50227556, Richard C Cooper, Dane Seltzer Real Estate Group. MiRealSource
- $265,0004 bd3 ba1.7k sqft8085 Blackmar Rd, Birch Run, MI 48415For SaleMLS ID #20261084632, Brittany Jones, Real Estate For A CAUSE. Realcomp II
- $294,9003 bd3 ba1.9k sqft5251 Lin Hill Dr, Swartz Creek, MI 48473For SaleMLS ID #20261067997, Thomas C Farrell, Crown Real Estate Group. Realcomp II
- $244,9004 bd2 ba1.5k sqft418 Holland Rd, Flushing, MI 48433For SaleMLS ID #50226850, Lucy W Ham, Ham Group Realty. MiRealSource
