Welcome to one of Chesaning's most versatile and move-in ready homes. Nestled in the heart of the village, this beautifully updated 4 bedroom, 4 bathroom home offers 2100+ square feet of warm, character-filled living space, and it's bigger than it looks. Step inside to find new smart lighting, fresh paint throughout, and a fully remodeled kitchen featuring live edge countertops, 2023 LG stainless steel appliances, and sleek cabinetry. The kitchen flows naturally into a spacious family room anchored by a stunning stone fireplace, the kind of space that instantly feels like home. A separate living room with coved ceilings and arched doorways adds timeless charm you simply won't find in newer construction. The main floor bedroom suite with its own fireplace, bathroom, and laundry is perfect for guests, in-laws, or anyone who values single-floor convenience. Upstairs, three bedrooms with hardwood floors, large closets, and built-in dressers share a full bath. The finished basement adds incredible flexibility with a second kitchen, remodeled bathroom, recreation room, and laundry space. The heated 896 SF garage is a Michigan dream, offering a full bathroom, built-in storage, and a three-season room leading to a fully gated backyard. A new 2026 water heater, newer roof, generator hookup, and smart lighting throughout mean this home is truly turnkey. The location is hard to beat. You're just 2 blocks from the Shiawassee River and Cole Park, within walking distance of all three Chesaning schools, Showboat Park, and steps from the charming historic downtown. With above-average public schools, a tight-knit community, and an affordable cost of living, all within an easy drive of Saginaw, Flint, and beyond, Chesaning is a wonderful place to plant roots. Everything has been done. All you need to do is move in.
For sale
Price cut: $5K (9/21)
$279,900
300 Brady St, Chesaning, MI 48616
4beds
2,790sqft
Single Family Residence
Built in 1940
0.26 Acres Lot
$281,500 Zestimate®
$100/sqft
$-- HOA
What's special
Stunning stone fireplaceFully gated backyardFresh paint throughoutHardwood floorsNewer roofNew smart lightingLive edge countertops
- 160 days
- 698
- 45
Zillow last checked:
Listing updated:
Listed by:
Lori Austerberry 989-845-6000,
Chesaning Realty 989-845-6000
Source: MiRealSource,MLS#: 50206994 Originating MLS: Greater Shiawassee Association of REALTORS
Originating MLS: Greater Shiawassee Association of REALTORSFacts & features
Interior
Bedrooms & bathrooms
- Bedrooms: 4
- Bathrooms: 4
- Full bathrooms: 4
- Main level bathrooms: 2
- Main level bedrooms: 1
Rooms
- Room types: Entry, Family Room, Bedroom, Laundry, Living Room, Sun/Florida Room, Basement Full Bath, Bathroom, Second Flr Full Bathroom, Dining Room
Bedroom 1
- Level: Main
- Area: 156
- Dimensions: 13 x 12
Bedroom 2
- Level: Second
- Area: 208
- Dimensions: 13 x 16
Bedroom 3
- Level: Second
- Area: 208
- Dimensions: 13 x 16
Bedroom 4
- Level: Second
- Area: 110
- Dimensions: 10 x 11
Bathroom 1
- Level: Main
Bathroom 2
- Level: Second
Bathroom 3
- Level: Main
Bathroom 4
- Level: Basement
Dining room
- Level: Main
- Area: 135
- Dimensions: 15 x 9
Family room
- Area: 392
- Dimensions: 14 x 28
Living room
- Level: Main
- Area: 340
- Dimensions: 17 x 20
Heating
- Forced Air, Natural Gas
Cooling
- Ceiling Fan(s), Central Air
Appliances
- Included: Dishwasher, Disposal, Range/Oven, Refrigerator, Water Softener Owned, Gas Water Heater
- Laundry: First Floor Laundry
Features
- High Ceilings, Sump Pump, Walk-In Closet(s), Pantry
- Flooring: Hardwood
- Windows: Bay Window(s), Storms/Screens
- Basement: Block,Partially Finished,Sump Pump,Crawl Space
- Number of fireplaces: 2
- Fireplace features: Family Room, Master Bedroom
Interior area
- Total structure area: 3,024
- Total interior livable area: 2,790 sqft
- Finished area above ground: 2,088
- Finished area below ground: 702
Property
Parking
- Total spaces: 3
- Parking features: 3 or More Spaces, Driveway, Attached, Electric in Garage, Garage Door Opener, Heated Garage, Off Street, Workshop in Garage, Direct Access
- Attached garage spaces: 2
Features
- Levels: Two
- Stories: 2
- Patio & porch: Patio, Porch
- Exterior features: Sidewalks, Street Lights, Garden
- Fencing: Fenced,Fence Owned
- Frontage type: Road
- Frontage length: 66
Lot
- Size: 0.26 Acres
- Dimensions: 66 x 174
- Features: Corner Lot, Sidewalks
Details
- Additional structures: Shed(s)
- Parcel number: 13093161046700
- Special conditions: Private
- Other equipment: Air Cleaner
Construction
Type & style
- Home type: SingleFamily
- Architectural style: Cape Cod
- Property subtype: Single Family Residence
Materials
- Vinyl Siding
- Foundation: Basement
Condition
- New construction: No
- Year built: 1940
Utilities & green energy
- Electric: 200+ Amp Service, 220 Volts in Garage
- Sewer: Public Sanitary
- Water: Public
- Utilities for property: Cable/Internet Avail.
Community & HOA
Community
- Security: Security System
- Subdivision: N0
HOA
- Has HOA: No
Location
- Region: Chesaning
Financial & listing details
- Price per square foot: $100/sqft
- Tax assessed value: $258,200
- Annual tax amount: $5,808
- Date on market: 5/9/2026
- Cumulative days on market: 158 days
- Listing agreement: Exclusive Right To Sell
- Listing terms: Cash,Conventional,FHA,VA Loan
Estimated market value
$281,500
$267,000 - $296,000
$2,452/mo
Price history
| Date | Event | Price |
|---|---|---|
| 9/21/2026 | Price change | $279,900-1.8%$100/sqft |
Source:  MiRealSource #50206994 Report a problem MiRealSource #50206994 Report a problem | ||
| 7/24/2026 | Price change | $284,900-1.7%$102/sqft |
Source: MiRealSource #50206994 Report a problem | ||
| 7/13/2026 | Listed for sale | $289,900$104/sqft |
Source: MiRealSource #50206994 Report a problem | ||
| 7/11/2026 | Pending sale | $289,900$104/sqft |
Source: MiRealSource #50206994 Report a problem | ||
| 6/22/2026 | Price change | $289,900-1.6%$104/sqft |
Source: MiRealSource #50206994 Report a problem | ||
| 6/14/2026 | Price change | $294,500-1.3%$106/sqft |
Source: MiRealSource #50206994 Report a problem | ||
| 5/17/2026 | Listed for sale | $298,500-0.2%$107/sqft |
Source: MiRealSource #50206994 Report a problem | ||
| 3/7/2026 | Listing removed | $299,000$107/sqft |
Source:  Realcomp II #60050187611 Report a problem Realcomp II #60050187611 Report a problem | ||
| 10/6/2025 | Price change | $299,000-3.2%$107/sqft |
Source: MiRealSource #50187611 Report a problem | ||
| 9/26/2025 | Listed for sale | $309,000$111/sqft |
Source: MiRealSource #50187611 Report a problem | ||
| 9/12/2025 | Pending sale | $309,000$111/sqft |
Source: MiRealSource #50187611 Report a problem | ||
| 9/6/2025 | Listed for sale | $309,000+14.4%$111/sqft |
Source: MiRealSource #50187611 Report a problem | ||
| 6/20/2023 | Sold | $270,000-3.2%$97/sqft |
Source: Public Record Report a problem | ||
| 4/22/2023 | Listed for sale | $279,000$100/sqft |
Source: Owner Report a problem | ||
Public tax history
| Year | Property taxes | Tax assessment |
|---|---|---|
| 2026 | $3,629 +3.3% | $129,100 +7.8% |
| 2025 | $3,513 +68.5% | $119,800 +15.4% |
| 2024 | $2,085 +3.7% | $103,800 +10.5% |
| 2023 | $2,010 | $93,900 +18.3% |
| 2022 | -- | $79,400 +9.1% |
| 2021 | $2,084 | $72,800 +5.7% |
| 2020 | $2,084 +26.5% | $68,900 +7.7% |
| 2018 | $1,648 +11.2% | $64,000 +1.3% |
| 2017 | $1,482 | $63,200 +1.8% |
| 2016 | $1,482 | $62,100 +18.7% |
| 2014 | $1,482 | $52,300 |
| 2013 | -- | $52,300 -3.9% |
| 2011 | -- | $54,400 -9.3% |
| 2010 | -- | $60,000 -11.8% |
| 2009 | -- | $68,000 -14.4% |
| 2008 | -- | $79,400 -3.9% |
| 2007 | -- | $82,600 +2.1% |
| 2006 | -- | $80,900 +6.3% |
| 2005 | -- | $76,100 +13.1% |
| 2003 | -- | $67,300 +4% |
| 2002 | $626 | $64,700 +3.9% |
| 2001 | $626 +3.2% | $62,300 +14.7% |
| 2000 | $607 | $54,300 |
Find assessor info on the county website
Monthly payment
Est. payment
Payment breakdown
Explore the cost of this home by adjusting the details. Changes won't be saved.Climate risks
Neighborhood: 48616
Nearby schools
Schools provided by the listing agent
- Elementary: Big Rock
- District: Chesaning Union Schools
Source: MiRealSource. This data may not be complete. We recommend contacting the local school district to confirm school assignments for this home.

Similar homes
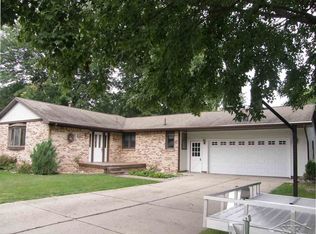
- $342,9003 bd2 ba2.5k sqft217 S Wood St, Chesaning, MI 48616For Sale
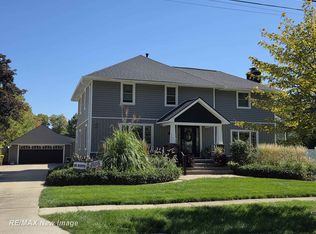
 MLS ID #50223700, Janet Kovach, RE/MAX New Image. MiRealSource
 - $299,0004 bd3 ba2.2k sqft7200 Volkmer Rd, Chesaning, MI 48616For Sale By Owner

- $269,9002 bd2 ba2.6k sqft13977 W Burt Rd, Chesaning, MI 48616For Sale
 MLS ID #50223968, Janet Kovach, RE/MAX New Image. MiRealSource
 - $154,0004 bd2 ba2.2k sqft430 S Front St, Chesaning, MI 48616For Sale
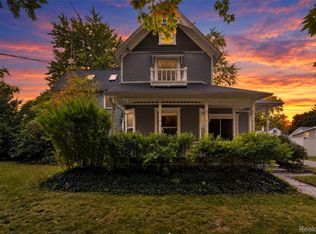
 MLS ID #20261079892, Samantha Stergiopoulos, Keller Williams First. Realcomp II
 - $264,9004 bd2 ba2k sqft1762 Copas Rd, Owosso, MI 48867For SaleMLS ID #50225090, Taylor Cobb, HOMEFLO. MiRealSource
- $189,9004 bd2 ba1.9k sqft5577 Peet Rd, Chesaning, MI 48616For SaleMLS ID #50213146, Howard D Ebenhoeh, REMAX Tri County. MiRealSource
- $149,9004 bd2 ba2k sqft307 N Line St, Chesaning, MI 48616For SaleMLS ID #50203384, Richard Righi, Re/max TriCounty. MiRealSource
- $304,9004 bd2 ba2.6k sqft1146 Volkmer Rd, Montrose, MI 48457For SaleMLS ID #50218132, Jeremy T Taljonick, REMAX Right Choice. MiRealSource
- $299,0003 bd2 ba2.2k sqft3715 N M 52, Owosso, MI 48867For SaleMLS ID #50207461, Brian Lindstrom, eRealty. MiRealSource
- $289,0004 bd2 ba2k sqft13323 S Seymour Rd, Montrose, MI 48457For SaleMLS ID #20261080532, John T Sedlarik, The Sedlarik Group Realty LLC. Realcomp II
- $274,9003 bd3 ba2k sqft7070 Hickory St, Flushing, MI 48433For SaleMLS ID #50224090, Johnny Y Zarka, Piper Realty Company. MiRealSource
- $259,9004 bd2 ba2.3k sqft334 Crescent Pl, Flushing, MI 48433For SaleMLS ID #20261081438, Jane Murphy, Berkshire Hathaway HomeServices Michigan Real Est. Realcomp II
- $270,0004 bd4 ba3.1k sqft4490 Baker Rd, Bridgeport, MI 48722For SaleMLS ID #50217781, Alnisha Jackson, Keller Williams Preferred. MiRealSource
- $265,9004 bd2 ba2k sqft13135 N Linden Rd, Clio, MI 48420For SaleMLS ID #50220596, Jeremy T Taljonick, REMAX Right Choice. MiRealSource
- $319,0003 bd2 ba1.9k sqft280 W Henderson Rd, Owosso, MI 48867For SaleMLS ID #50221311, Stephanie Griffin, Kori Shook & Associates. MiRealSource
- $299,9004 bd4 ba2.2k sqft1825 Thunderbird Dr, Saginaw, MI 48609For SaleMLS ID #50223045, Elisabeth Bishop, Keller Williams Preferred. MiRealSource
- $285,0004 bd2 ba1.8k sqft2292 S Duffield Rd, Lennon, MI 48449For SaleMLS ID #20261058649, Jennifer Schwab, Coldwell Banker Professionals. Realcomp II
- $280,0003 bd2 ba2.9k sqft320 Superior St, Saginaw, MI 48602For SaleMLS ID #50211312, Alnisha Jackson, Keller Williams Preferred. MiRealSource
- $304,9003 bd3 ba2.1k sqft9561 Swan Valley Dr, Saginaw, MI 48609For SaleMLS ID #50217495, Gavin Wilson, Wilson Realty. MiRealSource
- $274,9004 bd2 ba2.6k sqft485 Winthrop Ln, Saginaw, MI 48638For SaleMLS ID #50213636, Tim Grefe, First Priority Realty. MiRealSource
