Stunning AND Impressive!!! This 3 bedroom, 2 bath home has soooo many extras!!! Granite countertops, hardwood floors, coffee/beverage bar and unique lighting set this kitchen apart from them all!! Step down into it's beautiful family room with fireplace! Dining room and living room are open to each other and separated from family room by the beautiful entryway with its open oak staircase. Primary bedroom features it's own sitting area, walk-in closet and shared full bath with walk-in shower and jetted tub. Vaulted ceilings in bedrooms make for a great open appeal and added character! The rooms in this house are large in size with great storage/closet areas! Basement includes a sauna and additional storage space! So much character throughout this house and added features and details in almost every room! Outdoors is just as impressive!! 18x36 inground pool with patio and privately fenced yard! The perfect outdoor entertaining setting!! 2 Car Detached Garage with additional storage space for pool equipment. One Year Home Warranty Included!!
For sale
$342,900
217 S Wood St, Chesaning, MI 48616
3beds
2,598sqft
Single Family Residence
Built in 1929
0.4 Acres Lot
$339,300 Zestimate®
$132/sqft
$-- HOA
What's special
Privately fenced yardPerfect outdoor entertaining settingHardwood floorsUnique lightingOpen oak staircaseWalk-in closetGranite countertops
- 18 days
- 726
- 75
Zillow last checked:
Listing updated:
Listed by:
Janet Kovach 989-277-5180,
RE/MAX New Image 989-790-0890
Source: MiRealSource,MLS#: 50223700 Originating MLS: Saginaw Board of REALTORS
Facts & features
Interior
Bedrooms & bathrooms
- Bedrooms: 3
- Bathrooms: 2
- Full bathrooms: 2
Rooms
- Room types: Family Room, Bedroom, Laundry, Living Room, Second Flr Full Bathroom, Shared Bathroom, Breakfast Nook/Room, Dining Room
Bedroom 1
- Level: Second
- Area: 252
- Dimensions: 21 x 12
Bedroom 2
- Level: Second
- Area: 256
- Dimensions: 16 x 16
Bedroom 3
- Level: Second
- Area: 130
- Dimensions: 13 x 10
Bathroom 1
- Level: First
- Area: 72
- Dimensions: 12 x 6
Bathroom 2
- Level: Second
- Area: 153
- Dimensions: 17 x 9
Dining room
- Level: First
- Area: 196
- Dimensions: 14 x 14
Family room
- Level: First
- Area: 255
- Dimensions: 17 x 15
Kitchen
- Level: First
- Area: 330
- Dimensions: 22 x 15
Living room
- Level: First
- Area: 238
- Dimensions: 17 x 14
Heating
- Forced Air, Natural Gas
Cooling
- Ceiling Fan(s), Central Air, Attic Fan
Appliances
- Included: Dishwasher, Microwave, Range/Oven, Refrigerator, Water Softener Owned, Gas Water Heater
- Laundry: First Floor Laundry
Features
- Cathedral/Vaulted Ceiling, Sump Pump, Walk-In Closet(s), Spa/Sauna, Pantry, Eat-in Kitchen
- Flooring: Ceramic Tile, Hardwood
- Windows: Bay Window(s), Window Treatments
- Basement: Block,Full,Unfinished,Crawl Space
- Number of fireplaces: 1
- Fireplace features: Family Room, Gas
Interior area
- Total structure area: 3,396
- Total interior livable area: 2,598 sqft
- Finished area above ground: 2,598
- Finished area below ground: 0
Property
Parking
- Total spaces: 2
- Parking features: Detached, Electric in Garage, Garage Door Opener
- Garage spaces: 2
Features
- Levels: Two
- Stories: 2
- Patio & porch: Deck, Patio, Porch
- Has private pool: Yes
- Pool features: In Ground, Outdoor Pool, Indoor
- Has spa: Yes
- Spa features: Spa/Hot Tub, Spa/Jetted Tub
- Fencing: Fenced
- Waterfront features: None
- Frontage type: Road
- Frontage length: 132
Lot
- Size: 0.4 Acres
- Dimensions: 132 x 132
- Features: Corner Lot, Sidewalks
Details
- Additional structures: Gazebo
- Parcel number: 13093160562700
- Zoning description: Residential
- Special conditions: Private
Construction
Type & style
- Home type: SingleFamily
- Architectural style: Traditional
- Property subtype: Single Family Residence
Materials
- Vinyl Siding
- Foundation: Basement
Condition
- Year built: 1929
Utilities & green energy
- Sewer: Public Sanitary
- Water: Public
- Utilities for property: Cable/Internet Avail.
Community & HOA
Community
- Subdivision: N/A
HOA
- Has HOA: No
Location
- Region: Chesaning
Financial & listing details
- Price per square foot: $132/sqft
- Tax assessed value: $279,800
- Annual tax amount: $6,402
- Date on market: 10/2/2026
- Cumulative days on market: 18 days
- Listing agreement: Exclusive Right To Sell
- Listing terms: Cash,Conventional
- Road surface type: Paved
Estimated market value
$339,300
$322,000 - $356,000
$1,778/mo
Price history
| Date | Event | Price |
|---|---|---|
| 10/2/2026 | Listed for sale | $342,900+10.6%$132/sqft |
Source:  MiRealSource #50223700 Report a problem | ||
| 9/18/2023 | Sold | $310,000+1027.3%$119/sqft |
Source: Public Record Report a problem | ||
| 11/19/2004 | Sold | $27,500-86.9%$11/sqft |
Source: Public Record Report a problem | ||
| 8/9/2004 | Sold | $210,000$81/sqft |
Source: Public Record Report a problem | ||
Public tax history
| Year | Property taxes | Tax assessment |
|---|---|---|
| 2026 | $3,951 +3.3% | $139,900 +8.1% |
| 2025 | $3,825 +70.1% | $129,400 +14.5% |
| 2024 | $2,249 +3.8% | $113,000 +10.5% |
| 2023 | $2,168 | $102,300 +17.6% |
| 2022 | -- | $87,000 +8.8% |
| 2021 | $2,247 | $80,000 +5.1% |
| 2020 | $2,247 +26.5% | $76,100 +14.8% |
| 2018 | $1,777 +11.2% | $66,300 +0.9% |
| 2017 | $1,598 | $65,700 +1.7% |
| 2016 | $1,598 | $64,600 +14.5% |
| 2014 | $1,598 | $56,400 |
| 2013 | -- | $56,400 -2.1% |
| 2012 | -- | $57,600 +0.3% |
| 2011 | -- | $57,400 -9% |
| 2010 | -- | $63,100 -10.6% |
| 2009 | -- | $70,600 -3.8% |
| 2008 | -- | $73,400 -3.8% |
| 2007 | -- | $76,300 +3.2% |
| 2006 | -- | $73,900 +6.2% |
| 2005 | -- | $69,600 +6.1% |
| 2003 | -- | $65,600 -6.2% |
| 2002 | $872 | $69,900 +3.9% |
| 2001 | $872 +3.2% | $67,300 +4.8% |
| 2000 | $845 | $64,200 |
Find assessor info on the county website
Monthly payment
Est. payment
Payment breakdown
Explore the cost of this home by adjusting the details. Changes won't be saved.Climate risks
Neighborhood: 48616
Nearby schools
Schools provided by the listing agent
- District: Chesaning Union Schools
Source: MiRealSource. This data may not be complete. We recommend contacting the local school district to confirm school assignments for this home.

Similar homes
- $279,9004 bd4 ba2.7k sqft300 Brady St, Chesaning, MI 48616For Sale

 MLS ID #50206994, Lori Austerberry, Chesaning Realty. MiRealSource
- $299,0004 bd3 ba2.2k sqft7200 Volkmer Rd, Chesaning, MI 48616For Sale By Owner

- $269,9002 bd2 ba2.6k sqft13977 W Burt Rd, Chesaning, MI 48616For Sale
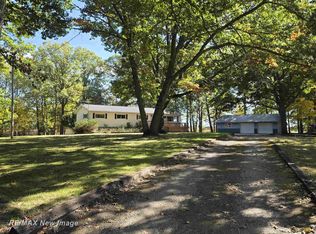 MLS ID #50223968, Janet Kovach, RE/MAX New Image. MiRealSource
- $329,0004 bd3 ba1.9k sqft4877 Orchard Ln, Owosso, MI 48867For Sale

 MLS ID #20261084430, Kristy Mohr, Red Fox Realty LLC. Realcomp II
- $189,9004 bd2 ba1.9k sqft5577 Peet Rd, Chesaning, MI 48616For SaleMLS ID #50213146, Howard D Ebenhoeh, REMAX Tri County. MiRealSource
- $319,0003 bd2 ba1.9k sqft280 W Henderson Rd, Owosso, MI 48867For SaleMLS ID #50221311, Stephanie Griffin, Kori Shook & Associates. MiRealSource
- $299,9004 bd2 ba2.6k sqft1146 Volkmer Rd, Montrose, MI 48457For SaleMLS ID #50218132, Jeremy T Taljonick, REMAX Right Choice. MiRealSource
- $264,9004 bd2 ba2k sqft1762 Copas Rd, Owosso, MI 48867For SaleMLS ID #50225090, Taylor Cobb, HOMEFLO. MiRealSource
- $299,0003 bd2 ba2.2k sqft3715 N M 52, Owosso, MI 48867For SaleMLS ID #50207461, Brian Lindstrom, eRealty. MiRealSource
- $329,9003 bd2 ba3k sqft575 S Hemlock Rd, Hemlock, MI 48626For SaleMLS ID #20261077257, Darin Ureche, KW Realty Livingston. Realcomp II
- $329,9003 bd3 ba2.9k sqft692 Pilgrim Dr E, Saginaw, MI 48638For SaleMLS ID #50224209, Mark Greskowiak, Century 21 Signature Realty. MiRealSource
- $325,0003 bd2 ba2.1k sqft2711 Hibbard Rd, Corunna, MI 48817For SaleMLS ID #50219960, Morgan Beilfuss, The Home Office Realty LLC. MiRealSource
- $340,0005 bd3 ba2.4k sqft691 Woodvalley Dr, Corunna, MI 48817For SaleMLS ID #50221300, Cody Chapman, Home Field Michigan Real Estate. MiRealSource
- $375,0003 bd2 ba3k sqft9264 Duffield Rd, Montrose, MI 48457For SaleMLS ID #20261059412, Jennifer Tremaine, Real Estate by Tremaine. Realcomp II
- $367,9993 bd2 ba2.5k sqft15251 Geddes Rd, Hemlock, MI 48626For SaleMLS ID #50205186, Herb Saenz, Modern Realty. MiRealSource
- $439,9004 bd4 ba3.7k sqft10378 McKinley Rd, Montrose, MI 48457For SaleMLS ID #20261084369, Eric Stamm, Eric Stamm Team Real Estate. Realcomp II
- $349,9004 bd3 ba1.8k sqft1180 N River Rd, Saginaw, MI 48609For SaleMLS ID #50215286, Howard R Diefenbach, Century 21 Signature Realty - Bay City. MiRealSource
- $299,0003 bd2 ba2.2k sqft2046 Inglewood Ter, Owosso, MI 48867For SaleMLS ID #50219425, Leonard Lindquist, The Home Office Realty LLC. MiRealSource
- $384,9003 bd2 ba2.2k sqft1434 S Vernon Rd, Corunna, MI 48817For SaleMLS ID #50219285, Kimberle Daniels, Howard Hanna - Monroe. MiRealSource
- $275,0003 bd3 ba2.1k sqft516 Clark St, Owosso, MI 48867For SaleMLS ID #50225363, Morgan Beilfuss, The Home Office Realty LLC. MiRealSource
