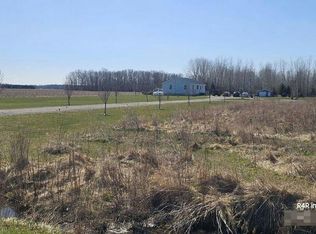
Renovated inside and out, this property offers the perfect blend of country living, privacy, and versatility! Situated on 10.50 +/- wooded acres in Brant Township near Chesaning, this inviting home features a stunning stone, wood-burning fireplace and thoughtful updates throughout. Enjoy the peaceful setting and outdoor living from the 12x12 deck, with a 10x14 greenhouse ready for your gardening enjoyment. The impressive 40x30 attached garage, built in 2000, offers abundant space for vehicles, hobbies, and storage, plus a finished loft with a 3/4 bath for added flexibility. With room to explore, relax, and enjoy the outdoors, this unique property offers endless possibilities. An added bonus: garbage service is included in the property taxes. Experience the privacy and charm of country living with the convenience of being near Chesaning!
Coming soon
$385,000
13303 S Brennan Rd, Chesaning, MI 48616
3beds
1,352sqft
Single Family Residence
Built in 1995
10.5 Acres Lot
$182,000 Zestimate®
$285/sqft
$-- HOA
What's special
- 22 hours
- 215
- 16
Zillow last checked:
Listing updated:
Listed by:
Kelly Bila 989-721-1271,
Berkshire Hathaway HomeServices 517-351-3617
Source: Greater Lansing AOR,MLS#: 300241
Facts & features
Interior
Bedrooms & bathrooms
- Bedrooms: 3
- Bathrooms: 3
- Full bathrooms: 3
Primary bedroom
- Level: First
- Area: 179.34 Square Feet
- Dimensions: 14.7 x 12.2
Bedroom 2
- Level: First
- Area: 140.3 Square Feet
- Dimensions: 11.5 x 12.2
Bedroom 3
- Level: First
- Area: 107.1 Square Feet
- Dimensions: 10.2 x 10.5
Bathroom 1
- Description: NEW 3/4 BATH, TILE FLOOR
- Level: First
- Area: 38.5 Square Feet
- Dimensions: 5 x 7.7
Bathroom 2
- Description: PRIMARY BATH, TILE FLOOR JET TUB, SHOWER
- Level: First
- Area: 69.99 Square Feet
- Dimensions: 6.3 x 11.11
Dining room
- Description: combo
- Level: First
- Area: 67.23 Square Feet
- Dimensions: 8.1 x 8.3
Family room
- Level: Second
- Area: 273.87 Square Feet
- Dimensions: 15.3 x 17.9
Kitchen
- Description: combo
- Level: First
- Area: 168 Square Feet
- Dimensions: 12 x 14
Laundry
- Level: First
- Area: 62.22 Square Feet
- Dimensions: 5.6 x 11.11
Living room
- Level: First
- Area: 396.88 Square Feet
- Dimensions: 16.4 x 24.2
Loft
- Level: Second
- Area: 223.6 Square Feet
- Dimensions: 10.4 x 21.5
Other
- Description: BREEZE WAY
- Level: First
- Area: 159.72 Square Feet
- Dimensions: 12.1 x 13.2
Other
- Description: LOFT BATH
- Level: Second
- Area: 41.04 Square Feet
- Dimensions: 5.7 x 7.2
Heating
- Fireplace(s), Forced Air, Propane
Cooling
- Central Air
Appliances
- Included: Dishwasher, Electric Water Heater, Free-Standing Electric Range, Range Hood, Refrigerator, Water Softener Owned
- Laundry: In Hall
Features
- Ceiling Fan(s), Laminate Counters, Open Floorplan, Pantry, Vaulted Ceiling(s)
- Flooring: Carpet, Ceramic Tile, Hardwood, Wood
- Windows: Blinds, Double Pane Windows, Drapes, Screens, Skylight(s)
- Basement: Bilco Door,Block,Concrete,Crawl Space,Partial
- Number of fireplaces: 1
- Fireplace features: Living Room, Stone, Wood Burning
Interior area
- Total structure area: 1,352
- Total interior livable area: 1,352 sqft
- Finished area above ground: 1,352
- Finished area below ground: 0
Property
Parking
- Total spaces: 4
- Parking features: Additional Parking, Driveway, Floor Drain, Garage Door Opener, Garage Faces Front
- Garage spaces: 4
- Has uncovered spaces: Yes
Features
- Levels: One
- Stories: 1
- Entry location: Breezeway door
- Patio & porch: Deck, Front Porch
- Exterior features: Garden
- Pool features: None
- Spa features: None
- Fencing: None
- Has view: Yes
- View description: Rural, Trees/Woods
Lot
- Size: 10.5 Acres
- Dimensions: 345.25 x 1325.15 x 346.05 x 1324.14
- Features: Back Yard, Front Yard, Garden, Landscaped, Many Trees, Private, Secluded
Details
- Additional structures: Greenhouse
- Foundation area: 0
- Parcel number: 7308102332003000
- Zoning description: Zoning
- Other equipment: None
Construction
Type & style
- Home type: SingleFamily
- Architectural style: Ranch
- Property subtype: Single Family Residence
Materials
- Vinyl Siding
- Foundation: Block, Concrete Perimeter
- Roof: Shingle
Condition
- Updated/Remodeled
- New construction: No
- Year built: 1995
Utilities & green energy
- Electric: 100 Amp Service, Circuit Breakers
- Sewer: Septic Tank
- Water: Well
- Utilities for property: Electricity Connected, Propane
Community & HOA
Community
- Features: None
- Subdivision: None
HOA
- Has HOA: No
- Amenities included: None
Location
- Region: Chesaning
Financial & listing details
- Price per square foot: $285/sqft
- Annual tax amount: $2,959
- Date on market: 10/29/2026
- Listing terms: Cash,Conventional,FHA
- Road surface type: Asphalt
Estimated market value
$182,000
$147,000 - $217,000
Not available
Price history
| Date | Event | Price |
|---|---|---|
| 10/30/2026 | Listed for sale | $385,000+220.8%$285/sqft |
Source: Berkshire Hathaway HomeServices Michigan and Northern Indiana Real Estate #630000300241 Report a problem | ||
| 11/13/2020 | Sold | $120,000$89/sqft |
Source:  MiRealSource #50025578 Report a problem | ||
| 10/5/2020 | Pending sale | $120,000$89/sqft |
Source: MAP REALTY #50025578 Report a problem | ||
| 10/5/2020 | Listed for sale | $120,000$89/sqft |
Source: MAP REALTY #50025578 Report a problem | ||
Public tax history
Tax history is unavailable.
Monthly payment
Est. payment
Payment breakdown
Explore the cost of this home by adjusting the details. Changes won't be saved.Climate risks
Neighborhood: 48616
Nearby schools
Schools provided by the listing agent
- High: Chesaning
Source: Greater Lansing AOR. This data may not be complete. We recommend contacting the local school district to confirm school assignments for this home.

Similar homes
- $--3 bd2 ba1.3k sqft6913 W Burt Rd, Saint Charles, MI 48655Auction
 Auction.com 2
- $384,9003 bd2 ba1.4k sqft10505 E Hayes Rd, Ashley, MI 48806For Sale

 MLS ID #50223743, Amy Garza, HamadyRobinson, REALTORS®. MiRealSource
- $--3 bd3 ba1.8k sqft1990 Kennely Rd, Saginaw, MI 48609Auction
 Auction.com 2
- $--3 bd2 ba1.5k sqft19933 Lakefield Rd, Merrill, MI 48637Auction
 Auction.com 1
- $349,9004 bd3 ba1.8k sqft1180 N River Rd, Saginaw, MI 48609For SaleMLS ID #50215286, Howard R Diefenbach, Century 21 Signature Realty - Bay City. MiRealSource
- $325,0003 bd2 ba1.7k sqft21645 Swan Creek Rd, Merrill, MI 48637For SaleMLS ID #50218721, Natasha Jarzabkowski, White Realty. MiRealSource
- $289,9003 bd2 ba1.6k sqft3444 S Gleaner Rd, Saginaw, MI 48609For SaleMLS ID #50225678, Joe Harris, EXP Realty. MiRealSource
- $227,5002 bd2 ba1.7k sqft19422 Stuart Rd, Chesaning, MI 48616For SaleMLS ID #50223811, Karen Colston, Century 21 Signature Realty. MiRealSource
- $329,0004 bd3 ba1.9k sqft4877 Orchard Ln, Owosso, MI 48867For Sale
 MLS ID #20261084430, Kristy Mohr, Red Fox Realty LLC. Realcomp II
- $280,0003 bd1 ba1.4k sqft14481 Duffield Rd, Montrose, MI 48457For SaleMLS ID #20261070486, Candace Smith, Real Estate For A CAUSE. Realcomp II
- $319,0003 bd2 ba1.9k sqft280 W Henderson Rd, Owosso, MI 48867For SaleMLS ID #50221311, Stephanie Griffin, Kori Shook & Associates. MiRealSource
- $299,9002 bd2 ba1.4k sqft4403 N Raucholz Rd, Hemlock, MI 48626For SaleMLS ID #50202567, Nicole Freed, EXP Realty. MiRealSource
- $299,9003 bd2 ba1.3k sqft4501 N New Lothrop Rd, Corunna, MI 48817For SaleMLS ID #50211514, Theresa Zdunic, Crowe Real Estate LLC. MiRealSource
- $279,9003 bd2 ba1.7k sqft10293 Carr Rd, Saint Charles, MI 48655For SaleMLS ID #50199071, Mark Hetfield, Century 21 Signature Realty. MiRealSource
- $219,9003 bd1 ba1.2k sqft2498 S Wisner Rd, Ithaca, MI 48847For SaleMLS ID #20261070346, Maribel Santino, The Brand Real Estate. Realcomp II
- $229,9004 bd1 ba1.3k sqft990 S Ruess Rd, Owosso, MI 48867For SaleMLS ID #50225226, Morgan Beilfuss, The Home Office Realty LLC. MiRealSource
- $209,9003 bd2 ba1.3k sqft2050 Mahar Dr, Saginaw, MI 48601For SaleMLS ID #50225380, Dave Wieland, RE/MAX New Image. MiRealSource
- $259,0003 bd2 ba1.3k sqft7701 Laurie Ln S, Saginaw, MI 48609For SaleMLS ID #50225582, Shelli Kelsey, Kelsey Realty and Associates Inc. MiRealSource
