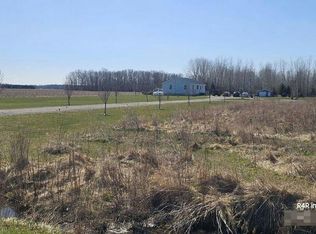
Enjoy the space and possibilities of this 40-acre property featuring a 3-bedroom, 2-bath home with a full, partially finished basement and a detached 2-car garage. An additional dwelling, four sheds, a pole barn, and a lean-to offer plenty of storage and room for hobbies. The home could benefit from updating, providing an opportunity to make it your own, while the grounds have been well kept and maintained.
For sale
Price cut: $5K (10/21)
$390,000
10505 E Hayes Rd, Ashley, MI 48806
3beds
1,404sqft
Single Family Residence
Built in 1995
40 Acres Lot
$385,600 Zestimate®
$278/sqft
$-- HOA
What's special
Pole barnFull partially finished basementFour shedsAdditional dwelling
- 25 days
- 1,397
- 64
Zillow last checked:
Listing updated:
Listed by:
Amy Garza 810-407-1217,
HamadyRobinson, REALTORS® 810-744-4333,
Sheldon H Wolin 810-444-4432,
HamadyRobinson, REALTORS®
Source: MiRealSource,MLS#: 50223743 Originating MLS: East Central Association of REALTORS
Facts & features
Interior
Bedrooms & bathrooms
- Bedrooms: 3
- Bathrooms: 2
- Full bathrooms: 2
- Main level bathrooms: 2
- Main level bedrooms: 3
Bedroom 1
- Level: Main
- Area: 196
- Dimensions: 14 x 14
Bedroom 2
- Level: Main
- Area: 168
- Dimensions: 12 x 14
Bedroom 3
- Level: Main
- Area: 180
- Dimensions: 12 x 15
Bathroom 1
- Level: Main
Bathroom 2
- Level: Main
Heating
- Forced Air, Propane
Features
- Basement: Partially Finished
- Number of fireplaces: 1
- Fireplace features: Living Room
Interior area
- Total structure area: 2,766
- Total interior livable area: 1,404 sqft
- Finished area above ground: 1,368
- Finished area below ground: 36
Property
Parking
- Total spaces: 2
- Parking features: Detached
- Garage spaces: 2
Features
- Levels: One
- Stories: 1
- Frontage type: Road
- Frontage length: 1311
Lot
- Size: 40 Acres
- Dimensions: 1,742,400
Details
- Parcel number: 0602600500
- Special conditions: Other/See Remarks
Construction
Type & style
- Home type: SingleFamily
- Architectural style: Ranch
- Property subtype: Single Family Residence
Materials
- Vinyl Siding
- Foundation: Basement
Condition
- Year built: 1995
Utilities & green energy
- Sewer: Septic Tank
- Water: Private Well
Community & HOA
Community
- Subdivision: 0
HOA
- Has HOA: No
Location
- Region: Ashley
Financial & listing details
- Price per square foot: $278/sqft
- Tax assessed value: $377,800
- Annual tax amount: $2,561
- Date on market: 10/2/2026
- Cumulative days on market: 26 days
- Listing agreement: Exclusive Right To Sell
- Listing terms: Cash,Conventional,FHA,VA Loan,USDA Loan
Estimated market value
$385,600
$366,000 - $405,000
$1,773/mo
Price history
| Date | Event | Price |
|---|---|---|
| 10/21/2026 | Price change | $390,000-1.3%$278/sqft |
Source:  MiRealSource #50223743 Report a problem | ||
| 10/2/2026 | Listed for sale | $395,000$281/sqft |
Source: MiRealSource #50223743 Report a problem | ||
Public tax history
| Year | Property taxes | Tax assessment |
|---|---|---|
| 2026 | $2,375 +2.6% | $188,900 +10.4% |
| 2025 | $2,315 +6.8% | $171,100 +24.6% |
| 2024 | $2,167 | $137,300 +16.7% |
| 2023 | -- | $117,700 -0.1% |
| 2022 | -- | $117,800 -10.3% |
| 2021 | -- | $131,300 +9.6% |
| 2020 | -- | $119,800 +8.8% |
| 2019 | -- | $110,100 -16% |
| 2018 | -- | $131,000 -1% |
| 2017 | -- | $132,300 +63.3% |
| 2016 | -- | $81,000 |
| 2015 | -- | $81,000 |
| 2014 | -- | $81,000 |
Find assessor info on the county website
Monthly payment
Est. payment
Payment breakdown
Explore the cost of this home by adjusting the details. Changes won't be saved.Climate risks
Neighborhood: 48806
Nearby schools
Schools provided by the listing agent
- District: Ashley Community Schools
Source: MiRealSource. This data may not be complete. We recommend contacting the local school district to confirm school assignments for this home.

Similar homes
- $--3 bd2 ba1.3k sqft6913 W Burt Rd, Saint Charles, MI 48655Auction
 Auction.com 2
- $369,9004 bd2 ba1.5k sqft3960 N Union Rd, Alma, MI 48801For Sale
 MLS ID #299191, Janell Dunham, Century 21 Affiliated. Greater Lansing AOR
- $385,0004 bd2 ba1.8k sqft370 W Hayes Rd, Ithaca, MI 48847For Sale
 MLS ID #299659, Kiley A Trefil, Impact Real Estate. Greater Lansing AOR
- $--3 bd2 ba1.5k sqft19933 Lakefield Rd, Merrill, MI 48637Auction
 Auction.com 1
- $325,0003 bd2 ba1.5k sqft3635 W Washington Rd, Ithaca, MI 48847For Sale
 MLS ID #26056648, Peter F MacIntyre, Re/Max Real Estate Professionals. MichRIC
- $325,0003 bd2 ba1.7k sqft21645 Swan Creek Rd, Merrill, MI 48637For Sale
 MLS ID #50218721, Natasha Jarzabkowski, White Realty. MiRealSource
- $199,9004 bd1 ba1.9k sqft201 S Sterling St, Ashley, MI 48806For SaleMLS ID #26052792, Sara J Plooster, Precision Real Estate LLC. MichRIC
- $219,9003 bd1 ba1.2k sqft2498 S Wisner Rd, Ithaca, MI 48847For Sale
 MLS ID #20261070346, Maribel Santino, The Brand Real Estate. Realcomp II
- $329,0004 bd3 ba1.9k sqft4877 Orchard Ln, Owosso, MI 48867For SaleMLS ID #20261084430, Kristy Mohr, Red Fox Realty LLC. Realcomp II
- $319,0003 bd2 ba1.9k sqft280 W Henderson Rd, Owosso, MI 48867For SaleMLS ID #50221311, Stephanie Griffin, Kori Shook & Associates. MiRealSource
- $340,0003 bd2 ba1.7k sqft9129 Lakeside Dr, Perrinton, MI 48871For SaleMLS ID #26020149, Jeremy Crump, Bellabay Realty (SW). MichRIC
- $299,9004 bd2 ba2k sqft3111 Simpson Rd, Owosso, MI 48867For SaleMLS ID #50225255, Mike Selleck, Richard Selleck Agency. MiRealSource
