Some properties simply offer a little more room to spread out, more privacy to enjoy and more possibilities for how you use the space. Offered to the open market for the first time, this beautifully cared-for 4-bedroom, 1.5-bath country home is set on 10.10 acres surrounded by mature trees, seasonal blossoms, wildlife and multiple ponds, creating a peaceful setting that feels tucked away while remaining remarkably convenient. Located within the Ithaca School District and less than a mile from access to US-127 North and South, the property offers an easy connection to surrounding communities, with Mt. Pleasant approximately 25 minutes away and Lansing approximately 45 minutes away. Inside, warmth and character meet thoughtful updates throughout. A beautiful brick-surround fireplace creates an inviting focal point, while remodeled bedrooms, newer windows, fresh paint and flooring, an updated pantry and a completely remodeled bathroom give the home a refreshed feel. The breezeway/mudroom connecting the home to the attached two-car garage adds everyday functionality with a conveniently located utility sink. The stainless-steel appliances remain with the home. The current owners have invested approximately $80,000 in recent projects and improvements, including a new furnace, complete basement waterproofing system, new concrete in the attached garage and front entrance area, and many of the interior updates throughout the home. A whole house humidifier and a hardwired whole-house Generac generator, adds even more value and peace of mind. The outdoor spaces are just as inviting. A spacious back deck provides a wonderful place to relax, entertain or simply take in the surrounding scenery. The blacktop driveway leads to the attached two-car garage, while an oversized completely insulated detached, building offers incredible flexibility for a workshop, hobby or recreation space, storage and more. A separate pole barn adds another layer of versatility, with water and electricity already run to the building and currently shut off. The property has also previously accommodated pasture areas with water access, while the surrounding acreage, ponds and wooded setting provide plenty of opportunity to enjoy the outdoors and abundant wildlife.
Coming soon
$369,900
3960 N Union Rd, Alma, MI 48801
4beds
1,595sqft
Single Family Residence
Built in 1972
17.64 Acres Lot
$320,300 Zestimate®
$232/sqft
$-- HOA
What's special
- 6 hours
- 105
- 4
Zillow last checked:
Listing updated:
Listed by:
Janell Dunham 989-236-1433,
Century 21 Affiliated 517-887-0800
Source: Greater Lansing AOR,MLS#: 299191
Facts & features
Interior
Bedrooms & bathrooms
- Bedrooms: 4
- Bathrooms: 2
- Full bathrooms: 1
- 1/2 bathrooms: 1
Primary bedroom
- Level: First
- Area: 192 Square Feet
- Dimensions: 16 x 12
Bedroom 2
- Level: First
- Area: 160 Square Feet
- Dimensions: 16 x 10
Bedroom 3
- Level: Second
- Area: 192 Square Feet
- Dimensions: 16 x 12
Bedroom 4
- Level: Second
- Area: 160 Square Feet
- Dimensions: 16 x 10
Bathroom 1
- Level: First
- Area: 192 Square Feet
- Dimensions: 16 x 12
Dining room
- Description: Combo with kitchen
- Level: First
- Area: 204 Square Feet
- Dimensions: 17 x 12
Kitchen
- Description: Combo with dining area
- Level: First
- Area: 204 Square Feet
- Dimensions: 17 x 12
Living room
- Level: First
- Area: 408 Square Feet
- Dimensions: 24 x 17
Other
- Description: Breezeway
- Level: First
- Area: 285 Square Feet
- Dimensions: 19 x 15
Other
- Description: Garage - attached
- Level: First
- Area: 720 Square Feet
- Dimensions: 30 x 24
Other
- Description: Polebarn - detached
- Level: First
- Area: 560 Square Feet
- Dimensions: 28 x 20
Workshop
- Description: Detached
- Level: First
- Area: 864 Square Feet
- Dimensions: 36 x 24
Heating
- Central, Fireplace(s), Forced Air, Propane, Wood Stove
Cooling
- Central Air, Exhaust Fan, Humidity Control
Appliances
- Included: Dishwasher, ENERGY STAR Qualified Dryer, ENERGY STAR Qualified Refrigerator, ENERGY STAR Qualified Washer, ENERGY STAR Qualified Water Heater, Humidifier, Microwave, Oven, Range, Refrigerator, Washer/Dryer, Water Softener Owned
- Laundry: In Bathroom, Main Level
Features
- Cedar Closet(s), Ceiling Fan(s), Double Closet, Double Vanity, Eat-in Kitchen, Entrance Foyer, Pantry, Primary Downstairs, Recessed Lighting, Tile Counters, Walk-In Closet(s)
- Flooring: Carpet, Laminate, Vinyl
- Windows: Double Pane Windows, ENERGY STAR Qualified Windows, Insulated Windows
- Basement: Bilco Door,Crawl Space,Daylight,Full,Sump Pump
- Has fireplace: Yes
- Fireplace features: Living Room, Raised Hearth
Interior area
- Total structure area: 2,783
- Total interior livable area: 1,595 sqft
- Finished area above ground: 1,595
- Finished area below ground: 0
Property
Parking
- Total spaces: 2
- Parking features: Additional Parking, Asphalt, Attached, Detached, Driveway, Floor Drain, Garage, Garage Door Opener, Garage Faces Front, Inside Entrance, Kitchen Level
- Attached garage spaces: 2
- Has uncovered spaces: Yes
Features
- Levels: One and One Half
- Stories: 1.5
- Entry location: Front Door
- Patio & porch: Deck, Patio
- Exterior features: Garden, Lighting, Rain Gutters, Storage
- Pool features: None
- Spa features: None
- Fencing: None
- Has view: Yes
- View description: Rural
- Frontage type: Other
Lot
- Size: 17.64 Acres
- Dimensions: 367 x 1199
- Features: Back Yard, Front Yard, Garden, Landscaped, Level, Many Trees, Meadow, Private, Rectangular Lot, Wooded, Zero Lot Line, Corner Lot
Details
- Additional structures: Barn(s), Shed(s), Pole Barn
- Foundation area: 1188
- Parcel number: 290401801200
- Zoning description: Zoning
- Other equipment: Generator
Construction
Type & style
- Home type: SingleFamily
- Architectural style: Traditional
- Property subtype: Single Family Residence
Materials
- Brick, Aluminum Siding, Vinyl Siding
- Foundation: Combination
Condition
- Year built: 1972
Utilities & green energy
- Electric: 100 Amp Service, Circuit Breakers, Generator
- Sewer: Private Sewer
- Water: Private
- Utilities for property: Water Connected, Sewer Connected, High Speed Internet Connected, Electricity Connected, Propane
Community & HOA
Community
- Security: Carbon Monoxide Detector(s), Smoke Detector(s)
- Subdivision: None
Location
- Region: Alma
Financial & listing details
- Price per square foot: $232/sqft
- Tax assessed value: $248,000
- Annual tax amount: $2,290
- Date on market: 9/14/2026
- Listing terms: Cash,Conventional
- Road surface type: Concrete, Paved
Estimated market value
$320,300
$263,000 - $372,000
$1,864/mo
Price history
Price history is unavailable.
Public tax history
| Year | Property taxes | Tax assessment |
|---|---|---|
| 2025 | $2,042 +7.5% | $124,000 +1.3% |
| 2024 | $1,900 | $122,400 +0.2% |
| 2023 | -- | $122,200 +14.1% |
| 2022 | -- | $107,100 +20.1% |
| 2021 | -- | $89,200 +3.1% |
| 2020 | -- | $86,500 +14.6% |
| 2019 | -- | $75,500 +3% |
| 2018 | -- | $73,300 +13.5% |
| 2017 | -- | $64,600 -29.3% |
| 2016 | -- | $91,400 +9.2% |
| 2015 | -- | $83,700 -2% |
| 2014 | -- | $85,400 -3.1% |
| 2013 | -- | $88,100 +17.9% |
| 2012 | -- | $74,700 -10.6% |
| 2011 | -- | $83,600 |
Find assessor info on the county website
Monthly payment
Est. payment
Payment breakdown
Explore the cost of this home by adjusting the details. Changes won't be saved.Climate risks
Neighborhood: 48801
Nearby schools
Schools provided by the listing agent
- High: Ithaca
Source: Greater Lansing AOR. This data may not be complete. We recommend contacting the local school district to confirm school assignments for this home.
Similar homes
- $--3 bd2 ba1.5k sqft4703 N State Rd, Alma, MI 48801Auction
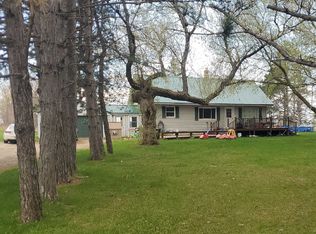 ServiceLink Auction
 - $349,9003 bd2 ba2.3k sqft127 E North St, Ithaca, MI 48847For Sale
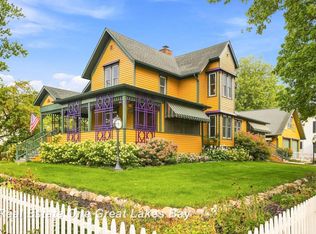
 MLS ID #50221462, Julie Williams, Real Estate One Great Lakes Bay. MiRealSource
 - $369,9003 bd3 ba1.8k sqft3495 Kali Ln, Alma, MI 48801New Construction
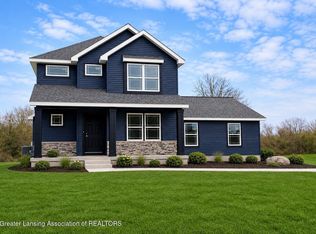 MLS ID #299107, Tracy Snyder, Impact Real Estate. Greater Lansing AOR
 - $285,0004 bd2 ba2.1k sqft4104 E Tyler Rd, Breckenridge, MI 48615For Sale
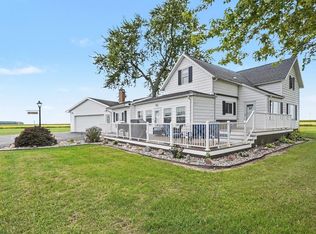 MLS ID #1950387, Adam Vibber. NGLRMLS
 - $349,0002 bd2 ba1.6k sqft2265 W Pine River Rd, Breckenridge, MI 48615For Sale
 MLS ID #50221365, Anjelica Yeck, Ayre Rhinehart Real Estate Partners. MIDMLS
 - $277,0004 bd2 ba2.1k sqft189 Westview Dr Lot 89, Alma, MI 48801For Sale
 MLS ID #79080072567, Sue Welling, 43 NORTH REALTY. Realcomp II
 - $379,9004 bd3 ba1.3k sqft4850 N Bollinger Rd, Vestaburg, MI 48891For Sale
 MLS ID #26036939, Louis Szanto, At Home Real Estate. MichRIC
