Amazing 1869 Victorian in the City of Ithaca! This stunning corner-lot home is a true gem, offering an incredible blend of historic character, thoughtful updates, and impeccable upkeep. The attention to detail throughout is truly impressive, from the beautiful barnwood flooring in the living room to the spacious dining room and kitchen, featuring barnwood sourced from Gratiot County. The main floor offers a bedroom with new carpet, a full bathroom, convenient laundry, and a large side entry space that could easily serve as a den, office, or mudroom. The spacious family room is filled with natural light from walls of windows, including beautiful stained-glass accents, and features a mini-split for heating and cooling. The huge covered porch is perfect for relaxing and enjoying the park-like setting. Upstairs are two additional bedrooms, both with new carpet, including one with a walk-in closet. The beautifully remodeled upstairs bathroom is absolutely stunning and offers a spa-like retreat. The basement provides additional storage and includes a one-car garage, while the impressive 30x40 heated barn offers space for up to four cars and endless possibilities. New stairs provide access to the huge storage area above the garage, creating even more usable space. Outside, enjoy the beautifully landscaped, park-like yard with patio, garden, and even an 80-year-old rhubarb plant! Additional features include a water softener, reverse osmosis system, and water filtration at the upstairs sink. All appliances stay. With its historic charm, modern conveniences, incredible storage, multiple garage options, and potential for a home business, this exceptional property truly makes a statement. The sellers have lovingly cared for this home but are relocating out of the area. This one-of-a-kind Victorian is sure to impress—don’t miss your opportunity to own a piece of Ithaca history. Call today to schedule your showing!
For sale
Price cut: $25K (9/24)
$324,900
127 E North St, Ithaca, MI 48847
3beds
2,390sqft
Single Family Residence
Built in 1869
0.35 Acres Lot
$318,600 Zestimate®
$136/sqft
$-- HOA
What's special
One-car garageCorner-lot homeLarge side entry spaceMultiple garage optionsSpacious dining roomBeautiful stained-glass accentsConvenient laundry
- 29 days
- 835
- 75
Zillow last checked:
Listing updated:
Listed by:
Julie Williams 989-860-0478,
Real Estate One Great Lakes Bay 989-607-2100
Source: MiRealSource,MLS#: 50221462 Originating MLS: Saginaw Board of REALTORS
Originating MLS: Saginaw Board of REALTORSFacts & features
Interior
Bedrooms & bathrooms
- Bedrooms: 3
- Bathrooms: 2
- Full bathrooms: 2
Rooms
- Room types: Entry, Family Room, Bedroom, Laundry, Living Room, Second Flr Full Bathroom, Dining Room
Bedroom 1
- Features: Carpet
- Level: Second
- Area: 153
- Dimensions: 17 x 9
Bedroom 2
- Features: Carpet
- Level: Second
- Area: 169
- Dimensions: 13 x 13
Bedroom 3
- Features: Carpet
- Level: First
- Area: 117
- Dimensions: 13 x 9
Bathroom 1
- Features: Vinyl
- Level: First
- Area: 52
- Dimensions: 13 x 4
Bathroom 2
- Features: Wood
- Level: Second
- Area: 108
- Dimensions: 12 x 9
Dining room
- Features: Wood
- Level: First
- Area: 221
- Dimensions: 17 x 13
Family room
- Features: Carpet
- Level: First
- Area: 325
- Dimensions: 25 x 13
Kitchen
- Features: Wood
- Level: First
- Area: 160
- Dimensions: 16 x 10
Living room
- Features: Wood
- Level: First
- Area: 169
- Dimensions: 13 x 13
Heating
- Forced Air, Natural Gas
Cooling
- Central Air
Appliances
- Included: Dishwasher, Disposal, Dryer, Microwave, Range/Oven, Refrigerator, Washer, Water Softener Owned, Gas Water Heater
- Laundry: First Floor Laundry
Features
- Walk-In Closet(s)
- Flooring: Hardwood, Carpet, Wood, Ceramic Tile, Vinyl
- Windows: Window Treatments
- Basement: Full,Exterior Entry,Walk-Out Access,Crawl Space
- Has fireplace: No
Interior area
- Total structure area: 3,539
- Total interior livable area: 2,390 sqft
- Finished area above ground: 2,390
- Finished area below ground: 0
Video & virtual tour
Property
Parking
- Total spaces: 5
- Parking features: Attached, Detached, Garage Door Opener, Heated Garage
- Attached garage spaces: 5
Features
- Levels: Two
- Stories: 2
- Patio & porch: Deck, Patio, Porch
- Fencing: Fenced
- Frontage type: Road
- Frontage length: 115
Lot
- Size: 0.35 Acres
- Dimensions: 115 x 132
- Features: Corner Lot, Walk to School
Details
- Additional structures: Barn(s), Garage(s), Second Garage
- Parcel number: 5225700800
- Special conditions: Private
Construction
Type & style
- Home type: SingleFamily
- Architectural style: Victorian
- Property subtype: Single Family Residence
Materials
- Wood Siding
- Foundation: Basement
Condition
- Year built: 1869
Utilities & green energy
- Sewer: Public Sanitary
- Water: Public
Community & HOA
Community
- Subdivision: Jeffery Add
HOA
- Has HOA: No
Location
- Region: Ithaca
Financial & listing details
- Price per square foot: $136/sqft
- Tax assessed value: $234,400
- Annual tax amount: $4,057
- Date on market: 9/11/2026
- Cumulative days on market: 29 days
- Listing agreement: Exclusive Right To Sell
- Listing terms: Cash,Conventional,FHA,VA Loan,USDA Loan
Estimated market value
$318,600
$303,000 - $335,000
$1,960/mo
Price history
| Date | Event | Price |
|---|---|---|
| 9/24/2026 | Price change | $324,900-7.1%$136/sqft |
Source:  MiRealSource #50221462 Report a problem MiRealSource #50221462 Report a problem | ||
| 9/11/2026 | Listed for sale | $349,900+34.6%$146/sqft |
Source: MiRealSource #50221462 Report a problem | ||
| 6/5/2025 | Sold | $260,000-10.3%$109/sqft |
Source:  Realcomp II #79080056535 Report a problem Realcomp II #79080056535 Report a problem | ||
| 5/13/2025 | Price change | $290,000-12.1%$121/sqft |
Source:  NGLRMLS #1933204 Report a problem NGLRMLS #1933204 Report a problem | ||
| 5/2/2025 | Listed for sale | $330,000$138/sqft |
Source: NGLRMLS #1933204 Report a problem | ||
Public tax history
| Year | Property taxes | Tax assessment |
|---|---|---|
| 2026 | $2,207 +2.7% | $117,200 +44.3% |
| 2025 | $2,148 +4.5% | $81,200 +4.5% |
| 2024 | $2,056 | $77,700 +14.9% |
| 2023 | -- | $67,600 +18.2% |
| 2022 | -- | $57,200 +6.7% |
| 2021 | -- | $53,600 +6.8% |
| 2020 | -- | $50,200 +6.6% |
| 2019 | -- | $47,100 +1.5% |
| 2018 | -- | $46,400 +0.7% |
| 2017 | -- | $46,100 +0.9% |
| 2016 | -- | $45,700 -0.2% |
| 2015 | -- | $45,800 +6.3% |
| 2014 | -- | $43,100 +6.7% |
| 2013 | -- | $40,400 -3.3% |
| 2012 | -- | $41,800 +0.5% |
| 2011 | -- | $41,600 |
Find assessor info on the county website
Monthly payment
Est. payment
Payment breakdown
Explore the cost of this home by adjusting the details. Changes won't be saved.Climate risks
Neighborhood: 48847
Nearby schools
Schools provided by the listing agent
- District: Ithaca Public Schools
Source: MiRealSource. This data may not be complete. We recommend contacting the local school district to confirm school assignments for this home.
Similar homes
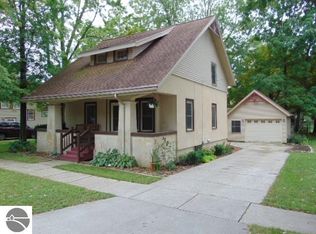
- $385,0004 bd2 ba1.8k sqft370 W Hayes Rd, Ithaca, MI 48847For Sale
 MLS ID #299659, Kiley A Trefil, Impact Real Estate. Greater Lansing AOR
 - $179,9006 bd2 ba1.8k sqft420 N Maple St, Ithaca, MI 48847For Sale
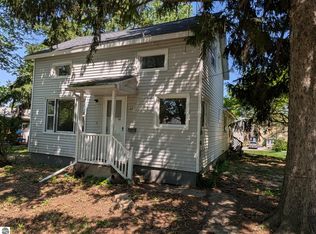 MLS ID #1950611, Gaylon Koutz. NGLRMLS
 - $246,5003 bd2 ba1.3k sqft1307 S State Rd, Ithaca, MI 48847For Sale
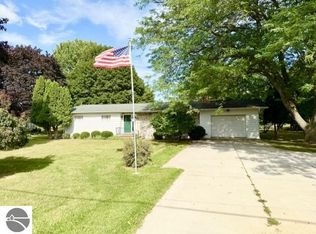 MLS ID #1942328, Bob Fall. NGLRMLS
 - $399,0003 bd2 ba2.5k sqft2298 W Hayes Rd, Ithaca, MI 48847For Sale
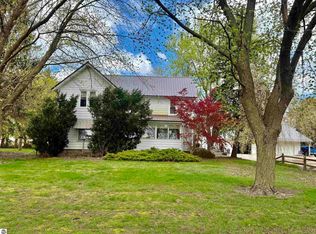 MLS ID #1944596, Marci Browne. NGLRMLS
 - $229,9003 bd1 ba1.2k sqft2498 S Wisner Rd, Ithaca, MI 48847For Sale
 MLS ID #20261070346, Maribel Santino, The Brand Real Estate. Realcomp II
 - $325,0003 bd2 ba1.7k sqft21645 Swan Creek Rd, Merrill, MI 48637For Sale
 MLS ID #50218721, Natasha Jarzabkowski, White Realty. MiRealSource
 - $289,9003 bd3 ba1.9k sqft10150 S Leaton Rd, Shepherd, MI 48883For SaleMLS ID #50218055, CAROLYN MURPHY, PEYTON PROPERTIES, LLC. MiRealSource
