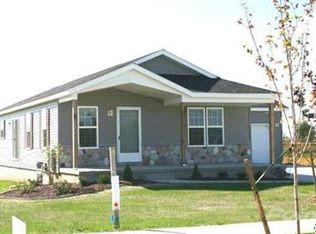
Welcome to "The Henrik by Stilig Homes", a beautiful example of how thoughtful design and Simplistic Elegance can come together in a home that lives much larger than its footprint. This customized Henrik features approximately 1,140 sq. ft. on the main level, plus a finished third bedroom in the lower level. A soaring cathedral ceiling creates an open, airy feel throughout the kitchen, dining and living areas, while LVP flooring ties the spaces together beautifully. The kitchen features quartz countertops and a HUGE walk-in pantry, with quartz countertops continuing throughout the home. First-floor laundry, central air, a tiled shower and an attached two-car garage add the everyday conveniences today's buyers are looking for. This stylish Henrik has a charming cottage-inspired personality with shake siding accents and a Craftsman-style front door-just one example of how you can personalize a Stilig home to make it your own. Even the lower level was thoughtfully considered. This Henrik features a wood foundation system, creating a comfortable lower-level environment with wonderful potential for additional finished living space-without the cold, damp feel often associated with traditional basements. But The Henrik is just one possibility. If this particular home is not for you we can design a home to meet your specific needs. Building with Stilig Homes is designed to be simple. Our team guides you through the process, from choosing the right floor plan and homesite to selections and finishes, helping you create a home that works for the way YOU live. Come tour The Henrik and experience the quality, design and thoughtful details of a Stilig Home in person. Love this plan? We can help you build your own Henrik. Need another bedroom, more square footage, a different layout or an entirely different style? We can help with that too. The home you tour doesn't have to be the perfect home for you. It's simply where the conversation begins. Call today or visit us during an Open House and let's talk about what we can build for you. Stilig Homes | Stylish. Simplistic. Elegant.
For sale
$332,900
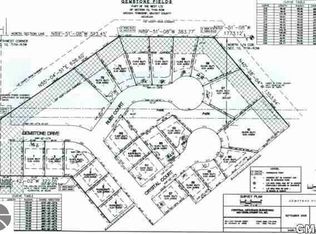
277 Gemstone Dr, Alma, MI 48801
3beds
1,325sqft
Single Family Residence
Built in 2026
10,019 Square Feet Lot
$330,100 Zestimate®
$251/sqft
$-- HOA
What's special
Shake siding accentsSoaring cathedral ceilingTiled showerAttached two-car garageFirst-floor laundryCentral airKitchen features quartz countertops
- 37 days
- 333
- 23
Zillow last checked:
Listing updated:
Listed by:
Tracy Snyder 517-528-2238,
TRACY SNYDER 517-528-2238
Source: My State MLS,MLS#: 12013410
Facts & features
Interior
Bedrooms & bathrooms
- Bedrooms: 3
- Bathrooms: 2
- Full bathrooms: 2
Basement
- Area: 0
Heating
- Has Heating (Unspecified Type)
Features
- Has basement: No
- Has fireplace: No
Interior area
- Total structure area: 1,140
- Total interior livable area: 1,325 sqft
- Finished area above ground: 1,140
Video & virtual tour
Property
Features
- Stories: 255
Lot
- Size: 10,019 Square Feet
Details
- Parcel number: 5101010600
- Lease amount: $0
Construction
Type & style
- Home type: SingleFamily
- Architectural style: Cottage
- Property subtype: Single Family Residence
Condition
- New construction: No
- Year built: 2026
Utilities & green energy
- Electric: Amps(0)
Community & HOA
Community
- Subdivision: Gemstone
HOA
- Has HOA: No
Location
- Region: Alma
Financial & listing details
- Price per square foot: $251/sqft
- Tax assessed value: $9,800
- Annual tax amount: $205
- Date on market: 10/8/2026
- Date available: 10/04/2026
- Listing agreement: Exclusive
Estimated market value
$330,100
$314,000 - $347,000
$1,860/mo
Price history
| Date | Event | Price |
|---|---|---|
| 10/8/2026 | Listed for sale | $332,900+3070.5%$251/sqft |
Source: My State MLS #12013410 Report a problem | ||
| 6/5/2026 | Sold | $10,500-16%$8/sqft |
Source:  Realcomp II #79080004101 Report a problem | ||
| 6/1/2026 | Pending sale | $12,500$9/sqft |
Source:  NGLRMLS #1908614 Report a problem | ||
| 2/23/2026 | Listed for sale | $12,500$9/sqft |
Source: NGLRMLS #1908614 Report a problem | ||
| 2/15/2026 | Listing removed | $12,500$9/sqft |
Source: Realcomp II #79080004101 Report a problem | ||
| 2/29/2024 | Listed for sale | $12,500$9/sqft |
Source: NGLRMLS #1908614 Report a problem | ||
| 2/15/2024 | Listing removed | -- |
Source: Realcomp II #79080004101 Report a problem | ||
| 2/24/2023 | Listed for sale | $12,500$9/sqft |
Source: NGLRMLS #1908614 Report a problem | ||
| 12/13/2022 | Listing removed | $12,500$9/sqft |
Source: NGLRMLS #1895956 Report a problem | ||
| 1/5/2022 | Listed for sale | $12,500$9/sqft |
Source: NGLRMLS #1895956 Report a problem | ||
| 11/27/2021 | Listing removed | $12,500$9/sqft |
Source: NGLRMLS #1883087 Report a problem | ||
| 11/20/2019 | Listed for sale | $12,500$9/sqft |
Source: CENTURY 21 LEE-MAC REALTY #1869755 Report a problem | ||
| 2/8/2019 | Listing removed | $12,500$9/sqft |
Source: NEW HORIZONS REALTY #1836828 Report a problem | ||
| 9/22/2017 | Price change | $12,500-93.1%$9/sqft |
Source: NEW HORIZONS REALTY #1836828 Report a problem | ||
| 8/30/2017 | Price change | $179,900+1339.2%$136/sqft |
Source: IMPACT REAL ESTATE #1836828 Report a problem | ||
| 8/28/2017 | Price change | $12,500-92.7%$9/sqft |
Source: NEW HORIZONS REALTY #1836828 Report a problem | ||
| 8/23/2017 | Price change | $171,900+1275.2%$130/sqft |
Source: IMPACT REAL ESTATE #1836828 Report a problem | ||
| 8/9/2017 | Price change | $12,500-92.7%$9/sqft |
Source: NEW HORIZONS REALTY #1836828 Report a problem | ||
| 5/1/2017 | Price change | $171,900+1275.2%$130/sqft |
Source: IMPACT REAL ESTATE #1836828 Report a problem | ||
| 2/12/2017 | Price change | $12,500-92.6%$9/sqft |
Source: NEW HORIZONS REALTY #1836828 Report a problem | ||
| 2/1/2017 | Price change | $167,900+1243.2%$127/sqft |
Source: IMPACT REAL ESTATE #1836828 Report a problem | ||
| 1/25/2017 | Price change | $12,500-92.4%$9/sqft |
Source: NEW HORIZONS REALTY #1836828 Report a problem | ||
| 1/24/2017 | Price change | $163,900+1211.2%$124/sqft |
Source: IMPACT REAL ESTATE #1836828 Report a problem | ||
| 1/16/2017 | Price change | $12,500-92.4%$9/sqft |
Source: NEW HORIZONS REALTY #1836828 Report a problem | ||
| 1/15/2017 | Price change | $163,900+1211.2%$124/sqft |
Source: IMPACT REAL ESTATE #1836828 Report a problem | ||
| 1/7/2017 | Listed for sale | $12,500$9/sqft |
Source: NEW HORIZONS REALTY #1836828 Report a problem | ||
Public tax history
| Year | Property taxes | Tax assessment |
|---|---|---|
| 2026 | $199 +1% | $4,900 +40% |
| 2025 | $196 -2.3% | $3,500 +16.7% |
| 2024 | $201 | $3,000 -3.2% |
| 2023 | -- | $3,100 -3.1% |
| 2022 | -- | $3,200 -20% |
| 2021 | -- | $4,000 |
| 2020 | -- | $4,000 -33.3% |
| 2019 | -- | $6,000 |
| 2018 | -- | $6,000 +25% |
| 2017 | -- | $4,800 +2.1% |
| 2016 | -- | $4,700 -32.9% |
| 2015 | -- | $7,000 |
| 2014 | -- | $7,000 +11.1% |
| 2013 | -- | $6,300 -25.9% |
| 2012 | -- | $8,500 |
| 2011 | -- | $8,500 |
Find assessor info on the county website
Monthly payment
Est. payment
Payment breakdown
Explore the cost of this home by adjusting the details. Changes won't be saved.Climate risks
Neighborhood: 48801
Nearby schools
Schools provided by the listing agent
- District: Alma Public Schools
Source: My State MLS. This data may not be complete. We recommend contacting the local school district to confirm school assignments for this home.

Similar homes
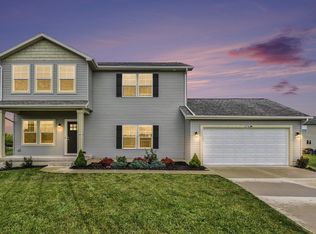
- $309,9994 bd4 ba1.7k sqft173 Crystal Ct, Alma, MI 48801For Sale
 MLS ID #1947203, Krista Dudley. NGLRMLS
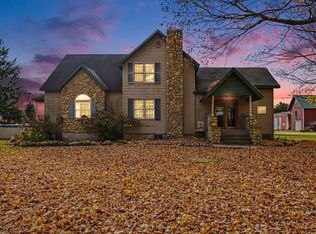
- $269,9003 bd2 ba1.5k sqft3715 W Seaman Rd, Alma, MI 48801For Sale
 MLS ID #1952317, Marci Browne. NGLRMLS
- $--3 bd2 ba1.5k sqft4703 N State Rd, Alma, MI 48801Auction
 ServiceLink Auction
- $289,0433 bd2 ba1.7k sqft569 Charles Ave, Alma, MI 48801For Sale
 MLS ID #1951316, Meredith Lott. NGLRMLS
- $179,9003 bd2 ba1.3k sqft1112 Ferris St, Alma, MI 48801For Sale
 MLS ID #50218175, DALE WALTER, CONDELL WONDER LAND. MiRealSource
- $325,0003 bd2 ba1.5k sqft3635 W Washington Rd, Ithaca, MI 48847For Sale
 MLS ID #26056648, Peter F MacIntyre, Re/Max Real Estate Professionals. MichRIC
- $325,0003 bd2 ba1.7k sqft21645 Swan Creek Rd, Merrill, MI 48637For SaleMLS ID #50218721, Natasha Jarzabkowski, White Realty. MiRealSource
- $340,0003 bd2 ba1.7k sqft9129 Lakeside Dr, Perrinton, MI 48871For SaleMLS ID #26020149, Jeremy Crump, Bellabay Realty (SW). MichRIC
