This charming, authentic log cabin, built in 1999 and offers over 1,700 square feet of living space. With three bedrooms and two full bathrooms, including a private ensuite primary, this home blends rustic character with modern comfort. A lofted space overlooks the vaulted ceiling below, while skylights in the living room bathe the interior in natural light. The sunny four-seasons room is equipped with heating and cooling, expanding your year-round living area. Outdoors, you’ll find a large garage with a loft, fenced yard, and the peace of a home tucked away on a quiet cul-de-sac. Best of all, the backyard connects directly to the popular Rail Trail, perfect for biking, running, or evening strolls. This rare opportunity combines a cozy retreat feel with convenient access to town and nature.
For sale
$350,000
1510 Luce Ct, Alma, MI 48801
3beds
1,780sqft
Single Family Residence
Built in 1999
0.57 Acres Lot
$340,900 Zestimate®
$197/sqft
$-- HOA
What's special
Authentic log cabinFenced yardModern comfortLofted spaceRustic characterHeating and coolingVaulted ceiling
- 374 days
- 428
- 27
Zillow last checked:
Listing updated:
Listed by:
Brandi Stupica 301-509-5917,
FIVE STAR REAL ESTATE - MT. PLEASANT 616-791-1500
Source: NGLRMLS,MLS#: 1939071
Facts & features
Interior
Bedrooms & bathrooms
- Bedrooms: 3
- Bathrooms: 2
- Full bathrooms: 1
- 3/4 bathrooms: 1
- Main level bathrooms: 2
- Main level bedrooms: 2
Primary bedroom
- Level: Upper
- Area: 264.99
- Dimensions: 21.9 x 12.1
Bedroom 2
- Level: Main
- Area: 149.88
- Dimensions: 10.9 x 13.75
Bedroom 3
- Level: Main
- Area: 147.13
- Dimensions: 10.7 x 13.75
Primary bathroom
- Features: Private
Dining room
- Level: Main
- Area: 141.36
- Dimensions: 12.4 x 11.4
Kitchen
- Level: Main
- Area: 174.42
- Dimensions: 15.3 x 11.4
Living room
- Level: Main
- Area: 327.83
- Dimensions: 23.25 x 14.1
Heating
- Forced Air, Natural Gas, Fireplace(s)
Cooling
- Central Air
Appliances
- Included: Refrigerator, Oven/Range, Disposal, Dishwasher, Microwave, Gas Water Heater
- Laundry: Main Level
Features
- Solarium/Sun Room, Vaulted Ceiling(s), High Speed Internet
- Flooring: Carpet, Tile
- Windows: Skylight(s)
- Basement: Crawl Space
- Has fireplace: Yes
- Fireplace features: Electric
Interior area
- Total structure area: 1,780
- Total interior livable area: 1,780 sqft
- Finished area above ground: 1,780
- Finished area below ground: 0
Property
Parking
- Total spaces: 2
- Parking features: Detached, Paved, Concrete Floors, Asphalt, Private
- Garage spaces: 2
- Has uncovered spaces: Yes
Accessibility
- Accessibility features: None
Features
- Levels: Two
- Stories: 2
- Patio & porch: Covered
- Waterfront features: None
Lot
- Size: 0.57 Acres
- Dimensions: 157.1 x 145.6
- Features: Level, Cul-De-Sac
Details
- Additional structures: Shed(s)
- Parcel number: 5132340100
- Zoning description: Residential
Construction
Type & style
- Home type: SingleFamily
- Architectural style: Log Cabin
- Property subtype: Single Family Residence
Materials
- Log, Full Log
- Foundation: Block
- Roof: Asphalt
Condition
- New construction: No
- Year built: 1999
Utilities & green energy
- Sewer: Public Sewer
- Water: Public
Community & HOA
Community
- Features: None
- Subdivision: 4013 - LUCE
HOA
- Services included: None
Location
- Region: Alma
Financial & listing details
- Price per square foot: $197/sqft
- Tax assessed value: $126,400
- Annual tax amount: $5,904
- Price range: $350K - $350K
- Date on market: 9/29/2025
- Cumulative days on market: 374 days
- Listing agreement: Exclusive Right Sell
- Listing terms: Conventional,Cash,FHA,MSHDA,USDA Loan,VA Loan,1031 Exchange
- Ownership type: Private Owner
- Road surface type: Asphalt
Estimated market value
$340,900
$324,000 - $358,000
$2,113/mo
Price history
| Date | Event | Price |
|---|---|---|
| 11/10/2025 | Price change | $350,000-6.7%$197/sqft |
Source:  NGLRMLS #1939071 Report a problem NGLRMLS #1939071 Report a problem | ||
| 10/13/2025 | Price change | $375,000-3.8%$211/sqft |
Source: NGLRMLS #1939071 Report a problem | ||
| 9/29/2025 | Listed for sale | $390,000+24.4%$219/sqft |
Source: NGLRMLS #1939071 Report a problem | ||
| 12/19/2023 | Sold | $313,500-0.2%$176/sqft |
Source: NGLRMLS #1917372 Report a problem | ||
| 11/26/2023 | Contingent | $314,000$176/sqft |
Source: NGLRMLS #1917372 Report a problem | ||
| 11/6/2023 | Listed for sale | $314,000+15.2%$176/sqft |
Source: NGLRMLS #1917372 Report a problem | ||
| 10/24/2023 | Listing removed | -- |
Source: Owner Report a problem | ||
| 10/11/2023 | Price change | $272,500-2.5%$153/sqft |
Source: Owner Report a problem | ||
| 9/20/2023 | Price change | $279,500-1.9%$157/sqft |
Source: Owner Report a problem | ||
| 9/8/2023 | Listed for sale | $285,000+15.7%$160/sqft |
Source: Owner Report a problem | ||
| 8/21/2023 | Sold | $246,300+38.8%$138/sqft |
Source: Public Record Report a problem | ||
| 2/11/2021 | Listing removed | -- |
Source: Owner Report a problem | ||
| 5/24/2019 | Sold | $177,500-4%$100/sqft |
Source: NGLRMLS #1862001 Report a problem | ||
| 4/3/2019 | Listed for sale | $184,900+15.6%$104/sqft |
Source: Owner Report a problem | ||
| 2/20/2013 | Sold | $160,000-4.5%$90/sqft |
Source: Agent Provided Report a problem | ||
| 11/16/2012 | Listed for sale | $167,500$94/sqft |
Source: Coldwell Banker Mt. Pleasant Realty & Associates #87465 Report a problem | ||
Public tax history
| Year | Property taxes | Tax assessment |
|---|---|---|
| 2026 | $5,838 +0.3% | $131,300 +1.1% |
| 2025 | $5,823 +31.6% | $129,900 +6% |
| 2024 | $4,425 | $122,600 +1.5% |
| 2023 | -- | $120,800 +9.3% |
| 2022 | -- | $110,500 +27% |
| 2021 | -- | $87,000 -2.7% |
| 2020 | -- | $89,400 +5.3% |
| 2019 | -- | $84,900 +2.9% |
| 2018 | -- | $82,500 +0.1% |
| 2017 | -- | $82,400 -3.1% |
| 2016 | -- | $85,000 +5.3% |
| 2015 | -- | $80,700 -2.7% |
| 2014 | -- | $82,900 +3.5% |
| 2013 | -- | $80,100 -0.5% |
| 2012 | -- | $80,500 -1.8% |
| 2011 | -- | $82,000 |
Find assessor info on the county website
Monthly payment
Est. payment
Payment breakdown
Explore the cost of this home by adjusting the details. Changes won't be saved.Climate risks
Neighborhood: 48801
Nearby schools
Schools provided by the listing agent
- District: Alma Public Schools
Source: NGLRMLS. This data may not be complete. We recommend contacting the local school district to confirm school assignments for this home.
Similar homes
- $269,0003 bd2 ba1.6k sqft4325 W Tyler Rd, Alma, MI 48801For Sale
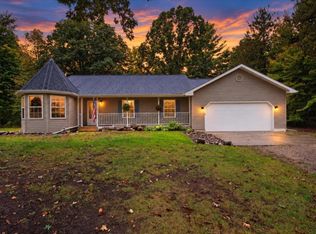 MLS ID #1951257, Micah Kemler. NGLRMLS
 - $--3 bd2 ba1.5k sqft4703 N State Rd, Alma, MI 48801Auction
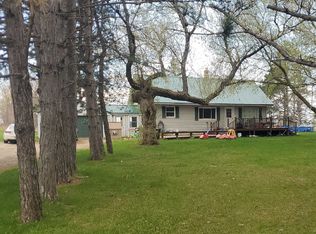 ServiceLink Auction
 - $282,0003 bd2 ba2.1k sqft540 Fairlane Dr, Alma, MI 48801For Sale
 MLS ID #1946022, Dawn Krantz. NGLRMLS
 - $314,9994 bd4 ba1.7k sqft173 Crystal Ct, Alma, MI 48801For Sale
 MLS ID #1947203, Krista Dudley. NGLRMLS
 - $179,9003 bd2 ba1.3k sqft1112 Ferris St, Alma, MI 48801For Sale
 MLS ID #50218175, DALE WALTER, CONDELL WONDER LAND. MiRealSource
 - $330,0004 bd3 ba1.7k sqft10260 N Ferris Rd, Riverdale, MI 48877For Sale
 MLS ID #26028892, Anthony Hernandez, Five Star Real Estate (Grandv). MichRIC
 - $340,0003 bd2 ba1.7k sqft9129 Lakeside Dr, Perrinton, MI 48871For SaleMLS ID #26020149, Jeremy Crump, Bellabay Realty (SW). MichRIC
- $339,9004 bd3 ba2.4k sqft591 Cedar Dr Lot 73, Mount Pleasant, MI 48858For Sale
 MLS ID #79080071443, Patricia Zamarron, CENTRAL REAL ESTATE MT PLEASANT, INC.. Realcomp II
 - $325,0003 bd2 ba1.7k sqft21645 Swan Creek Rd, Merrill, MI 48637For SaleMLS ID #50218721, Natasha Jarzabkowski, White Realty. MiRealSource
