Welcome to 173 Crystal Ct in Alma! Located at the end of a peaceful cul-de-sac, this spacious 4-bedroom, 3.5-bath home gives you the best of both worlds—convenient city living with a quiet, tucked-away country feel. The main floor features includes the kitchen, dining area, living space, and laundry all conveniently located together. Upstairs, the generous primary suite offers a private bathroom and large walk-in closet, along with two additional bedrooms and a full bath. The lower level includes another bedroom and full bathroom, creating a great setup for guests, a home office, or additional living space. Need more room? The unfinished storage area offers plenty of space for organization and storage, with the potential to be finished into even more usable living space down the road. You'll love the location, just minutes from downtown Alma, parks, shopping, restaurants, and everyday conveniences. With plenty of room to spread out and offers flexibility for all kinds of needs, 173 Crystal Ct is ready to welcome you home!
For sale
Price cut: $10K (9/16)
$314,999
173 Crystal Ct, Alma, MI 48801
4beds
1,700sqft
Single Family Residence
Built in 2020
10,454 Square Feet Lot
$313,400 Zestimate®
$185/sqft
$-- HOA
What's special
- 103 days
- 476
- 11
Zillow last checked:
Listing updated:
Listed by:
Krista Dudley 616-558-2269,
CENTURY 21 LEE-MAC REALTY 989-463-6085
Source: NGLRMLS,MLS#: 1947203
Facts & features
Interior
Bedrooms & bathrooms
- Bedrooms: 4
- Bathrooms: 4
- Full bathrooms: 3
- 1/2 bathrooms: 1
- Main level bathrooms: 1
Primary bedroom
- Level: Upper
- Area: 205.92
- Dimensions: 15.6 x 13.2
Bedroom 2
- Level: Upper
- Area: 128.52
- Dimensions: 11.9 x 10.8
Bedroom 3
- Level: Upper
- Area: 120.19
- Dimensions: 11.9 x 10.1
Bedroom 4
- Level: Lower
- Area: 111.93
- Dimensions: 9.1 x 12.3
Primary bathroom
- Features: Private
Dining room
- Level: Main
- Area: 72.88
- Dimensions: 9.11 x 8
Kitchen
- Level: Main
- Area: 182.2
- Dimensions: 9.11 x 20
Living room
- Level: Main
- Area: 278.85
- Dimensions: 19.5 x 14.3
Heating
- Forced Air, Natural Gas
Cooling
- Central Air
Appliances
- Included: Refrigerator, Oven/Range, Disposal, Dishwasher, Microwave, Washer, Dryer, Exhaust Fan, Gas Water Heater
- Laundry: Main Level
Features
- Walk-In Closet(s), Pantry, Drywall, Ceiling Fan(s), Cable TV, High Speed Internet, WiFi
- Flooring: Luxury Vinyl Plank, Carpet, Vinyl
- Windows: Blinds, Drapes, Curtain Rods
- Basement: Partial,Finished Rooms,Egress Windows
- Has fireplace: Yes
- Fireplace features: Gas
Interior area
- Total structure area: 1,700
- Total interior livable area: 1,700 sqft
- Finished area above ground: 1,440
- Finished area below ground: 260
Video & virtual tour
Property
Parking
- Total spaces: 2
- Parking features: Attached, Paved, Concrete Floors, Concrete, Private
- Attached garage spaces: 2
- Has uncovered spaces: Yes
Accessibility
- Accessibility features: None
Features
- Levels: Two
- Stories: 2
- Patio & porch: Patio
- Exterior features: Sidewalk, Rain Gutters
- Waterfront features: None
Lot
- Size: 10,454 Square Feet
- Dimensions: 59 x 95
- Features: Level, Subdivided, Cul-De-Sac
Details
- Additional structures: None
- Parcel number: 5101016000
- Zoning description: Residential
- Other equipment: Dish TV, TV Antenna
Construction
Type & style
- Home type: SingleFamily
- Property subtype: Single Family Residence
Materials
- Frame, Vinyl Siding
- Foundation: Poured Concrete
- Roof: Asphalt
Condition
- New construction: No
- Year built: 2020
Utilities & green energy
- Sewer: Public Sewer
- Water: Public
Community & HOA
Community
- Features: None
- Security: Smoke Detector(s)
- Subdivision: Gemstone Fields
HOA
- Services included: None
Location
- Region: Alma
Financial & listing details
- Price per square foot: $185/sqft
- Tax assessed value: $120,056
- Annual tax amount: $5,453
- Price range: $315K - $315K
- Date on market: 6/26/2026
- Cumulative days on market: 104 days
- Listing agreement: Exclusive Right Sell
- Listing terms: Conventional,Cash,FHA,MSHDA,USDA Loan,VA Loan
- Ownership type: Private Owner
- Road surface type: Asphalt
Estimated market value
$313,400
$298,000 - $329,000
$2,539/mo
Price history
| Date | Event | Price |
|---|---|---|
| 9/16/2026 | Price change | $314,999-3.1%$185/sqft |
Source:  NGLRMLS #1947203 Report a problem NGLRMLS #1947203 Report a problem | ||
| 8/3/2026 | Price change | $324,999-1.5%$191/sqft |
Source: NGLRMLS #1947203 Report a problem | ||
| 6/26/2026 | Listed for sale | $330,000+26.9%$194/sqft |
Source: NGLRMLS #1947203 Report a problem | ||
| 7/31/2024 | Listing removed | -- |
Source:  Realcomp II #65022047318 Report a problem Realcomp II #65022047318 Report a problem | ||
| 3/27/2023 | Sold | $260,000$153/sqft |
Source:  MichRIC #22047318 Report a problem MichRIC #22047318 Report a problem | ||
| 3/3/2023 | Pending sale | $260,000$153/sqft |
Source: MichRIC #22047318 Report a problem | ||
| 2/28/2023 | Price change | $260,000-3.7%$153/sqft |
Source: MichRIC #22047318 Report a problem | ||
| 11/9/2022 | Listed for sale | $270,000+21.1%$159/sqft |
Source: MichRIC #22047318 Report a problem | ||
| 12/1/2020 | Sold | $223,000+1437.9%$131/sqft |
Source: Public Record Report a problem | ||
| 1/17/2020 | Listing removed | $14,500$9/sqft |
Source: CENTURY 21 Lee-Mac Realty #1832294 Report a problem | ||
| 5/17/2017 | Listed for sale | $14,500$9/sqft |
Source: CENTURY 21 LEE-MAC REALTY #1832294 Report a problem | ||
| 4/4/2017 | Listing removed | $14,500$9/sqft |
Source: CENTURY 21 Lee-Mac Realty #1814372 Report a problem | ||
| 4/14/2016 | Listed for sale | $14,500$9/sqft |
Source: CENTURY 21 LEE-MAC REALTY #1814372 Report a problem | ||
| 3/5/2016 | Listing removed | $14,500$9/sqft |
Source: CENTURY 21 Lee-Mac Realty #1764477 Report a problem | ||
| 11/9/2013 | Listed for sale | $14,500$9/sqft |
Source: CENTURY 21 Lee-Mac Realty #1764477 Report a problem | ||
| 8/28/2013 | Listing removed | $14,500$9/sqft |
Source: CENTURY 21 Bowerman / Peake Realty, Inc. #85436 Report a problem | ||
| 3/2/2013 | Listed for sale | $14,500-14.7%$9/sqft |
Source: CENTURY 21 Bowerman / Peake Realty, Inc. #85436 Report a problem | ||
| 1/16/2013 | Listing removed | $17,000$10/sqft |
Source: CENTURY 21 Bowerman / Peake Realty, Inc. #85436 Report a problem | ||
| 12/18/2012 | Listed for sale | $17,000$10/sqft |
Source: CENTURY 21 Bowerman / Peake Realty, Inc. #85436 Report a problem | ||
Public tax history
| Year | Property taxes | Tax assessment |
|---|---|---|
| 2026 | $5,400 0% | $131,200 +12.2% |
| 2025 | $5,400 +10.8% | $116,900 +2.8% |
| 2024 | $4,874 | $113,700 +5.5% |
| 2023 | -- | $107,800 +8.9% |
| 2022 | -- | $99,000 +3.7% |
| 2021 | -- | $95,500 +985.2% |
| 2020 | -- | $8,800 +3.5% |
| 2019 | -- | $8,500 |
| 2018 | -- | $8,500 +25% |
| 2017 | -- | $6,800 +1.5% |
| 2016 | -- | $6,700 -32.3% |
| 2015 | -- | $9,900 |
| 2014 | -- | $9,900 +37.5% |
| 2013 | -- | $7,200 -25.8% |
| 2012 | -- | $9,700 |
| 2011 | -- | $9,700 |
Find assessor info on the county website
Monthly payment
Est. payment
Payment breakdown
Explore the cost of this home by adjusting the details. Changes won't be saved.Climate risks
Neighborhood: 48801
Nearby schools
Schools provided by the listing agent
- District: Alma Public Schools
Source: NGLRMLS. This data may not be complete. We recommend contacting the local school district to confirm school assignments for this home.

Similar homes
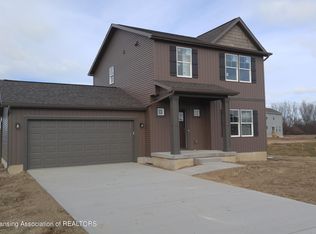
- $309,0003 bd2 ba1.3k sqft258 Ruby Ct, Alma, MI 48801For Sale
 MLS ID #1941098, Alex Billotti. NGLRMLS
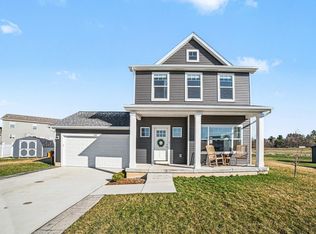
 - $269,0003 bd2 ba1.6k sqft4325 W Tyler Rd, Alma, MI 48801For Sale
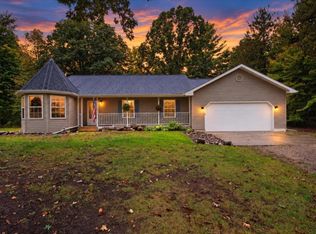 MLS ID #1951257, Micah Kemler. NGLRMLS
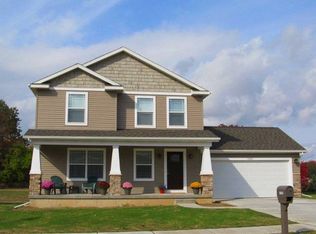
 - $282,0003 bd2 ba2.1k sqft540 Fairlane Dr, Alma, MI 48801For Sale
 MLS ID #1946022, Dawn Krantz. NGLRMLS
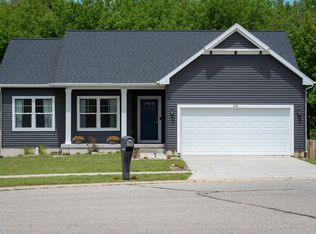
 - $350,0003 bd2 ba1.7k sqft1510 Luce Ct, Alma, MI 48801For Sale
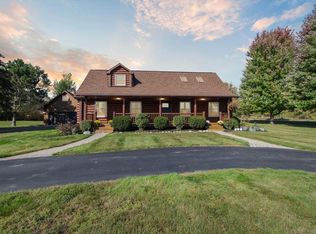 MLS ID #1939071, Brandi Stupica. NGLRMLS
 - $330,0004 bd3 ba1.7k sqft10260 N Ferris Rd, Riverdale, MI 48877For Sale
 MLS ID #26028892, Anthony Hernandez, Five Star Real Estate (Grandv). MichRIC
 - $280,0005 bd3 ba1.6k sqft7309 Bellevue Dr, Mt Pleasant, MI 48858For SaleMLS ID #26052721, Justin Herrema, Five Star Real Estate (Grandv). MichRIC
- $289,9003 bd3 ba1.9k sqft10150 S Leaton Rd, Shepherd, MI 48883For Sale
 MLS ID #50218055, CAROLYN MURPHY, PEYTON PROPERTIES, LLC. MiRealSource
 - $325,0003 bd2 ba1.7k sqft21645 Swan Creek Rd, Merrill, MI 48637For SaleMLS ID #50218721, Natasha Jarzabkowski, White Realty. MiRealSource
- $299,0003 bd1 ba1.4k sqft828 S Wicker Rd, Stanton, MI 48888For SaleMLS ID #26047693, Shaila Powell, Five Star Real Estate (E. Division). MichRIC
