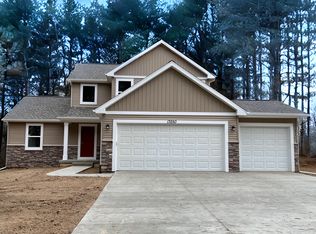
Welcome to this beautiful brand new home located in a quant sbdivision in Pine River Twp on almost an acre, close to the highway and city conveniences. Featuring dark blue siding w/stone accent, a 3 car side load garage, a gas fireplace in the living room and a beautiful bay window in the dining room with a slider to the patio. Open floor plan with a spacious kitchen featuring white cabinetry, an island, pantry and granite countertops. You will love the office off of the front 2-story foyer and half bath. Head upstairs which features the laundry room. The primary suite has the perfect walk-in closet, a full bath with a double vanity, linen closet and walk-in shower. All baths feature dark cabinetry and granite countertops. 2 other nice size bedrooms and full bath complete the 2nd floor. Basement has been stubbed for a future full bath. Lawn and landscaping recently installed. All you have to do is move in! Don't miss out on this wonderful opportunity to buy new without the wait! **Taxes based on 100% homestead, currently home is non-homestead status.**
New construction
$369,900
3495 Kali Ln, Alma, MI 48801
3beds
1,880sqft
Single Family Residence
Built in 2025
0.9 Acres Lot
$369,200 Zestimate®
$197/sqft
$-- HOA
What's special
Open floor planPrimary suitePerfect walk-in closetGranite countertopsWalk-in showerLinen closetSpacious kitchen
- 29 days
- 491
- 30
Zillow last checked:
Listing updated:
Listed by:
Tracy Snyder 517-402-6544,
Impact Real Estate 517-402-6544
Source: Greater Lansing AOR,MLS#: 299107
Facts & features
Interior
Bedrooms & bathrooms
- Bedrooms: 3
- Bathrooms: 3
- Full bathrooms: 2
- 1/2 bathrooms: 1
Primary bedroom
- Level: Second
- Area: 186.34 Square Feet
- Dimensions: 15.4 x 12.1
Bedroom 2
- Level: Second
- Area: 97.52 Square Feet
- Dimensions: 9.2 x 10.6
Bedroom 3
- Level: Second
- Area: 140.4 Square Feet
- Dimensions: 12 x 11.7
Dining room
- Level: First
- Area: 150 Square Feet
- Dimensions: 15 x 10
Kitchen
- Features: Kitchen Island
- Level: First
- Area: 138.6 Square Feet
- Dimensions: 11 x 12.6
Laundry
- Level: Second
- Area: 42.84 Square Feet
- Dimensions: 8.4 x 5.1
Living room
- Level: First
- Area: 255 Square Feet
- Dimensions: 15 x 17
Office
- Level: First
- Area: 140.4 Square Feet
- Dimensions: 12 x 11.7
Heating
- Forced Air, Natural Gas
Cooling
- Central Air
Appliances
- Included: Dishwasher, Disposal, Gas Water Heater, Microwave, Plumbed For Ice Maker, Stainless Steel Appliance(s)
- Laundry: Gas Dryer Hookup, Laundry Room, Upper Level
Features
- Ceiling Fan(s), Double Closet, Double Vanity, Eat-in Kitchen, Entrance Foyer, Granite Counters, Kitchen Island, Open Floorplan, Pantry, Recessed Lighting, Walk-In Closet(s)
- Flooring: Carpet, Laminate, Vinyl
- Windows: Double Pane Windows, ENERGY STAR Qualified Windows, Insulated Windows, Low Emissivity Windows, Screens
- Basement: Bath/Stubbed,Egress Windows,Full,Sump Pump
- Number of fireplaces: 1
- Fireplace features: Gas, Gas Log, Heatilator
Interior area
- Total structure area: 2,920
- Total interior livable area: 1,880 sqft
- Finished area above ground: 1,880
- Finished area below ground: 0
Property
Parking
- Total spaces: 3
- Parking features: Attached, Garage Door Opener, Garage Faces Side
- Attached garage spaces: 3
Features
- Levels: Two
- Stories: 2
- Entry location: 1
- Patio & porch: Covered, Front Porch, Patio
Lot
- Size: 0.9 Acres
Details
- Foundation area: 1040
- Parcel number: 291202110700
- Zoning description: Zoning
Construction
Type & style
- Home type: SingleFamily
- Architectural style: Contemporary
- Property subtype: Single Family Residence
Materials
- Stone, Vinyl Siding
- Roof: Shingle
Condition
- New Construction
- New construction: Yes
- Year built: 2025
Utilities & green energy
- Electric: 200+ Amp Service
- Sewer: Public Sewer
- Water: Well
- Utilities for property: Natural Gas Connected
Community & HOA
Community
- Subdivision: Lakeside
Location
- Region: Alma
Financial & listing details
- Price per square foot: $197/sqft
- Annual tax amount: $3,675
- Date on market: 9/10/2026
- Listing terms: VA Loan,Cash,Conventional,FHA,FMHA - Rural Housing Loan
- Road surface type: Concrete, Paved
Estimated market value
$369,200
$351,000 - $388,000
$2,603/mo
Price history
| Date | Event | Price |
|---|---|---|
| 9/10/2026 | Listed for sale | $369,900-1.3%$197/sqft |
Source:  Greater Lansing AOR #299107 Report a problem Greater Lansing AOR #299107 Report a problem | ||
| 9/6/2026 | Listing removed | $374,900$199/sqft |
Source: Greater Lansing AOR #296536 Report a problem | ||
| 6/5/2026 | Listed for sale | $374,900-3.8%$199/sqft |
Source: Greater Lansing AOR #296536 Report a problem | ||
| 6/3/2026 | Listing removed | $389,900$207/sqft |
Source: Greater Lansing AOR #294204 Report a problem | ||
| 3/3/2026 | Listed for sale | $389,900$207/sqft |
Source: Greater Lansing AOR #294204 Report a problem | ||
| 2/28/2026 | Listing removed | $389,900$207/sqft |
Source: Greater Lansing AOR #290822 Report a problem | ||
| 9/20/2025 | Price change | $389,900-2.5%$207/sqft |
Source: Greater Lansing AOR #290822 Report a problem | ||
| 8/28/2025 | Listed for sale | $399,900$213/sqft |
Source: Greater Lansing AOR #290822 Report a problem | ||
| 8/28/2025 | Listing removed | $399,900$213/sqft |
Source: Greater Lansing AOR #288456 Report a problem | ||
| 5/28/2025 | Listed for sale | $399,900$213/sqft |
Source: Greater Lansing AOR #288456 Report a problem | ||
Public tax history
Tax history is unavailable.
Monthly payment
Est. payment
Payment breakdown
Explore the cost of this home by adjusting the details. Changes won't be saved.Climate risks
Neighborhood: 48801
Nearby schools
Schools provided by the listing agent
- High: Alma
Source: Greater Lansing AOR. This data may not be complete. We recommend contacting the local school district to confirm school assignments for this home.
Similar homes
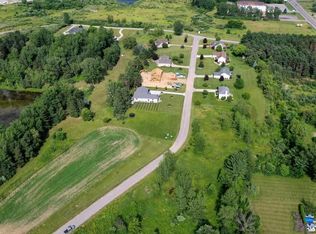
- $369,9004 bd2 ba1.5k sqft3960 N Union Rd, Alma, MI 48801For Sale
 MLS ID #299191, Janell Dunham, Century 21 Affiliated. Greater Lansing AOR
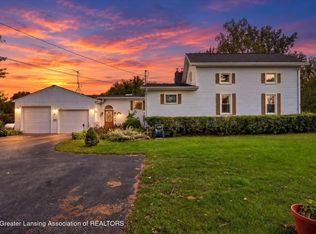
 - $350,0003 bd2 ba1.7k sqft1510 Luce Ct, Alma, MI 48801For Sale
 MLS ID #1939071, Brandi Stupica. NGLRMLS
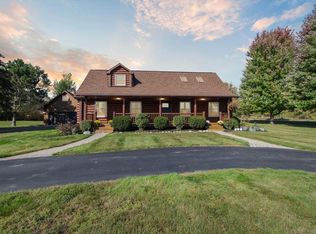
 - $354,9005 bd3 ba2.8k sqft5383 N Rich Rd, Alma, MI 48801For Sale
 MLS ID #1949462, Penny Brecht. NGLRMLS
 - $269,0003 bd2 ba1.6k sqft4325 W Tyler Rd, Alma, MI 48801For Sale
 MLS ID #1951257, Micah Kemler. NGLRMLS
 - $299,0003 bd1 ba1.9k sqft11851 N Crystal Rd, Vestaburg, MI 48891For Sale
 MLS ID #50224234, Herb Saenz, Modern Realty. MiRealSource
 - $289,9003 bd3 ba1.9k sqft10150 S Leaton Rd, Shepherd, MI 48883For SaleMLS ID #50218055, CAROLYN MURPHY, PEYTON PROPERTIES, LLC. MiRealSource
- $330,0004 bd3 ba1.7k sqft10260 N Ferris Rd, Riverdale, MI 48877For Sale
 MLS ID #26028892, Anthony Hernandez, Five Star Real Estate (Grandv). MichRIC
 - $339,9004 bd3 ba2.4k sqft591 Cedar Dr Lot 73, Mount Pleasant, MI 48858For Sale
 MLS ID #79080071443, Patricia Zamarron, CENTRAL REAL ESTATE MT PLEASANT, INC.. Realcomp II
