Your waterfront getaway is waiting! This beautiful chalet sits on 3.84 acres with an impressive 380 feet of water frontage on the Pine River. Watch the wildlife from your multi-level deck in your relaxing hot tub. Whether you are looking for a peaceful getaway or a place to call home, this property is ready for you to be the second owner of this beautiful waterfront chalet.
For sale
$450,000
9613 N Lumberjack Rd, Riverdale, MI 48877
2beds
1,600sqft
Single Family Residence
Built in 2003
3.84 Acres Lot
$428,800 Zestimate®
$281/sqft
$-- HOA
What's special
Relaxing hot tubWaterfront chaletBeautiful waterfront chaletMulti-level deck
- 5 days
- 179
- 4
Likely to sell faster than
Zillow last checked:
Listing updated:
Listed by:
Lora Beatty 989-317-6523,
Sold A2Z Realty 989-506-4313
Source: MiRealSource,MLS#: 50227045 Originating MLS: Clare Gladwin Board of REALTORS
Facts & features
Interior
Bedrooms & bathrooms
- Bedrooms: 2
- Bathrooms: 3
- Full bathrooms: 2
- 1/2 bathrooms: 1
- Main level bathrooms: 1
- Main level bedrooms: 1
Bedroom 1
- Features: Carpet
- Level: Main
- Area: 234
- Dimensions: 18 x 13
Bedroom 2
- Features: Carpet
- Level: Upper
- Area: 506
- Dimensions: 22 x 23
Bathroom 1
- Features: Linoleum
- Level: Main
- Area: 60
- Dimensions: 12 x 5
Bathroom 2
- Features: Ceramic
- Level: Upper
- Area: 72
- Dimensions: 9 x 8
Dining room
- Level: Main
- Area: 120
- Dimensions: 12 x 10
Kitchen
- Level: Main
- Area: 90
- Dimensions: 10 x 9
Living room
- Features: Luxury Vinyl
- Level: Main
- Area: 225
- Dimensions: 15 x 15
Heating
- Forced Air, Pellet Stove, Other, Propane
Appliances
- Included: Dishwasher, Dryer, Microwave, Range/Oven, Refrigerator, Washer, Water Softener Owned, Electric Water Heater
- Laundry: Main Level
Features
- Flooring: Ceramic Tile, Carpet, Linoleum
- Has basement: Yes
- Number of fireplaces: 1
- Fireplace features: Living Room
Interior area
- Total structure area: 2,588
- Total interior livable area: 1,600 sqft
- Finished area above ground: 1,600
- Finished area below ground: 0
Property
Parking
- Total spaces: 2
- Parking features: Attached
- Attached garage spaces: 2
Features
- Levels: One and One Half
- Stories: 1.5
- Body of water: Pine River
- Frontage type: Road
- Frontage length: 25
Lot
- Size: 3.84 Acres
Details
- Parcel number: 1301801601
- Special conditions: Private
Construction
Type & style
- Home type: SingleFamily
- Architectural style: Chalet
- Property subtype: Single Family Residence
Materials
- Vinyl Siding
- Foundation: Basement
Condition
- Year built: 2003
Utilities & green energy
- Sewer: Septic Tank
- Water: Private Well
Community & HOA
Community
- Subdivision: Lumberjack And Seville Twp
HOA
- Has HOA: No
Location
- Region: Riverdale
Financial & listing details
- Price per square foot: $281/sqft
- Tax assessed value: $246,400
- Annual tax amount: $1,668
- Date on market: 11/6/2026
- Cumulative days on market: 6 days
- Listing agreement: Exclusive Right To Sell
- Listing terms: Cash,Conventional,FHA,VA Loan
Estimated market value
$428,800
$407,000 - $450,000
$1,919/mo
Price history
| Date | Event | Price |
|---|---|---|
| 11/6/2026 | Listed for sale | $450,000$281/sqft |
Source:  MIDMLS #50227044 Report a problem | ||
Public tax history
| Year | Property taxes | Tax assessment |
|---|---|---|
| 2026 | $1,692 +2.5% | $123,200 +6.4% |
| 2025 | $1,651 +7.1% | $115,800 +3.2% |
| 2024 | $1,542 | $112,200 +14.7% |
| 2023 | -- | $97,800 +11.5% |
| 2022 | -- | $87,700 +7.1% |
| 2021 | -- | $81,900 +3.7% |
| 2020 | -- | $79,000 +6.3% |
| 2019 | -- | $74,300 +5.5% |
| 2018 | -- | $70,400 +3.8% |
| 2017 | -- | $67,800 +2.3% |
| 2016 | -- | $66,300 +2% |
| 2015 | -- | $65,000 +4% |
| 2014 | -- | $62,500 -0.5% |
| 2013 | -- | $62,800 +3.5% |
| 2012 | -- | $60,700 +5.6% |
| 2011 | -- | $57,500 |
Find assessor info on the county website
Monthly payment
Est. payment
Payment breakdown
Explore the cost of this home by adjusting the details. Changes won't be saved.Climate risks
Neighborhood: 48877
Nearby schools
Schools provided by the listing agent
- District: Alma Public Schools
Source: MiRealSource. This data may not be complete. We recommend contacting the local school district to confirm school assignments for this home.
- $320,4003 bd2 ba1.7k sqft9491 N Lumberjack Rd, Riverdale, MI 48877Off Market
- $175,300-- bd-- ba-- sqft9611 N Lumberjack Rd, Riverdale, MI 48877Off Market
- $270,300-- bd-- ba-- sqft9417 N Lumberjack Rd, Riverdale, MI 48877Off Market
- $74,700-- bd-- ba-- sqft9417 N Lumberjack Rd, Riverdale, MI 48877Off Market
Similar homes
- $250,0001 bd1 ba1.4k sqft11627 S Green Rd, Riverdale, MI 48877For Sale
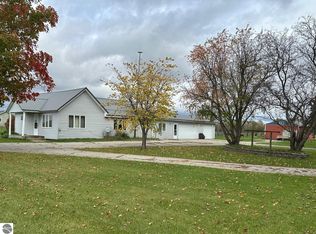 MLS ID #1951720, Paula Brown. NGLRMLS
- $515,5003 bd2 ba1.2k sqft10041 Birch Dr, Riverdale, MI 48877For Sale
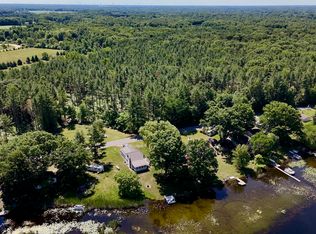
 MLS ID #26033284, Chuck Keefer, Whitetail Properties Real Estate, LLC. MichRIC
- $244,9003 bd1 ba1.4k sqft3200 E Lake Montcalm Rd, Edmore, MI 48829For Sale
 MLS ID #1952365, Tish Mallory. NGLRMLS
- $450,0004 bd3 ba2.1k sqft620 West Ct, Mount Pleasant, MI 48858For Sale
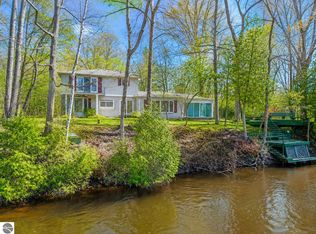 MLS ID #1944348, Robin Stressman. NGLRMLS
- $299,0003 bd1 ba1.9k sqft11851 N Crystal Rd, Vestaburg, MI 48891For Sale
 MLS ID #50224234, Herb Saenz, Modern Realty. MiRealSource
- $339,9003 bd3 ba1.6k sqft1312 Pine Hill Trl, Stanton, MI 48888For SaleMLS ID #26055191, Louis Szanto, At Home Real Estate. MichRIC
- $334,0003 bd3 ba2.2k sqft5599 E Howard City Edmore Rd, Vestaburg, MI 48891For SaleMLS ID #26020324, RJ T Johnson, Michigan Lifestyle Properties / Gull Lake Realty. MichRIC
- $399,0002 bd2 ba1.2k sqft5518 N Plumb Rd, Stanton, MI 48888For SaleMLS ID #26048728, Rachel Pitcher, Five Star Real Estate (Courtland). MichRIC
- $379,5003 bd2 ba1.5k sqft1248 Queensway Dr, Lake Isabella, MI 48893For SaleMLS ID #50226229, Michael Meehleder, Ayre/Rhinehart Bay REALTORS. MiRealSource
- $325,0003 bd2 ba1.5k sqft3635 W Washington Rd, Ithaca, MI 48847For SaleMLS ID #26056648, Peter F MacIntyre, Re/Max Real Estate Professionals. MichRIC
- $299,0003 bd1 ba1.4k sqft828 S Wicker Rd, Stanton, MI 48888For SaleMLS ID #26047693, Shaila Powell, Five Star Real Estate (E. Division). MichRIC
