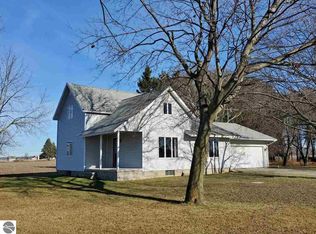
Country Living at its very best! Located at 385 S. Ely Highway, this beautifully updated 4-bedroom, 2-bath farmhouse perfectly blends modern updates with the timeless charm and character of country living. The inviting covered front porch, accented by beautiful white pillars, creates a warm and welcoming first impression. Inside, the home has been thoughtfully updated while maintaining the character and appeal of a classic farmhouse. Enjoy outdoor living on the large back deck, overlooking a beautifully landscaped backyard—perfect for relaxing, entertaining, or enjoying the peaceful country setting. Peace of mind comes with the property, as all major mechanicals have been updated within the past five years. A major highlight is the impressive 60' x 104' pole barn, built in 2020. Designed with a trucking business in mind, this versatile space offers an incredible opportunity for a home-based business, hobby, storage, or additional workspace. Features include:2 furnaces,220-amp electrical service, Water, Five 220-volt outlets and Oil change pit. Abundant workspace.
For sale
$550,000
385 S Ely Hwy, Ithaca, MI 48847
4beds
2,090sqft
Single Family Residence
Built in 1900
2.02 Acres Lot
$517,100 Zestimate®
$263/sqft
$-- HOA
What's special
Beautifully landscaped backyardLarge back deckInviting covered front porchPeaceful country settingBeautiful white pillars
- 18 days
- 986
- 31
Zillow last checked:
Listing updated:
Listed by:
Marci Browne CELL:989-620-1027,
AMERICA'S CHOICE REALTY LLC 989-875-5148,
Cheryl Reeves 989-388-3121,
AMERICA'S CHOICE REALTY LLC
Source: NGLRMLS,MLS#: 1949148
Facts & features
Interior
Bedrooms & bathrooms
- Bedrooms: 4
- Bathrooms: 2
- Full bathrooms: 2
- Main level bathrooms: 1
- Main level bedrooms: 1
Rooms
- Room types: Dining Room
Primary bedroom
- Level: Main
- Area: 182
- Dimensions: 10 x 18.2
Bedroom 2
- Level: Upper
- Area: 187.62
- Dimensions: 17.7 x 10.6
Bedroom 3
- Level: Upper
- Area: 123.21
- Dimensions: 11.1 x 11.1
Bedroom 4
- Level: Upper
- Area: 285.2
- Dimensions: 15.5 x 18.4
Primary bathroom
- Features: Private
Dining room
- Level: Main
- Area: 193.04
- Dimensions: 15.2 x 12.7
Kitchen
- Level: Main
- Area: 110.49
- Dimensions: 8.7 x 12.7
Living room
- Level: Main
- Area: 241.22
- Dimensions: 13.11 x 18.4
Heating
- Forced Air, Propane, Pellet Stove
Cooling
- Central Air
Appliances
- Included: Refrigerator, Oven/Range, Dishwasher, Water Softener Owned, Washer, Dryer, Exhaust Fan, Propane Water Heater
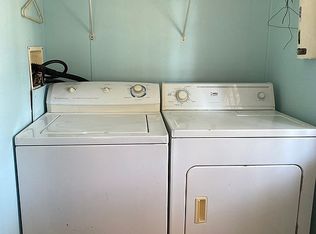
- Laundry: Main Level
Features
- Bookcases, Walk-In Closet(s), Mud Room, Drywall, Ceiling Fan(s), WiFi
- Flooring: Wood, Carpet, Vinyl
- Windows: Blinds, Curtain Rods
- Basement: Partial
- Has fireplace: Yes
- Fireplace features: Stove, Pellet Stove
Interior area
- Total structure area: 2,090
- Total interior livable area: 2,090 sqft
- Finished area above ground: 2,090
- Finished area below ground: 0
Property
Parking
- Total spaces: 2
- Parking features: Attached, Garage Door Opener, Concrete Floors, Gravel
- Attached garage spaces: 2
Accessibility
- Accessibility features: None
Features
- Levels: Two
- Stories: 2
- Patio & porch: Deck, Covered
- Exterior features: Sidewalk, Garden, Rain Gutters
- Has view: Yes
- View description: Countryside View
- Waterfront features: None
Lot
- Size: 2.02 Acres
- Dimensions: 313 x 345 x 185 x 155 x 128 x 192
- Features: Cleared, Level, Landscaped, Metes and Bounds
Details
- Additional structures: Pole Building(s), Shed(s), Workshop
- Parcel number: 290800600120
- Zoning description: Residential,Outbuildings Allowed
Construction
Type & style
- Home type: SingleFamily
- Property subtype: Single Family Residence
Materials
- Frame, Aluminum Siding
- Foundation: Block, Stone
- Roof: Asphalt
Condition
- New construction: No
- Year built: 1900
- Major remodel year: 2013
Utilities & green energy
- Sewer: Private Sewer
- Water: Private
Green energy
- Energy efficient items: Not Applicable
- Water conservation: Not Applicable
Community & HOA
Community
- Features: None
- Security: Smoke Detector(s)
- Subdivision: none
HOA
- Services included: None
Location
- Region: Ithaca
Financial & listing details
- Price per square foot: $263/sqft
- Tax assessed value: $82,992
- Annual tax amount: $2,077
- Price range: $550K - $550K
- Date on market: 8/11/2026
- Cumulative days on market: 18 days
- Listing agreement: Exclusive Right Sell
- Listing terms: Conventional,Cash,FHA,MSHDA,VA Loan
- Ownership type: Private Owner
- Road surface type: Asphalt
Estimated market value
$517,100
$491,000 - $543,000
$1,640/mo
Price history
| Date | Event | Price |
|---|---|---|
| 8/11/2026 | Listed for sale | $550,000+358.3%$263/sqft |
Source:  NGLRMLS #1949148 Report a problem NGLRMLS #1949148 Report a problem | ||
| 6/11/2013 | Sold | $120,000+36.5%$57/sqft |
Source: Public Record Report a problem | ||
| 8/1/2011 | Sold | $87,900$42/sqft |
Source: NGLRMLS #1770765 Report a problem | ||
Public tax history
| Year | Property taxes | Tax assessment |
|---|---|---|
| 2025 | $1,990 +7.5% | $108,000 +10.3% |
| 2024 | $1,850 | $97,900 -0.4% |
| 2023 | -- | $98,300 +23.6% |
| 2022 | -- | $79,500 +7.7% |
| 2021 | -- | $73,800 +27.7% |
| 2020 | -- | $57,800 +2.3% |
| 2019 | -- | $56,500 +5.8% |
| 2018 | -- | $53,400 -0.6% |
| 2017 | -- | $53,700 +7.6% |
| 2016 | -- | $49,900 -1.4% |
| 2015 | -- | $50,600 +16.1% |
| 2014 | -- | $43,600 -11.4% |
| 2013 | -- | $49,200 |
Find assessor info on the county website
Monthly payment
Est. payment
Payment breakdown
Explore the cost of this home by adjusting the details. Changes won't be saved.Climate risks
Neighborhood: 48847
Nearby schools
Schools provided by the listing agent
- District: Ithaca Public Schools
Source: NGLRMLS. This data may not be complete. We recommend contacting the local school district to confirm school assignments for this home.
Similar homes
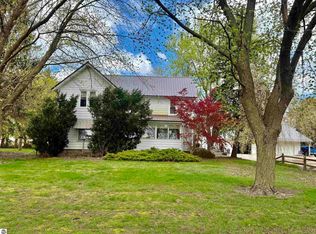
- $399,0003 bd2 ba2.5k sqft2298 W Hayes Rd, Ithaca, MI 48847For Sale
 MLS ID #1944596, Marci Browne. NGLRMLS
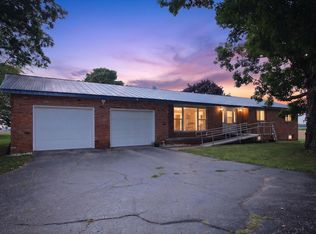
 - $275,0003 bd2 ba2.3k sqft1629 N Warner Rd, Sumner, MI 48889For Sale
 MLS ID #1948946, Sue Welling. NGLRMLS
 - $354,9005 bd3 ba2.8k sqft5383 N Rich Rd, Alma, MI 48801For Sale
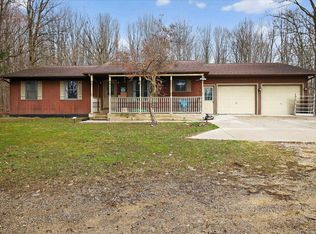 MLS ID #1949462, Penny Brecht. NGLRMLS
 - $515,5003 bd2 ba1.2k sqft10041 Birch Dr, Riverdale, MI 48877For Sale
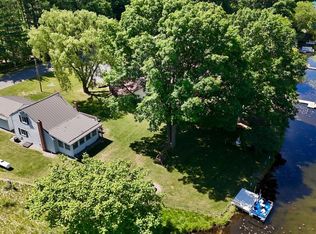
 MLS ID #26033284, Chuck Keefer, Whitetail Properties Real Estate, LLC. MichRIC
 - $289,9003 bd3 ba1.9k sqft10150 S Leaton Rd, Shepherd, MI 48883For Sale
 MLS ID #50218055, CAROLYN MURPHY, PEYTON PROPERTIES, LLC. MiRealSource
 - $430,0004 bd3 ba2.2k sqft4155 N Neff Rd, Edmore, MI 48829For SaleMLS ID #26042648, Stephanie L Tew, The Local Element. MichRIC
- $340,0004 bd3 ba1.7k sqft10260 N Ferris Rd, Riverdale, MI 48877For SaleMLS ID #26028892, Anthony Hernandez, Five Star Real Estate (Grandv). MichRIC
- $349,9004 bd2 ba2k sqft6643 S Wood Rd, Sheridan, MI 48884For SaleMLS ID #26039952, Amy Jo Tisdel-Pirie, Greenridge Realty (Greenvl). MichRIC
