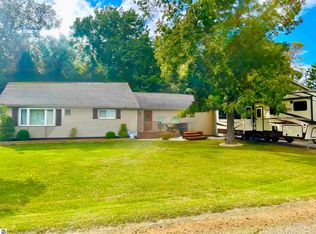
Welcome to 4581 Skyline Dr, Perrinton MI - Private, All-Sports Rainbow Lake -2020 custom 4 bed / 4 bath ranch on 2.8 acres with ~380 ft waterfront -Pole barn (25x57, 2023) + attached 2-car garage -Main level: engineered hardwood, granite, gourmet kitchen w/island & kettle faucet -Owner's suite: walk-in tiled shower, jacuzzi, deck access -Second bedroom/office -Lower level (in-law potential): hardwood, 2nd gourmet kitchen w/hickory, quartz, stainless, island for 5 -Dining/living w/fireplace & walkout to patio -Second owner's suite: jacuzzi, walk-in shower, walk-in closet, patio doors -Fourth bedroom/office with tray ceiling -Laundry on both levels - Commercial water softener -Ample parking, gravity-fed septic. HOA $275/year - parks, boat launch, courts & events -30 min to Lansing, 1.25 hrs to Detroit. Some photo virtually staged.
For sale
$630,000
4581 Skyline Dr, Perrinton, MI 48871
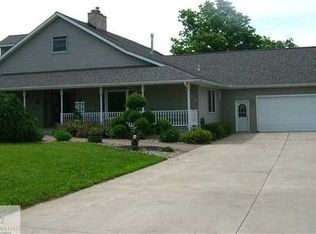
4beds
2,716sqft
Single Family Residence
Built in 2019
2.53 Acres Lot
$595,800 Zestimate®
$232/sqft
$23/mo HOA
What's special
Private all-sports rainbow lakeAmple parkingWalk-in tiled showerLaundry on both levelsWalkout to patio
- 7 days
- 506
- 25
Zillow last checked:
Listing updated:
Listed by:
Patti J Warnke 810-620-0616,
Patti Warnke Real Estate Group 810-620-0616
Source: Greater Lansing AOR,MLS#: 298882
Facts & features
Interior
Bedrooms & bathrooms
- Bedrooms: 4
- Bathrooms: 4
- Full bathrooms: 4
Primary bedroom
- Level: First
- Area: 196.3 Square Feet
- Dimensions: 15.1 x 13
Bedroom 2
- Level: First
- Area: 154.28 Square Feet
- Dimensions: 13.3 x 11.6
Bedroom 3
- Level: Second
- Area: 218.4 Square Feet
- Dimensions: 16.8 x 13
Bedroom 4
- Level: Second
- Area: 259.08 Square Feet
- Dimensions: 12.7 x 20.4
Dining room
- Level: First
- Area: 189.98 Square Feet
- Dimensions: 16.1 x 11.8
Family room
- Level: Basement
- Area: 259.08 Square Feet
- Dimensions: 12.7 x 20.4
Game room
- Level: Basement
- Area: 154.7 Square Feet
- Dimensions: 13.11 x 11.8
Kitchen
- Level: First
- Area: 141.68 Square Feet
- Dimensions: 16.1 x 8.8
Living room
- Level: First
- Area: 295.8 Square Feet
- Dimensions: 14.5 x 20.4
Other
- Level: Basement
- Area: 147.74 Square Feet
- Dimensions: 16.6 x 8.9
Heating
- Fireplace(s), Forced Air, Natural Gas
Cooling
- Central Air
Appliances
- Included: Dishwasher, Dryer, Free-Standing Range, Free-Standing Refrigerator, Microwave, Refrigerator, Washer, Water Softener Owned
- Laundry: Laundry Closet
Features
- Cathedral Ceiling(s), Ceiling Fan(s), Granite Counters, High Ceilings, High Speed Internet, Kitchen Island, Natural Woodwork, Recessed Lighting, Stone Counters, Walk-In Closet(s)
- Basement: Finished,Interior Entry
- Number of fireplaces: 1
- Fireplace features: Gas, Family Room
Interior area
- Total structure area: 2,816
- Total interior livable area: 2,716 sqft
- Finished area above ground: 1,408
- Finished area below ground: 1,308
Property
Parking
- Total spaces: 2
- Parking features: Attached, Garage
- Attached garage spaces: 2
Features
- Levels: One
- Stories: 1
- Entry location: Front Door
- Patio & porch: Deck, Front Porch, Patio
- Exterior features: Private Yard, Rain Gutters
- Fencing: None
- Has view: Yes
- View description: Rural, Skyline, Trees/Woods, Water
- Has water view: Yes
- Water view: Water
- Waterfront features: Lake, Lake Front, Waterfront
- Body of water: Rainbow Lake
- Frontage type: Lakefront,Waterfront
Lot
- Size: 2.53 Acres
- Features: Few Trees, Private, Sloped, Waterfront
Details
- Additional structures: Pole Barn
- Foundation area: 1408
- Parcel number: 290503200321
- Zoning description: Zoning
Construction
Type & style
- Home type: SingleFamily
- Architectural style: Ranch
- Property subtype: Single Family Residence
Materials
- Vinyl Siding
- Foundation: Other
- Roof: Shingle
Condition
- Year built: 2019
Utilities & green energy
- Sewer: Septic Tank
- Water: Well
- Utilities for property: Phone Available, Natural Gas Connected, High Speed Internet Connected, Cable Connected
Community & HOA
Community
- Features: Playground
- Subdivision: None
HOA
- Has HOA: Yes
- Amenities included: Basketball Court, Playground, Sport Court, Storage
- HOA fee: $275 annually
- HOA name: RLMC
Location
- Region: Perrinton
Financial & listing details
- Price per square foot: $232/sqft
- Tax assessed value: $400,200
- Annual tax amount: $7,562
- Date on market: 8/31/2026
- Listing terms: VA Loan,Cash,Conventional,FHA
- Road surface type: Asphalt
Estimated market value
$595,800
$566,000 - $626,000
$2,853/mo
Price history
| Date | Event | Price |
|---|---|---|
| 8/31/2026 | Listed for sale | $630,000$232/sqft |
Source:  Greater Lansing AOR #298882 Report a problem Greater Lansing AOR #298882 Report a problem | ||
| 8/26/2026 | Listing removed | $630,000$232/sqft |
Source: Greater Lansing AOR #298596 Report a problem | ||
| 8/18/2026 | Price change | $630,000-3.1%$232/sqft |
Source: Greater Lansing AOR #298596 Report a problem | ||
| 6/30/2026 | Listed for sale | $650,000$239/sqft |
Source: Greater Lansing AOR #295794 Report a problem | ||
| 6/25/2026 | Contingent | $650,000$239/sqft |
Source: Greater Lansing AOR #295794 Report a problem | ||
| 5/8/2026 | Listed for sale | $650,000+7547.1%$239/sqft |
Source: Greater Lansing AOR #295794 Report a problem | ||
| 12/30/2025 | Sold | $8,500-98.7%$3/sqft |
Source: Public Record Report a problem | ||
| 9/3/2025 | Listing removed | $650,000$239/sqft |
Source: Greater Lansing AOR #282522 Report a problem | ||
| 7/12/2025 | Price change | $650,000-5.8%$239/sqft |
Source: Greater Lansing AOR #282522 Report a problem | ||
| 7/5/2025 | Price change | $690,000-1.3%$254/sqft |
Source: Greater Lansing AOR #282522 Report a problem | ||
| 5/12/2025 | Price change | $699,000-1.5%$257/sqft |
Source: Greater Lansing AOR #282522 Report a problem | ||
| 4/3/2025 | Listed for sale | $710,000-4.7%$261/sqft |
Source: Greater Lansing AOR #282522 Report a problem | ||
| 2/24/2025 | Listing removed | $745,000$274/sqft |
Source:  NGLRMLS #1925522 Report a problem NGLRMLS #1925522 Report a problem | ||
| 8/30/2024 | Price change | $745,000-0.7%$274/sqft |
Source: Greater Lansing AOR #282522 Report a problem | ||
| 7/31/2024 | Listed for sale | $749,900$276/sqft |
Source: Greater Lansing AOR #282522 Report a problem | ||
Public tax history
| Year | Property taxes | Tax assessment |
|---|---|---|
| 2025 | $9,045 +31.5% | $200,100 +4.1% |
| 2024 | $6,881 | $192,200 +12.3% |
| 2023 | -- | $171,200 +18.3% |
| 2022 | -- | $144,700 +26.5% |
| 2021 | -- | $114,400 +51.5% |
| 2020 | -- | $75,500 +173.6% |
| 2019 | -- | $27,600 |
| 2018 | -- | $27,600 |
Find assessor info on the county website
Monthly payment
Est. payment
Payment breakdown
Explore the cost of this home by adjusting the details. Changes won't be saved.Climate risks
Neighborhood: 48871
Nearby schools
Schools provided by the listing agent
- High: Fulton
Source: Greater Lansing AOR. This data may not be complete. We recommend contacting the local school district to confirm school assignments for this home.
Similar homes
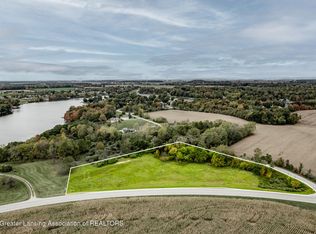
- $430,0003 bd2 ba2k sqft5121 Sunset Dr, Perrinton, MI 48871For Sale
 MLS ID #294850, Scott Anthony Atkinson, Impact Real Estate. Greater Lansing AOR
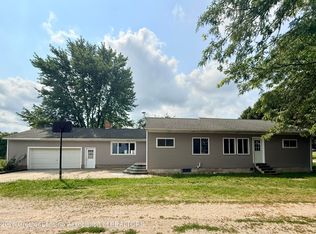
 - $349,9003 bd2 ba1.7k sqft2331 W Cleveland Rd, Perrinton, MI 48871For Sale
 MLS ID #298436, Shirley Boucha, RE/MAX Real Estate Professionals. Greater Lansing AOR
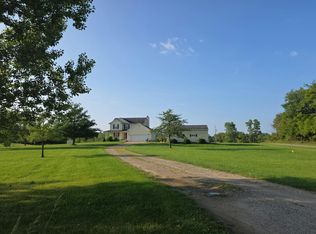
 - $--3 bd3 ba1.4k sqft6639 W Chadwick Rd, Dewitt, MI 48820Auction
 Auction.com 2
 - $429,0003 bd3 ba2.4k sqft6510 S Begole Rd, Perrinton, MI 48871For Sale
 MLS ID #1945423, Marnie Basney. NGLRMLS
 - $350,0003 bd2 ba1.7k sqft9129 Lakeside Dr, Perrinton, MI 48871For Sale
 MLS ID #26020149, Jeremy Crump, Bellabay Realty (SW). MichRIC
 - $315,0003 bd2 ba1.6k sqft4395 S Grove Rd, Saint Johns, MI 48879For Sale
 MLS ID #50213686, Brittani Purman, REAL ESTATE ONE - GLADWIN. MiRealSource
 - $349,9004 bd2 ba2k sqft6643 S Wood Rd, Sheridan, MI 48884For SaleMLS ID #26039952, Amy Jo Tisdel-Pirie, Greenridge Realty (Greenvl). MichRIC
