Welcome to 111 S Oakland Street, a rare and captivating 2,920-square-foot brick home that perfectly balances timeless architectural character with modern dual-living functionality. Situated on an expansive large corner lot in the heart of St. Johns, this impressive property features 6 spacious bedrooms and 3 full bathrooms, making it an ideal choice for large families, multi-generational living, or savvy investors seeking an income-producing layout.Step inside to discover rich hardwood flooring and a commanding living area anchored by a cozy fireplace, ideal for crisp Michigan evenings. The home's striking architectural centerpiece is a dramatic spiral staircase that elegantly connects the living spaces. Uniquely designed, the home offers 2 newer kitchens outfitted with updated finishes,
For sale
$325,000
111 N Oakland St, Saint Johns, MI 48879
6beds
2,920sqft
Single Family Residence
Built in 1900
10,454 Square Feet Lot
$-- Zestimate®
$111/sqft
$-- HOA
What's special
Cozy fireplaceDramatic spiral staircaseRich hardwood flooringExpansive large corner lot
- 7 days |
- 611 |
- 16 |
Zillow last checked:
Listing updated:
Listed by:
Joe Mullaney 517-204-4004,
RE/MAX Finest 989-224-2300
Source: Greater Lansing AOR,MLS#: 298562
Facts & features
Interior
Bedrooms & bathrooms
- Bedrooms: 6
- Bathrooms: 3
- Full bathrooms: 3
Primary bedroom
- Level: First
- Area: 173.28 Square Feet
- Dimensions: 15.2 x 11.4
Bedroom 2
- Level: First
- Area: 154.94 Square Feet
- Dimensions: 12.7 x 12.2
Bedroom 3
- Level: Second
- Area: 196.56 Square Feet
- Dimensions: 15.6 x 12.6
Bedroom 4
- Level: Second
- Area: 119.48 Square Feet
- Dimensions: 11.6 x 10.3
Bathroom 5
- Level: Second
- Area: 139.92 Square Feet
- Dimensions: 13.2 x 10.6
Bathroom 5
- Level: Second
- Area: 95.94 Square Feet
- Dimensions: 11.7 x 8.2
Dining room
- Level: First
- Area: 290.16 Square Feet
- Dimensions: 18.6 x 15.6
Family room
- Level: Second
- Area: 170.8 Square Feet
- Dimensions: 14 x 12.2
Kitchen
- Level: First
- Area: 188.4 Square Feet
- Dimensions: 15.7 x 12
Kitchen
- Level: Second
- Area: 157.2 Square Feet
- Dimensions: 13.1 x 12
Laundry
- Level: First
- Area: 121.04 Square Feet
- Dimensions: 13.6 x 8.9
Living room
- Level: First
- Area: 290.16 Square Feet
- Dimensions: 18.6 x 15.6
Heating
- Forced Air, Natural Gas
Cooling
- None
Appliances
- Included: Gas Oven, Gas Range, Refrigerator
- Laundry: Laundry Room, Main Level, Multiple Locations
Features
- Flooring: Carpet, Vinyl, Wood
- Windows: Double Pane Windows
- Basement: Full,Michigan
- Has fireplace: Yes
- Fireplace features: Living Room
Interior area
- Total structure area: 4,380
- Total interior livable area: 2,920 sqft
- Finished area above ground: 2,920
- Finished area below ground: 0
Property
Parking
- Parking features: Driveway
- Has uncovered spaces: Yes
Features
- Levels: Two
- Stories: 2
- Entry location: first
- Has view: Yes
- View description: City
Lot
- Size: 10,454 Square Feet
- Dimensions: 80 x 132
- Features: City Lot
Details
- Foundation area: 1460
- Parcel number: 1930000002501300
- Zoning description: Zoning
Construction
Type & style
- Home type: SingleFamily
- Architectural style: Traditional
- Property subtype: Single Family Residence
Materials
- Brick
- Foundation: Stone
- Roof: Shingle
Condition
- Year built: 1900
Utilities & green energy
- Electric: 200+ Amp Service
- Sewer: Public Sewer
- Water: Public
- Utilities for property: Water Connected, Natural Gas Connected, High Speed Internet Available, Electricity Available, Cable Available
Community & HOA
Community
- Subdivision: Browns
Location
- Region: Saint Johns
Financial & listing details
- Price per square foot: $111/sqft
- Annual tax amount: $3,584
- Date on market: 8/17/2026
- Listing terms: VA Loan,Cash,Conventional,FHA
- Road surface type: Asphalt
Estimated market value
Not available
Estimated sales range
Not available
Not available
Price history
| Date | Event | Price |
|---|---|---|
| 8/17/2026 | Listed for sale | $325,000$111/sqft |
Source:  Greater Lansing AOR #298562 Report a problem Greater Lansing AOR #298562 Report a problem | ||
Public tax history
Tax history is unavailable.
Monthly payment
Est. payment
Payment breakdown
Explore the cost of this home by adjusting the details. Changes won't be saved.Climate risks
Neighborhood: 48879
Nearby schools
GreatSchools rating
- 8/10Oakview Elementary SchoolGrades: PK-5Distance: 0.8 mi
- 9/10St. Johns Middle SchoolGrades: 6-8Distance: 1.1 mi
- 6/10St. Johns High SchoolGrades: 9-12Distance: 0.8 mi
Schools provided by the listing agent
- High: St. Johns
Source: Greater Lansing AOR. This data may not be complete. We recommend contacting the local school district to confirm school assignments for this home.
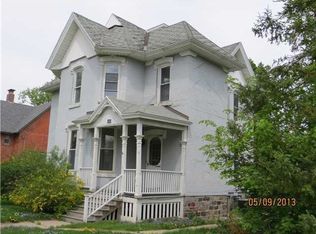
- $240,4004 bd3 ba2.9k sqft111 S Oakland St, Saint Johns, MI 48879Off Market
- $258,0004 bd3 ba1.7k sqft109 S Oakland St, Saint Johns, MI 48879Off Market
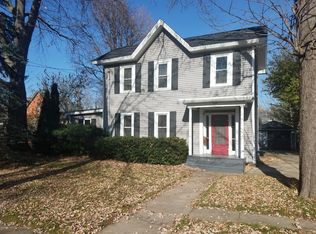
- $226,6003 bd2 ba1.3k sqft305 E Cass St, Saint Johns, MI 48879Off Market
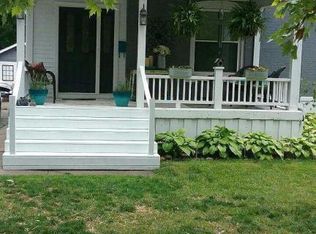
- $189,5003 bd2 ba1.7k sqft107 S Oakland St, Saint Johns, MI 48879Off Market
- $132,0007 bd3 ba3k sqft201 S Oakland St, Saint Johns, MI 48879Sold
- $144,0003 bd1 ba970 sqft307 E Cass St, Saint Johns, MI 48879Sold
- $164,7003 bd1 ba1.4k sqft105 S Oakland St, Saint Johns, MI 48879Off Market
- $219,5004 bd2 ba2.1k sqft103 S Oakland St, Saint Johns, MI 48879Off Market
A local agent can set up tours, give advice and negotiate with sellers.
Similar homes
- $399,9006 bd3 ba4.1k sqft903 N Clinton Ave, Saint Johns, MI 48879For Sale
 MLS ID #297899, Rachelle Rosalie Knapp, RE/MAX Real Estate Professionals. Greater Lansing AOR
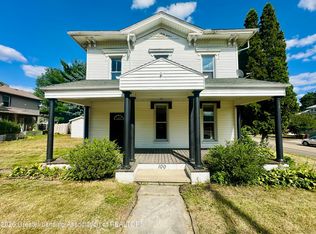
 - $247,8005 bd2 ba3.3k sqft100 N Oakland St, Saint Johns, MI 48879For Sale
 MLS ID #297874, Rachelle Rosalie Knapp, RE/MAX Real Estate Professionals. Greater Lansing AOR
 - $365,0004 bd3 ba1.8k sqft4275 S Dewitt Rd, Saint Johns, MI 48879For Sale
 MLS ID #298089, John Hagerty, Jr., Five Star Real Estate - Lansing. Greater Lansing AOR
 - $425,0003 bd2 ba1.8k sqft8300 S Wacousta Rd, Saint Johns, MI 48879For Sale By Owner
- $208,0003 bd1 ba1.5k sqft604 S Wight St, Saint Johns, MI 48879For SaleMLS ID #298532, Tracey Hernly & Co., Howard Hanna Real Estate Executives. Greater Lansing AOR
- $239,9003 bd3 ba1.4k sqft701 N Lansing St, Saint Johns, MI 48879For SaleMLS ID #298301, Kari Dickenson, RE/MAX Real Estate Professionals Dewitt. Greater Lansing AOR
- $315,0003 bd2 ba1.6k sqft4395 S Grove Rd, Saint Johns, MI 48879For Sale
 MLS ID #50213686, Brittani Purman, REAL ESTATE ONE - GLADWIN. MiRealSource
 - $369,9003 bd3 ba2.2k sqft8093 Idared Rd, Saint Johns, MI 48879For SaleMLS ID #297221, Madaline Van Epps, Coldwell Banker Professionals-Delta. Greater Lansing AOR
- $310,0004 bd3 ba1.9k sqft11433 S Francis Rd, Dewitt, MI 48820For SaleMLS ID #298699, Tammy Sandin, Bellabay Realty, LLC. Greater Lansing AOR
- $429,9003 bd3 ba1.7k sqft2294 W Gallant Fox Way, Saint Johns, MI 48879For SaleMLS ID #298424, Missy Lord, RE/MAX Real Estate Professionals Dewitt. Greater Lansing AOR
- $325,0004 bd2 ba1.9k sqft1109 Mora Cir, Dewitt, MI 48820For SaleMLS ID #298005, Debra Good, RE/MAX Real Estate Professionals Dewitt. Greater Lansing AOR
- $399,9004 bd3 ba1.8k sqft1015 Woodridge Dr, Saint Johns, MI 48879New ConstructionGreater Lansing AOR
- $349,9003 bd2 ba1.7k sqft2331 W Cleveland Rd, Perrinton, MI 48871For SaleMLS ID #298436, Shirley Boucha, RE/MAX Real Estate Professionals. Greater Lansing AOR
- $399,9004 bd3 ba1.8k sqft1095 Summerfield Ln, Saint Johns, MI 48879New ConstructionGreater Lansing AOR
- $325,0003 bd2 ba1.7k sqft314 N Logan St, Dewitt, MI 48820For SaleMLS ID #298455, Ben Magsig, EXP Realty - Haslett. Greater Lansing AOR
- $385,0005 bd3 ba2.7k sqft2927 Abbot Rd, East Lansing, MI 48823For SaleMLS ID #297950, Annie Goodrich, Five Star Real Estate - Lansing. Greater Lansing AOR
- $285,0004 bd2 ba1.8k sqft2709 Greenbriar Ave, Lansing, MI 48912For SaleMLS ID #298728, Brooks Warner, Keller Williams Realty Lansing. Greater Lansing AOR
- $325,0004 bd3 ba1.4k sqft8886 Coleman Rd, Haslett, MI 48840For Sale
 MLS ID #26040972, Christian Michael Braun, Re/Max Real Estate Professionals. MichRIC
 - $340,0004 bd4 ba2.7k sqft4912 Plum Hollow Dr, Lansing, MI 48917For SaleMLS ID #298040, Alondra Guzman-Hernandez, Berkshire Hathaway HomeServices. Greater Lansing AOR
- $349,9004 bd3 ba2.2k sqft1131 Hillgate Way, Lansing, MI 48912For SaleMLS ID #298189, Amy Kruizenga, Vision Real Estate. Greater Lansing AOR
