Motivated sellers are open to exploring creative solutions to help make your move possible. Skip the construction delays and move right into this beautifully maintained 2022 Eastbrook built home featuring 1,705 sq ft, 3 bedrooms, 2.5 baths, and a daylight basement stubbed for a future bath. The open-concept main floor offers a gas fireplace and a stunning kitchen with high end finishes and an oversized upgraded pantry. Upstairs, enjoy a spacious owner's suite, plus two additional bedrooms, a full bath, and convenient second-floor laundry. Additional features include a 3-car garage, mudroom, patio, partial fence, sprinkler system, Vivint security, smart thermostat and garage openers, radon mitigation, iron breaker, water softener, a 1-year home warranty. Let's start the conversation!
For sale
Price cut: $10K (6/18)
$429,900
2294 W Gallant Fox Way, Saint Johns, MI 48879
3beds
1,705sqft
:
Get pre-qualified$3,060/mo
Single Family Residence
Built in 2022
0.35 Acres Lot
$422,900 Zestimate®
$252/sqft
$-- HOA
What's special
Gas fireplaceSprinkler systemPartial fenceOpen-concept main floorConvenient second-floor laundryOversized upgraded pantry
- 15 hours |
- 45 |
- 0 |
Zillow last checked:
Listing updated:
Listed by:
Heidi Smith 517-526-4227,
Keller Williams Realty Lansing 517-853-1200
Source: Greater Lansing AOR,MLS#: 297815
Facts & features
Interior
Bedrooms & bathrooms
- Bedrooms: 3
- Bathrooms: 3
- Full bathrooms: 2
- 1/2 bathrooms: 1
Primary bedroom
- Level: Second
- Area: 215.46 Square Feet
- Dimensions: 13.3 x 16.2
Bedroom 2
- Level: Second
- Area: 146.25 Square Feet
- Dimensions: 12.5 x 11.7
Bedroom 3
- Level: Second
- Area: 93.83 Square Feet
- Dimensions: 10.3 x 9.11
Dining room
- Description: Combo with Kitchen
- Level: First
- Area: 0 Square Feet
- Dimensions: 0 x 0
Kitchen
- Level: First
- Area: 249.09 Square Feet
- Dimensions: 19 x 13.11
Laundry
- Level: Second
- Area: 46.57 Square Feet
- Dimensions: 5.7 x 8.17
Living room
- Level: First
- Area: 228.58 Square Feet
- Dimensions: 14.11 x 16.2
Other
- Level: First
- Area: 57.4 Square Feet
- Dimensions: 4.1 x 14
Heating
- Forced Air, Natural Gas
Cooling
- Central Air
Appliances
- Included: Dishwasher, Disposal, Dryer, Gas Oven, Humidifier, Microwave, Oven, Range Hood, Refrigerator, Stainless Steel Appliance(s), Washer, Water Heater, Water Softener Owned
- Laundry: Laundry Room, Upper Level
Features
- Double Vanity, Eat-in Kitchen, Granite Counters, Kitchen Island, Pantry, Recessed Lighting, Smart Home, Smart Thermostat, Walk-In Closet(s)
- Flooring: Carpet, Vinyl, Other
- Windows: ENERGY STAR Qualified Windows, Screens, Window Coverings
- Basement: Bath/Stubbed,Concrete,Egress Windows,Full,Sump Pump
- Number of fireplaces: 1
- Fireplace features: Gas, Blower Fan, Living Room
Interior area
- Total structure area: 2,499
- Total interior livable area: 1,705 sqft
- Finished area above ground: 1,705
- Finished area below ground: 0
Property
Parking
- Total spaces: 3
- Parking features: Attached, Garage Faces Front, Paved
- Attached garage spaces: 3
Features
- Levels: Two
- Stories: 2
- Patio & porch: Front Porch, Rear Porch
- Pool features: None
- Spa features: None
- Fencing: Back Yard,Partial
- Has view: Yes
- View description: Neighborhood
Lot
- Size: 0.35 Acres
- Dimensions: 89 x 171
- Features: Back Yard, Front Yard, Sprinklers In Front, Sprinklers In Rear
Details
- Foundation area: 794
- Parcel number: 03010500005200
- Zoning description: Zoning
- Other equipment: Other
Construction
Type & style
- Home type: SingleFamily
- Property subtype: Single Family Residence
Materials
- Stone, Vinyl Siding
- Foundation: Concrete Perimeter
- Roof: Shingle
Condition
- Updated/Remodeled
- New construction: No
- Year built: 2022
Details
- Builder name: East Brook Homes
- Warranty included: Yes
Utilities & green energy
- Electric: 150 Amp Service
- Sewer: Public Sewer
- Water: Well
- Utilities for property: Sewer Connected, Natural Gas Connected, High Speed Internet Connected, Electricity Connected
Community & HOA
Community
- Features: None
- Security: Carbon Monoxide Detector(s), Security System Owned, Smoke Detector(s)
- Subdivision: Bingham
HOA
- Has HOA: No
- Amenities included: None
Location
- Region: Saint Johns
Financial & listing details
- Price per square foot: $252/sqft
- Tax assessed value: $441,800
- Annual tax amount: $5,668
- Date on market: 7/23/2026
- Listing terms: VA Loan,Cash,Conventional,FHA
- Road surface type: Paved
Estimated market value
$422,900
$402,000 - $444,000
$2,389/mo
Price history
| Date | Event | Price |
|---|---|---|
| 6/18/2026 | Price change | $429,900-2.3%$252/sqft |
Source:  Greater Lansing AOR #296172 Report a problem Greater Lansing AOR #296172 Report a problem | ||
| 6/1/2026 | Listed for sale | $439,900+8.6%$258/sqft |
Source: Greater Lansing AOR #296172 Report a problem | ||
| 11/21/2023 | Sold | $405,000+1.3%$238/sqft |
Source: Greater Lansing AOR #275560 Report a problem | ||
| 10/25/2023 | Contingent | $399,900$235/sqft |
Source: Greater Lansing AOR #275560 Report a problem | ||
| 8/25/2023 | Price change | $399,900-5.9%$235/sqft |
Source: Greater Lansing AOR #275560 Report a problem | ||
| 7/13/2023 | Price change | $424,900+2.4%$249/sqft |
Source: Greater Lansing AOR #268031 Report a problem | ||
| 2/10/2023 | Price change | $414,900-2.4%$243/sqft |
Source: Greater Lansing AOR #268031 Report a problem | ||
| 11/29/2022 | Price change | $424,900-2.3%$249/sqft |
Source: Greater Lansing AOR #268031 Report a problem | ||
| 8/24/2022 | Price change | $434,900-1.6%$255/sqft |
Source: Greater Lansing AOR #268031 Report a problem | ||
| 7/6/2022 | Listed for sale | $442,000+1162.9%$259/sqft |
Source:  Eastbrook Homes Report a problem Eastbrook Homes Report a problem | ||
| 1/27/2022 | Sold | $35,000$21/sqft |
Source: Public Record Report a problem | ||
Public tax history
| Year | Property taxes | Tax assessment |
|---|---|---|
| 2025 | $5,500 | $220,900 +13.9% |
| 2024 | -- | $194,000 +870% |
| 2023 | -- | $20,000 |
| 2022 | -- | $20,000 +5.3% |
| 2021 | -- | $19,000 +5.6% |
| 2020 | -- | $18,000 +12.5% |
| 2019 | $556 | $16,000 |
| 2018 | -- | $16,000 +3.2% |
| 2017 | -- | $15,500 -11.4% |
| 2016 | -- | $17,500 |
| 2015 | -- | $17,500 -2.8% |
| 2011 | -- | $18,000 -9.5% |
| 2009 | -- | $19,900 |
| 2008 | -- | $19,900 |
| 2007 | -- | $19,900 |
| 2006 | -- | $19,900 +2.6% |
| 2005 | -- | $19,400 |
| 2004 | -- | -- |
Find assessor info on the county website
Monthly payment
Est. payment
Payment breakdown
Explore the cost of this home by adjusting the details. Changes won't be saved.Climate risks
Neighborhood: 48879
Nearby schools
GreatSchools rating
- 8/10Oakview Elementary SchoolGrades: PK-5Distance: 1.1 mi
- 9/10St. Johns Middle SchoolGrades: 6-8Distance: 0.9 mi
- 6/10St. Johns High SchoolGrades: 9-12Distance: 1.2 mi
Schools provided by the listing agent
- High: St. Johns
Source: Greater Lansing AOR. This data may not be complete. We recommend contacting the local school district to confirm school assignments for this home.
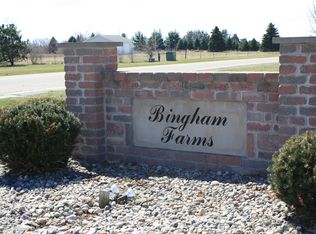
- $--0.35 AcresGallant Fox Way #LOT 52, St Johns, MI 48879Off Market
- $421,300-- bd2 ba1.6k sqft2312 Gallant Fox Way, Saint Johns, MI 48879Off Market
- $481,200-- bd2 ba2k sqft2272 Gallant Fox Way, Saint Johns, MI 48879Off Market
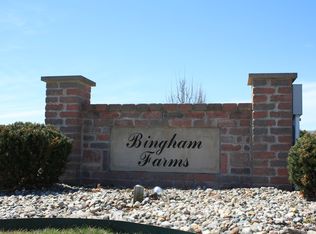
- $--0.357 AcresGallant Fox Way, St Johns, MI 48879Off Market
- $49,600-- bd-- ba-- sqft2295 Secretariat Ln, Saint Johns, MI 48879Off Market
- $383,900-- bd2 ba1.3k sqft2330 Gallant Fox Way, Saint Johns, MI 48879Off Market
- $435,9003 bd3 ba1.7k sqft2315 Secretariat Ln, Saint Johns, MI 48879New Construction
- $49,600-- bd-- ba-- sqft2275 Secretariat Ln, Saint Johns, MI 48879Off Market
A local agent can set up tours, give advice and negotiate with sellers.
Similar homes
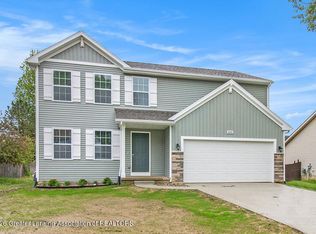
- $399,9004 bd3 ba1.8k sqft1015 Woodridge Dr, Saint Johns, MI 48879New Construction
 Greater Lansing AOR
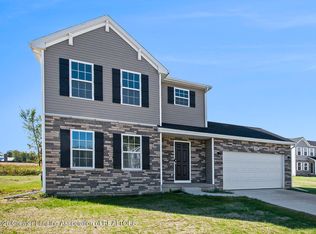
 - $399,9004 bd3 ba1.8k sqft1095 Summerfield Ln, Saint Johns, MI 48879New Construction
 Greater Lansing AOR
 - $359,9003 bd1 ba1.9k sqft1281 E Walker Rd, Saint Johns, MI 48879For Sale
 MLS ID #297054, Mitch Olson, Keller Williams Realty Lansing. Greater Lansing AOR
 - $225,0003 bd2 ba1.3k sqft606 W Gibbs St, Saint Johns, MI 48879For Sale
 MLS ID #297337, Kimberly Leyrer, Five Star Real Estate - Lansing. Greater Lansing AOR
 - $377,5003 bd3 ba2.2k sqft8093 Idared Rd, Saint Johns, MI 48879For SaleMLS ID #297221, Madaline Van Epps, Coldwell Banker Professionals-Delta. Greater Lansing AOR
- $479,9003 bd3 ba2k sqft1300 Superior Dr #1, Saint Johns, MI 48879New ConstructionMLS ID #293564, Wayne Petersen, RE/MAX Real Estate Professionals Dewitt. Greater Lansing AOR
- $474,9003 bd2 ba1.5k sqft1402 Kelcrasta Dr, Saint Johns, MI 48879New ConstructionMLS ID #295823, Lori Thelen, Lori Thelen Real Estate. Greater Lansing AOR
- $429,9003 bd3 ba2.1k sqft1485 Superior Dr #19, Saint Johns, MI 48879New ConstructionMLS ID #295952, Wayne Petersen, RE/MAX Real Estate Professionals Dewitt. Greater Lansing AOR
- $429,9003 bd3 ba2.1k sqft1467 Superior Dr #18, Saint Johns, MI 48879New ConstructionMLS ID #293568, Wayne Petersen, RE/MAX Real Estate Professionals Dewitt. Greater Lansing AOR
- $419,9003 bd3 ba2.1k sqft1487 Superior Dr #20, Saint Johns, MI 48879New ConstructionMLS ID #295987, Wayne Petersen, RE/MAX Real Estate Professionals Dewitt. Greater Lansing AOR
- from $372,6653 bd3 ba1.6k sqftElements 1680 Plan, Woodridge Bingham, Saint Johns, MI 48879New ConstructionAllen Edwin Homes
- $430,0003 bd2 ba2k sqft5121 Sunset Dr, Perrinton, MI 48871For SaleMLS ID #294850, Scott Anthony Atkinson, Impact Real Estate. Greater Lansing AOR
- $379,9993 bd3 ba1.6k sqft10015 Lakeside Dr, Perrinton, MI 48871For SaleMLS ID #295563, Meghann Barnett, Keller Williams Realty Lansing. Greater Lansing AOR
- $439,8003 bd4 ba2.4k sqft14013 Ambrosia Ave, Dewitt, MI 48820For SaleMLS ID #294960, Rob Buffington, White Pine Sotheby's International Realty. Greater Lansing AOR
- $409,9004 bd3 ba2.4k sqft9356 Shimano Dr, Portland, MI 48875For SaleMLS ID #296914, Karen Wey, EXP Realty - Lansing. Greater Lansing AOR
- $289,9004 bd3 ba1.9k sqft6723 Picketts Way, Lansing, MI 48917For SaleMLS ID #297790, Jeff Burke, EXP Realty, LLC. Greater Lansing AOR
- $360,0003 bd3 ba1.5k sqft4108 Palomino Dr, East Lansing, MI 48823For SaleMLS ID #296846, Brooks Warner, Keller Williams Realty Lansing. Greater Lansing AOR
- $329,9003 bd3 ba2k sqft1225 Sandhill Dr, Dewitt, MI 48820For SaleMLS ID #297402, Mark Holcomb, Century 21 Affiliated. Greater Lansing AOR
- $399,9004 bd3 ba2k sqft666 Gunson St, East Lansing, MI 48823For SaleMLS ID #297200, Mykayla Anne Fenska, Home Towne Real Estate. Greater Lansing AOR
- $449,9003 bd3 ba1.7k sqft5167 Hawk Hollow Dr E, Bath, MI 48808For SaleMLS ID #297480, Lynne VanDeventer, Coldwell Banker Professionals -Okemos. Greater Lansing AOR
