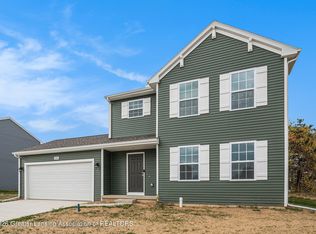
Some homes simply feel right the moment you arrive. This is one of them. Nestled within the sought-after Thomas Farms subdivision, this stunning four-bedroom, three-and-one-half-bathroom residence has been freshly painted throughout and presents in flawless, move-in condition — thoughtfully designed, beautifully maintained, and ready to become the backdrop for your next chapter. Step onto the covered front porch and feel the pace of life slow. Inside, soaring natural light pours across an open floor plan that flows with effortless grace from room to room. The living room invites you to linger — a handsome fireplace framed in stone and shiplap anchors the space with warmth and character that no staged photograph can fully capture. You simply have to be here. The kitchen will delight the home chef and the casual entertainer alike. Granite countertops, a central island, stainless steel appliances, and a generous walk-in pantry offer both beauty and serious function — equally at home for a quiet Sunday breakfast or a dinner party worth remembering. A powder room and well-appointed mudroom round out a first floor designed for the way people actually live. Upstairs, three spacious bedrooms offer restful retreats for family and guests. The primary suite is a true sanctuary — a walk-in closet, a private full bathroom, and the coveted convenience of an in-floor laundry room all thoughtfully within reach. The finished lower level opens up a world of possibility: a fourth bedroom, a full bathroom, and a generous family room that adapts effortlessly to whatever life demands of it. Outside, beautifully landscaped grounds and an oversized two-and-one-half car garage with bump-out storage complete a home that has truly thought of everything. Opportunities like this — freshly updated, impeccably presented, in a neighborhood this desirable — do not last. Come and see it for yourself.
For sale
Price cut: $20K (6/3)
$439,800
14013 Ambrosia Ave, Dewitt, MI 48820
3beds
2,450sqft
:
Get pre-qualified$3,164/mo
Single Family Residence
Built in 2022
10,018 Square Feet Lot
$436,000 Zestimate®
$180/sqft
$33/mo HOA
What's special
Central islandFourth bedroomBeautifully landscaped groundsOpen floor planWell-appointed mudroomThoughtfully finished lower levelAbundant natural light
- 107 days |
- 681 |
- 22 |
Zillow last checked:
Listing updated:
Listed by:
Rob Buffington 517-300-3637,
White Pine Sotheby's International Realty 517-777-8224
Source: Greater Lansing AOR,MLS#: 294960
Facts & features
Interior
Bedrooms & bathrooms
- Bedrooms: 3
- Bathrooms: 4
- Full bathrooms: 3
- 1/2 bathrooms: 1
Primary bedroom
- Level: Second
- Area: 212.8 Square Feet
- Dimensions: 16 x 13.3
Bedroom 2
- Level: Second
- Area: 146.25 Square Feet
- Dimensions: 12.5 x 11.7
Bedroom 3
- Level: Second
- Area: 123.6 Square Feet
- Dimensions: 12 x 10.3
Bedroom 4
- Level: Basement
- Area: 127 Square Feet
- Dimensions: 12.7 x 10
Dining room
- Description: combo with kitchen
- Level: First
- Area: 0 Square Feet
- Dimensions: 0 x 0
Family room
- Level: Basement
- Area: 217.44 Square Feet
- Dimensions: 15.1 x 14.4
Kitchen
- Level: First
- Area: 266 Square Feet
- Dimensions: 19 x 14
Laundry
- Level: Second
- Area: 30 Square Feet
- Dimensions: 6 x 5
Living room
- Level: First
- Area: 243 Square Feet
- Dimensions: 16.2 x 15
Heating
- Forced Air, Natural Gas
Cooling
- Central Air
Appliances
- Included: Dishwasher, Oven, Range, Refrigerator
- Laundry: Laundry Room, Upper Level
Features
- Double Vanity, Eat-in Kitchen, Entrance Foyer, Granite Counters, Kitchen Island, Walk-In Closet(s)
- Flooring: Carpet, Tile, Vinyl
- Basement: Daylight,Finished,Full
Interior area
- Total structure area: 2,490
- Total interior livable area: 2,450 sqft
- Finished area above ground: 1,700
- Finished area below ground: 750
Property
Parking
- Total spaces: 2.5
- Parking features: Attached, Driveway, Garage, Garage Door Opener, Garage Faces Front
- Attached garage spaces: 2.5
- Has uncovered spaces: Yes
Features
- Levels: Two
- Stories: 2
- Patio & porch: Patio, Porch
- Has view: Yes
- View description: Neighborhood
Lot
- Size: 10,018 Square Feet
- Dimensions: 73 x 135
- Features: Back Yard, Front Yard, Landscaped
Details
- Foundation area: 790
- Parcel number: 1905045900000100
- Zoning description: Zoning
Construction
Type & style
- Home type: SingleFamily
- Property subtype: Single Family Residence
Materials
- Vinyl Siding
- Foundation: Concrete Perimeter
Condition
- Year built: 2022
Utilities & green energy
- Sewer: Public Sewer
- Water: Public
- Utilities for property: Natural Gas Connected, Electricity Connected
Community & HOA
Community
- Subdivision: Thomas Farms
HOA
- Has HOA: Yes
- Amenities included: Other
- HOA fee: $400 annually
- HOA name: Thomas Farms
Location
- Region: Dewitt
Financial & listing details
- Price per square foot: $180/sqft
- Annual tax amount: $7,898
- Date on market: 4/9/2026
- Listing terms: VA Loan,Cash,Conventional,Contract,Lease Purchase,Rent
- Road surface type: Asphalt, Concrete
Estimated market value
$436,000
$414,000 - $458,000
$3,131/mo
Price history
| Date | Event | Price |
|---|---|---|
| 6/3/2026 | Price change | $439,800-4.3%$180/sqft |
Source:  Greater Lansing AOR #294960 Report a problem Greater Lansing AOR #294960 Report a problem | ||
| 4/28/2026 | Price change | $459,800-4.2%$188/sqft |
Source: Greater Lansing AOR #294960 Report a problem | ||
| 4/9/2026 | Listed for sale | $479,800-1.1%$196/sqft |
Source: Greater Lansing AOR #294960 Report a problem | ||
| 4/8/2026 | Listing removed | $485,000$198/sqft |
Source: Greater Lansing AOR #293345 Report a problem | ||
| 3/9/2026 | Price change | $485,000-3%$198/sqft |
Source: Greater Lansing AOR #293345 Report a problem | ||
| 1/20/2026 | Price change | $499,900-8.9%$204/sqft |
Source: Greater Lansing AOR #293345 Report a problem | ||
| 1/7/2026 | Listed for sale | $549,000+34.6%$224/sqft |
Source: Greater Lansing AOR #293345 Report a problem | ||
| 5/8/2024 | Sold | $408,000-1.7%$167/sqft |
Source: Greater Lansing AOR #279395 Report a problem | ||
| 4/23/2024 | Pending sale | $414,900$169/sqft |
Source: Greater Lansing AOR #279395 Report a problem | ||
| 4/10/2024 | Contingent | $414,900$169/sqft |
Source: Greater Lansing AOR #279395 Report a problem | ||
| 3/13/2024 | Listed for sale | $414,900-5.7%$169/sqft |
Source:  Nexus MLS #N260370000002 Report a problem Nexus MLS #N260370000002 Report a problem | ||
| 2/27/2023 | Listing removed | -- |
Source: Greater Lansing AOR #270144 Report a problem | ||
| 2/16/2023 | Listed for sale | $439,900$180/sqft |
Source: Greater Lansing AOR #270144 Report a problem | ||
Public tax history
Tax history is unavailable.
Monthly payment
Est. payment
Payment breakdown
Explore the cost of this home by adjusting the details. Changes won't be saved.Climate risks
Neighborhood: 48820
Nearby schools
GreatSchools rating
- 7/10Herbison Woods Elementary SchoolGrades: 4-5Distance: 1.8 mi
- 9/10DeWitt Junior High SchoolGrades: 6-8Distance: 1.7 mi
- 9/10DeWitt High SchoolGrades: 9-12Distance: 1.7 mi
Schools provided by the listing agent
- High: DeWitt
Source: Greater Lansing AOR. This data may not be complete. We recommend contacting the local school district to confirm school assignments for this home.
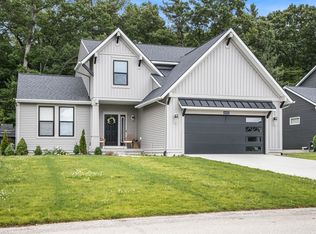
- from $458,0003 bd3 ba1.8k sqftThe Mayfair Plan, Thomas Farms, Dewitt, MI 48820New Construction
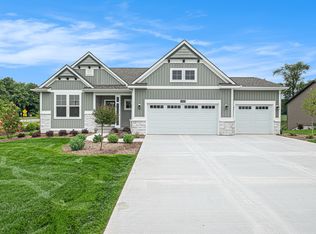
- from $470,0002 bd2 ba1.7k sqftThe Balsam Plan, Thomas Farms, Dewitt, MI 48820New Construction
- from $536,0003 bd3 ba2.2k sqftThe Fitzgerald Plan, Thomas Farms, Dewitt, MI 48820New Construction


- from $490,0003 bd2 ba1.9k sqftThe Maxwell Plan, Thomas Farms, Dewitt, MI 48820New Construction
- from $475,0003 bd3 ba1.9k sqftThe Marley Plan, Thomas Farms, Dewitt, MI 48820New Construction
- from $369,0001 bd2 ba1k sqftThe Haven Plan, Thomas Farms, Dewitt, MI 48820New Construction
- from $558,0005 bd4 ba2.6k sqftThe Sebastian Plan, Thomas Farms, Dewitt, MI 48820New Construction
- from $491,0004 bd3 ba2.3k sqftThe Preston Plan, Thomas Farms, Dewitt, MI 48820New Construction
A local agent can set up tours, give advice and negotiate with sellers.
Similar homes
- $496,0004 bd4 ba2.9k sqft3397 Hidden Ridge Dr, Dewitt, MI 48820For Sale
 MLS ID #297435, Missy Lord, RE/MAX Real Estate Professionals Dewitt. Greater Lansing AOR
 - $444,9002 bd3 ba1.8k sqft14070 Pristine Ct, Dewitt, MI 48820New Construction
 Eastbrook Homes
 - $329,9003 bd3 ba2k sqft1225 Sandhill Dr, Dewitt, MI 48820For Sale
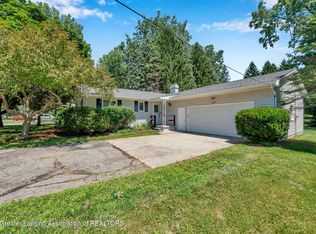 MLS ID #297402, Mark Holcomb, Century 21 Affiliated. Greater Lansing AOR
 - $394,9004 bd3 ba1.8k sqft13875 Kaleidoscope Dr, Dewitt, MI 48820New Construction
 Greater Lansing AOR
 - $289,9004 bd2 ba2.3k sqft606 Locust St, Dewitt, MI 48820For SaleMLS ID #295152, Lisa Ann Cain, Berkshire Hathaway HomeServices. Greater Lansing AOR
- $429,9003 bd3 ba1.7k sqft2294 W Gallant Fox Way, Saint Johns, MI 48879For SaleMLS ID #297815, Heidi Smith, Keller Williams Realty Lansing. Greater Lansing AOR
- $599,9005 bd4 ba2.6k sqft14103 Ambrosia Ave, Dewitt, MI 48820New ConstructionEastbrook Homes
- $619,9004 bd3 ba3.2k sqft4115 W Howe Rd, Dewitt, MI 48820For SaleMLS ID #297163, Diana Green, EXP Realty - Lansing. Greater Lansing AOR
- $535,5003 bd3 ba2.1k sqft14150 Wood Rd, Lansing, MI 48906For SaleMLS ID #294478, Jessica Maitland, RE/MAX Real Estate Professionals. Greater Lansing AOR
- $420,0004 bd4 ba3.4k sqft2212 Beechnut Trl, Holt, MI 48842For SaleMLS ID #297800, Brock Fletcher, Keller Williams Realty Lansing. Greater Lansing AOR
- $399,0004 bd3 ba2.7k sqft5996 Patriots Way, East Lansing, MI 48823For SaleMLS ID #297266, Kalyn M HoughBlack, RE/MAX Real Estate Professionals. Greater Lansing AOR
- $360,0003 bd3 ba1.5k sqft4108 Palomino Dr, East Lansing, MI 48823For SaleMLS ID #296846, Brooks Warner, Keller Williams Realty Lansing. Greater Lansing AOR
- $399,9004 bd3 ba2k sqft666 Gunson St, East Lansing, MI 48823For SaleMLS ID #297200, Mykayla Anne Fenska, Home Towne Real Estate. Greater Lansing AOR
- $390,0004 bd4 ba2.6k sqft6030 Horizon Dr, East Lansing, MI 48823For SaleMLS ID #297415, Alison Alfredson, Berkshire Hathaway HomeServices. Greater Lansing AOR
- $449,9003 bd3 ba1.7k sqft5167 Hawk Hollow Dr E, Bath, MI 48808For SaleMLS ID #297480, Lynne VanDeventer, Coldwell Banker Professionals -Okemos. Greater Lansing AOR
- $356,9003 bd2 ba2.1k sqft1415 Sherwood Ave, East Lansing, MI 48823For SaleMLS ID #295706, HBB Realtors, RE/MAX Real Estate Professionals. Greater Lansing AOR
- $339,0003 bd2 ba1.5k sqft1397 N Onondaga Rd, Holt, MI 48842For SaleMLS ID #297897, Missy Lord, RE/MAX Real Estate Professionals Dewitt. Greater Lansing AOR
- $449,9003 bd3 ba2.3k sqft1515 E Haslett Rd, Williamston, MI 48895For SaleMLS ID #296631, Mario R Baldino, RE/MAX Real Estate Professionals. Greater Lansing AOR
- $489,0004 bd3 ba2.8k sqft9103 Bridge St, Dimondale, MI 48821For SaleMLS ID #296169, Laura Ann DeLong, DeLong and Co.. Greater Lansing AOR
- $419,9005 bd4 ba2.4k sqft1540 Thimbleberry Ln Unit 7, Holt, MI 48842For SaleMLS ID #297346, Christina Kay Tamburino, Tamburino Real Estate. Greater Lansing AOR
