Welcome to 1540 Thimbleberry Lane! Located in the highly desirable Holt School District, this beautiful home was built in 2022 and offers 5 bedrooms, 3.5 bathrooms, and a thoughtfully designed floor plan perfect for today's lifestyle. The main floor features a stunning two-story great room filled with natural light, along with a spacious kitchen complete with a center island, stainless steel appliances, a pantry, and an eat-in dining area. The first-floor primary suite offers a private bath and walk-in closet, while the convenient first-floor laundry and mudroom with a half bath are located just off the attached two-car garage. Upstairs, you'll find three additional generously sized bedrooms with spacious closets and a full bathroom. The finished basement provides exceptional additional living space, featuring a large family room, workout area, fifth bedroom with an egress window, and a full bathroom—perfect for guests, entertaining, or multi-generational living. Step outside through the sliding glass door to a walk-down deck that leads to a patio overlooking the fully fenced backyard. Outdoor amenities include a playset, storage shed, raised garden beds, and a quail coop, creating a wonderful space for gardening, recreation, and entertaining family and friends. This move-in-ready home offers the perfect combination of modern style, comfort, and functionality. Schedule your private showing today!
For sale
$419,900
1540 Thimbleberry Ln Unit 7, Holt, MI 48842
5beds
2,497sqft
:
Get pre-qualified$3,202/mo
Single Family Residence
Built in 2022
10,454 Square Feet Lot
$417,000 Zestimate®
$168/sqft
$33/mo HOA
What's special
Fully fenced backyardCenter islandStorage shedRaised garden bedsPrivate bathThoughtfully designed floor planFirst-floor primary suite
- 16 days |
- 1,427 |
- 51 |
Zillow last checked:
Listing updated:
Listed by:
Christina Kay Tamburino 517-256-3786,
Tamburino Real Estate 517-256-3786
Source: Greater Lansing AOR,MLS#: 297346
Facts & features
Interior
Bedrooms & bathrooms
- Bedrooms: 5
- Bathrooms: 4
- Full bathrooms: 3
- 1/2 bathrooms: 1
Primary bedroom
- Level: First
- Area: 174 Square Feet
- Dimensions: 12 x 14.5
Bedroom 2
- Level: Second
- Area: 111.6 Square Feet
- Dimensions: 12 x 9.3
Bedroom 3
- Level: Second
- Area: 108 Square Feet
- Dimensions: 10.8 x 10
Bedroom 4
- Level: Second
- Area: 114.39 Square Feet
- Dimensions: 12.3 x 9.3
Bedroom 5
- Level: Basement
- Area: 121 Square Feet
- Dimensions: 11 x 11
Dining room
- Level: First
- Area: 220.08 Square Feet
- Dimensions: 13.1 x 16.8
Exercise room
- Level: Basement
- Area: 120.9 Square Feet
- Dimensions: 9.3 x 13
Family room
- Level: Basement
- Area: 308.4 Square Feet
- Dimensions: 12 x 25.7
Kitchen
- Level: First
- Area: 220.08 Square Feet
- Dimensions: 16.8 x 13.1
Laundry
- Level: First
- Area: 30 Square Feet
- Dimensions: 5 x 6
Living room
- Level: First
- Area: 217.98 Square Feet
- Dimensions: 17.3 x 12.6
Heating
- Forced Air, Natural Gas
Cooling
- Central Air
Appliances
- Included: Dishwasher, Disposal, Gas Oven, Gas Range, Microwave, Refrigerator
- Laundry: Main Level
Features
- Ceiling Fan(s), Double Vanity, Eat-in Kitchen, Entrance Foyer, Granite Counters, High Ceilings, Kitchen Island, Pantry, Recessed Lighting, Walk-In Closet(s)
- Flooring: Carpet, Laminate, Vinyl
- Windows: Double Pane Windows, Insulated Windows, Screens
- Basement: Egress Windows,Finished,Full,Sump Pump
Interior area
- Total structure area: 2,592
- Total interior livable area: 2,497 sqft
- Finished area above ground: 1,610
- Finished area below ground: 887
Property
Parking
- Total spaces: 2
- Parking features: Attached, Driveway, Garage Door Opener, Garage Faces Front
- Attached garage spaces: 2
- Has uncovered spaces: Yes
Features
- Levels: One and One Half
- Stories: 1.5
- Patio & porch: Deck, Front Porch, Patio
- Fencing: Back Yard,Privacy
Lot
- Size: 10,454 Square Feet
- Dimensions: 88 x 132
- Features: Back Yard, Front Yard
Details
- Additional structures: Poultry Coop, Shed(s)
- Foundation area: 982
- Parcel number: 33250522452007
- Zoning description: Zoning
Construction
Type & style
- Home type: SingleFamily
- Property subtype: Single Family Residence
Materials
- Stone, Vinyl Siding
- Roof: Shingle
Condition
- Year built: 2022
Utilities & green energy
- Electric: 200+ Amp Service
- Sewer: Public Sewer
- Water: Public
- Utilities for property: High Speed Internet Available
Community & HOA
Community
- Security: Smoke Detector(s)
- Subdivision: Berry Farms
HOA
- Has HOA: No
- Amenities included: None
- HOA fee: $400 annually
- HOA name: Berry Farms
Location
- Region: Holt
Financial & listing details
- Price per square foot: $168/sqft
- Annual tax amount: $10,172
- Date on market: 7/6/2026
- Listing terms: VA Loan,Cash,Conventional,FHA
- Road surface type: Concrete
Estimated market value
$417,000
$396,000 - $438,000
$3,102/mo
Price history
| Date | Event | Price |
|---|---|---|
| 7/6/2026 | Listed for sale | $419,900$168/sqft |
Source:  Greater Lansing AOR #297346 Report a problem Greater Lansing AOR #297346 Report a problem | ||
Public tax history
Tax history is unavailable.
Monthly payment
Est. payment
Payment breakdown
Explore the cost of this home by adjusting the details. Changes won't be saved.Climate risks
Neighborhood: 48842
Nearby schools
GreatSchools rating
- 5/10Wilcox Elementary SchoolGrades: K-5Distance: 0.5 mi
- 6/10Holt Junior High SchoolGrades: 7-8Distance: 0.6 mi
- 7/10Holt Senior High SchoolGrades: 9-12Distance: 2.6 mi
Schools provided by the listing agent
- High: Holt/Dimondale
Source: Greater Lansing AOR. This data may not be complete. We recommend contacting the local school district to confirm school assignments for this home.
- $385,0003 bd3 ba1.7k sqft1565 Thimbleberry Ln, Holt, MI 48842Sold

- $375,0003 bd3 ba1.8k sqft1535 Thimbleberry Dr, Holt, MI 48842Sold
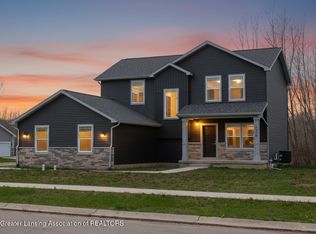
- $376,0003 bd3 ba1.7k sqft1570 Thimbleberry Ln, Holt, MI 48842Sold

- $309,0002 bd2 ba1.1k sqft4655 Eastlund Cir, Holt, MI 48842Sold
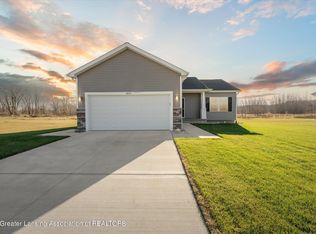
- $350,0003 bd3 ba1.6k sqft1552 Thimbleberry Ln, Holt, MI 48842Sold
- $415,9003 bd3 ba2.6k sqft1540 Thimbleberry Ln, Holt, MI 48842Off Market
- $381,4003 bd3 ba2.5k sqft1530 Thimbleberry Ln, Holt, MI 48842Off Market
- $336,300-- bd-- ba-- sqft1541 Aurelius Rd, Holt, MI 48842Off Market
A local agent can set up tours, give advice and negotiate with sellers.
Similar homes
- $299,9904 bd3 ba2.4k sqft1761 Schoolcraft St, Holt, MI 48842For Sale
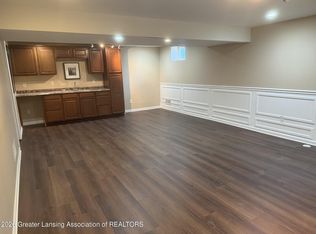 MLS ID #297805, Diane Sanborn, Coldwell Banker Professionals-Delta. Greater Lansing AOR
 - $399,9004 bd4 ba2.4k sqft5637 Harper Rd, Holt, MI 48842For Sale
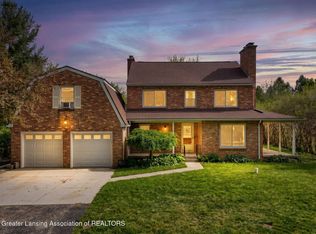 MLS ID #296199, Kristen J VanDeventer, Century 21 Affiliated. Greater Lansing AOR
 - $339,9003 bd3 ba1.8k sqft1526 Gander Hill Dr, Holt, MI 48842For Sale
 MLS ID #297331, Dana Richardson, EXIT Great Lakes Realty. Greater Lansing AOR
 - $275,0003 bd2 ba2.1k sqft2578 Pine Tree Rd, Holt, MI 48842For Sale
 MLS ID #297419, Jean Cullimore, Coldwell Banker Professionals-Delta. Greater Lansing AOR
 - $379,9004 bd3 ba2.4k sqft340 Shelby Ln, Dimondale, MI 48821For SaleMLS ID #297675, Mara Tomic Bobas, Mara Realty. Greater Lansing AOR
- $429,5003 bd3 ba1.8k sqft5671 Skylar Dr, Holt, MI 48842For SaleMLS ID #294444, Jessica Maitland, RE/MAX Real Estate Professionals. Greater Lansing AOR
- $424,9004 bd3 ba2.3k sqft1220 Mahan Hwy, Charlotte, MI 48813For SaleMLS ID #297771, Rooted Real Estate Of Greater Lansing, RE/MAX Real Estate Professionals. Greater Lansing AOR
- $445,0003 bd2 ba2.2k sqft2281 Swan Rd, Dansville, MI 48819For Sale
 MLS ID #20261056171, Kyle M Lang, RE/MAX Dream Properties. Realcomp II
 - $430,0005 bd4 ba3.5k sqft3890 Sheldrake Ave, Okemos, MI 48864For SaleMLS ID #296788, Matthew E Hayhow, RE/MAX Real Estate Professionals. Greater Lansing AOR
- $355,0005 bd3 ba3k sqft7027 Steele Hwy, Eaton Rapids, MI 48827For SaleMLS ID #297795, Chloe Hemminger, DeLong and Co.. Greater Lansing AOR
- $415,0004 bd3 ba2k sqft666 Gunson St, East Lansing, MI 48823For SaleMLS ID #297200, Mykayla Anne Fenska, Home Towne Real Estate. Greater Lansing AOR
- $424,9004 bd3 ba2.4k sqft3216 Smithville Rd, Eaton Rapids, MI 48827For SaleMLS ID #296473, Andrea Shokha, EXP Realty, LLC. Greater Lansing AOR
- $419,9004 bd2 ba2.2k sqft301 Cowley Ave, East Lansing, MI 48823For SaleMLS ID #295977, Megan Busque, RE/MAX Real Estate Professionals. Greater Lansing AOR
- $489,0004 bd3 ba2.8k sqft9103 Bridge St, Dimondale, MI 48821For SaleMLS ID #296169, Laura Ann DeLong, DeLong and Co.. Greater Lansing AOR
- $399,0004 bd3 ba2.7k sqft5996 Patriots Way, East Lansing, MI 48823For SaleMLS ID #297266, Kalyn M HoughBlack, RE/MAX Real Estate Professionals. Greater Lansing AOR
- $390,0004 bd4 ba2.6k sqft6030 Horizon Dr, East Lansing, MI 48823For SaleMLS ID #297415, Alison Alfredson, Berkshire Hathaway HomeServices. Greater Lansing AOR
- $229,0003 bd1 ba1.6k sqft4480 W Columbia Rd, Mason, MI 48854For Sale By Owner
- $399,9004 bd2 ba2k sqft7124 E Clinton Trl, Eaton Rapids, MI 48827For SaleMLS ID #296137, Tracey Hernly & Co., Howard Hanna Real Estate Executives. Greater Lansing AOR
- $479,9004 bd2 ba2k sqft842 Audubon Rd, East Lansing, MI 48823For SaleMLS ID #297494, Deborah Cleminson, RE/MAX Real Estate Professionals. Greater Lansing AOR
- $454,9004 bd3 ba2.1k sqft102 Mehl St, Leslie, MI 49251New Construction
 MLS ID #26036826, Brock Fletcher, KELLER WILLIAMS LANSING. MichRIC
