Welcome to your own private retreat! Nestled on 2.33 scenic acres in a peaceful rural setting, this spacious 5-bedroom, 3 full-bath home offers the perfect blend of comfort, functionality, and country living. Inside, you'll find generous living spaces including a finished basement that provides additional room for entertaining, a home office, or recreation. The attached 2-car garage offers everyday convenience, while the large pole barn provides endless possibilities for storage, hobbies, or workshop space. Step outside to enjoy the expansive back deck—perfect for relaxing, grilling, or taking in the beautiful views of the surrounding countryside. Whether you're looking for room to spread out, space for outdoor activities, or simply a quiet place to call home, this property has it all!
For sale
$355,000
7027 Steele Hwy, Eaton Rapids, MI 48827
5beds
3,048sqft
:
Get pre-qualified$2,532/mo
Single Family Residence
Built in 1990
2.33 Acres Lot
$345,600 Zestimate®
$116/sqft
$-- HOA
What's special
Large pole barnFinished basementHome officeExpansive back deckGenerous living spacesPeaceful rural setting
- 5 days |
- 1,157 |
- 112 |
Zillow last checked:
Listing updated:
Listed by:
Chloe Hemminger 517-888-4507,
DeLong and Co. 517-663-2710
Source: Greater Lansing AOR,MLS#: 297795
Facts & features
Interior
Bedrooms & bathrooms
- Bedrooms: 5
- Bathrooms: 3
- Full bathrooms: 3
Primary bedroom
- Level: First
- Area: 416.64 Square Feet
- Dimensions: 21.7 x 19.2
Bedroom 2
- Level: Second
- Area: 217.36 Square Feet
- Dimensions: 14.3 x 15.2
Bedroom 3
- Level: Second
- Area: 128.76 Square Feet
- Dimensions: 11.6 x 11.1
Bedroom 4
- Level: Second
- Area: 128.76 Square Feet
- Dimensions: 11.6 x 11.1
Bedroom 5
- Level: Second
- Area: 133.4 Square Feet
- Dimensions: 11.5 x 11.6
Dining room
- Level: First
- Area: 120 Square Feet
- Dimensions: 10 x 12
Kitchen
- Level: First
- Area: 116.16 Square Feet
- Dimensions: 9.6 x 12.1
Living room
- Level: First
- Area: 330 Square Feet
- Dimensions: 22 x 15
Heating
- Forced Air, Propane
Cooling
- Central Air
Appliances
- Included: Dishwasher, Microwave, Range, Refrigerator, Stainless Steel Appliance(s), Washer, Water Heater
- Laundry: Laundry Chute, Laundry Room, Main Level
Features
- Double Closet
- Flooring: Carpet, Hardwood, Vinyl
- Windows: Window Treatments
- Basement: Finished,Full,Walk-Out Access
Interior area
- Total structure area: 3,192
- Total interior livable area: 3,048 sqft
- Finished area above ground: 2,128
- Finished area below ground: 920
Property
Parking
- Total spaces: 2
- Parking features: Attached, Driveway, Garage, Garage Faces Side
- Attached garage spaces: 2
- Has uncovered spaces: Yes
Features
- Levels: Two
- Stories: 2
- Patio & porch: Deck, Front Porch, Rear Porch
- Exterior features: Private Yard, Rain Gutters
- Fencing: Back Yard,Chain Link
- Has view: Yes
- View description: Pasture, Rural, Trees/Woods
Lot
- Size: 2.33 Acres
- Dimensions: 250 x 310
- Features: Back Yard, Few Trees, Front Yard
Details
- Additional structures: Pole Barn
- Foundation area: 1064
- Parcel number: 2316000810001606
- Zoning description: Zoning
Construction
Type & style
- Home type: SingleFamily
- Property subtype: Single Family Residence
Materials
- Vinyl Siding
- Roof: Shingle
Condition
- Year built: 1990
Utilities & green energy
- Sewer: Septic Tank
- Water: Well
- Utilities for property: High Speed Internet Connected, Electricity Connected, Propane
Community & HOA
Community
- Subdivision: None
Location
- Region: Eaton Rapids
Financial & listing details
- Price per square foot: $116/sqft
- Tax assessed value: $373,600
- Annual tax amount: $9,225
- Date on market: 7/22/2026
- Listing terms: VA Loan,Cash,Conventional,FHA,FMHA - Rural Housing Loan,MSHDA
- Road surface type: Gravel, Dirt
Estimated market value
$345,600
$328,000 - $363,000
$2,764/mo
Price history
| Date | Event | Price |
|---|---|---|
| 7/22/2026 | Listed for sale | $355,000+9.2%$116/sqft |
Source:  Greater Lansing AOR #297795 Report a problem Greater Lansing AOR #297795 Report a problem | ||
| 3/3/2025 | Sold | $325,000-3%$107/sqft |
Source: Greater Lansing AOR #284900 Report a problem | ||
| 1/15/2025 | Pending sale | $335,000$110/sqft |
Source: Greater Lansing AOR #284900 Report a problem | ||
| 1/7/2025 | Price change | $335,000-1.2%$110/sqft |
Source: Greater Lansing AOR #284900 Report a problem | ||
| 11/30/2024 | Price change | $339,000-2.9%$111/sqft |
Source: Greater Lansing AOR #284900 Report a problem | ||
| 11/15/2024 | Listed for sale | $349,000+74.5%$115/sqft |
Source: Greater Lansing AOR #284900 Report a problem | ||
| 11/16/2015 | Sold | $200,000$66/sqft |
Source: Public Record Report a problem | ||
Public tax history
| Year | Property taxes | Tax assessment |
|---|---|---|
| 2025 | $3,859 | $186,800 +4.1% |
| 2024 | -- | $179,400 +44.8% |
| 2021 | $3,199 +1.5% | $123,900 +5.2% |
| 2020 | $3,150 -0.2% | $117,800 +4.8% |
| 2019 | $3,157 | $112,400 +1% |
| 2018 | -- | $111,285 +6.2% |
| 2017 | -- | $104,752 +5.3% |
| 2016 | -- | $99,448 -0.6% |
| 2015 | -- | $100,082 +3.5% |
| 2014 | -- | $96,669 +1.6% |
| 2013 | -- | $95,147 |
Find assessor info on the county website
Monthly payment
Est. payment
Payment breakdown
Explore the cost of this home by adjusting the details. Changes won't be saved.Climate risks
Neighborhood: 48827
Nearby schools
GreatSchools rating
- 8/10Lockwood Elementary SchoolGrades: PK-3Distance: 3.2 mi
- 5/10Eaton Rapids Middle SchoolGrades: 6-8Distance: 3.2 mi
- 8/10Eaton Rapids Senior High SchoolGrades: 9-12Distance: 3.3 mi
Schools provided by the listing agent
- High: Eaton Rapids
Source: Greater Lansing AOR. This data may not be complete. We recommend contacting the local school district to confirm school assignments for this home.
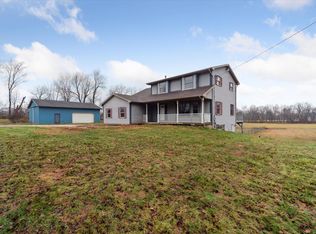
- $329,0005 bd3 ba3k sqft7027 Steele Rd, Eaton Rapids, MI 48827Sold
- $92,800-- bd-- ba-- sqft7108 E Spicerville Hwy, Eaton Rapids, MI 48827Off Market
- $235,7003 bd1 ba1.1k sqft7108 E Spicerville Hwy, Eaton Rapids, MI 48827Off Market
- $307,6003 bd2 ba1.7k sqft7199 Steele Hwy, Eaton Rapids, MI 48827Off Market
- $269,0003 bd2 ba1.7k sqft6870 Steele Hwy, Eaton Rapids, MI 48827Sold
- $604,0003 bd2 ba-- sqft7070 Steele Hwy, Eaton Rapids, MI 48827Off Market
- $414,5003 bd2 ba1.6k sqft6898 E Spicerville Hwy, Eaton Rapids, MI 48827Off Market
- $370,9003 bd1 ba1.3k sqft7025 E Spicerville Hwy, Eaton Rapids, MI 48827Off Market
A local agent can set up tours, give advice and negotiate with sellers.
Similar homes
- $355,0005 bd2 ba2.5k sqft424 N East St, Eaton Rapids, MI 48827For Sale
 MLS ID #297802, Stacee Robison, Keller Williams Realty Lansing. Greater Lansing AOR
 - $395,0004 bd2 ba2k sqft7124 E Clinton Trl, Eaton Rapids, MI 48827For Sale
 MLS ID #297945, Tracey Hernly & Co., Howard Hanna Real Estate Executives. Greater Lansing AOR
 - $354,9004 bd2 ba1.6k sqft5085 Durfee Rd, Eaton Rapids, MI 48827For Sale
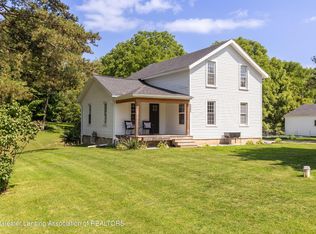 MLS ID #297429, Angela Averill, Century 21 Affiliated. Greater Lansing AOR
 - $399,0003 bd2 ba2.8k sqft6485 Tucker Rd, Eaton Rapids, MI 48827For Sale
 MLS ID #295585, Alexa Colestock, Arrowhead Realty. Greater Lansing AOR
 - $424,9004 bd3 ba2.4k sqft3216 Smithville Rd, Eaton Rapids, MI 48827For SaleMLS ID #296473, Andrea Shokha, EXP Realty, LLC. Greater Lansing AOR
- $399,9002 bd1 ba2.1k sqft7800 Markle Hwy, Eaton Rapids, MI 48827For SaleMLS ID #297104, Nancy Conner, Conner Realty Company. Greater Lansing AOR
- $424,9004 bd3 ba2.3k sqft1220 Mahan Hwy, Charlotte, MI 48813For SaleMLS ID #297771, Rooted Real Estate Of Greater Lansing, RE/MAX Real Estate Professionals. Greater Lansing AOR
- $339,0003 bd2 ba1.5k sqft1397 N Onondaga Rd, Holt, MI 48842For SaleMLS ID #297897, Missy Lord, RE/MAX Real Estate Professionals Dewitt. Greater Lansing AOR
- $--3 bd2 ba1.6k sqft5525 Curtice Rd, Mason, MI 48854AuctionAuction.com 2
- $364,0004 bd2 ba1.7k sqft2528 E Nye Hwy, Charlotte, MI 48813For SaleMLS ID #295671, David Reynolds, RE/MAX Hometown. Greater Lansing AOR
- $379,9004 bd3 ba2.4k sqft340 Shelby Ln, Dimondale, MI 48821For SaleMLS ID #297675, Mara Tomic Bobas, Mara Realty. Greater Lansing AOR
- $350,0002 bd3 ba2.4k sqft6731 W Galway Cir, Dimondale, MI 48821For SaleMLS ID #297642, Stacee Robison, Keller Williams Realty Lansing. Greater Lansing AOR
- $374,9005 bd3 ba3k sqft9673 Spartan Ln, Springport, MI 49284For SaleMLS ID #290255, Kristen J VanDeventer, Century 21 Affiliated. Greater Lansing AOR
- $370,0004 bd2 ba2.6k sqft620 W Henry St, Charlotte, MI 48813For SaleMLS ID #297307, Carla Hewlett, Exit Great Lakes Realty. Greater Lansing AOR
- $376,9003 bd2 ba2.8k sqft201 N Chester Rd, Charlotte, MI 48813For SaleMLS ID #297171, Ryan Halsey, Exit Great Lakes Realty. Greater Lansing AOR
- $220,0004 bd2 ba1.9k sqft216 S River St, Eaton Rapids, MI 48827For SaleMLS ID #296920, Chloe Hemminger, DeLong and Co.. Greater Lansing AOR
- $400,0006 bd3 ba2.8k sqft10216 N Royston Rd, Grand Ledge, MI 48837For SaleMLS ID #296265, Rooted Real Estate Of Greater Lansing, RE/MAX Real Estate Professionals. Greater Lansing AOR
- $314,9004 bd3 ba1.8k sqft616 Muirfield Dr, Eaton Rapids, MI 48827For SaleMLS ID #297187, Troy Seyfert, RE/MAX Real Estate Professionals. Greater Lansing AOR
- $349,9003 bd3 ba2k sqft5730 Cartago Dr, Lansing, MI 48911For SaleMLS ID #297884, Tung VuNguyen, EXIT Realty Home Partners. Greater Lansing AOR
- $299,9904 bd3 ba2.4k sqft1761 Schoolcraft St, Holt, MI 48842For SaleMLS ID #297805, Diane Sanborn, Coldwell Banker Professionals-Delta. Greater Lansing AOR
