Welcome to the "Cheyenne", a proposed build from Paragon Building Co., a guest builder to the popular Meadow Ridge subdivision in Holt. This 1859 sq ft home offers plenty of first floor living spaces to entertain, work, and relax, along with 3 generous sized second floor bedrooms. The farmhouse style look is complete with a large front porch and black trim, roof, and finishes. Buyers will have the chance to make their own selections, changes, and upgrades as desired should they prefer a different style. Photos shown here are of a similar recent build. Please reach out to the listing agent for more information.
For sale
$429,500
5671 Skylar Dr, Holt, MI 48842
3beds
1,859sqft
Single Family Residence
Built in 2026
8,712 Square Feet Lot
$427,900 Zestimate®
$231/sqft
$-- HOA
What's special
Large front porch
- 177 days
- 386
- 10
Zillow last checked:
Listing updated:
Listed by:
Jessica Maitland 517-927-0180,
RE/MAX Real Estate Professionals 517-321-8255,
The Legacy Team 517-927-0180,
RE/MAX Real Estate Professionals
Source: Greater Lansing AOR,MLS#: 294444
Facts & features
Interior
Bedrooms & bathrooms
- Bedrooms: 3
- Bathrooms: 3
- Full bathrooms: 2
- 1/2 bathrooms: 1
Primary bedroom
- Description: TO BE BUILT
- Level: Second
- Area: 164.28 Square Feet
- Dimensions: 11.1 x 14.8
Den
- Level: First
- Area: 183.52 Square Feet
- Dimensions: 14.8 x 12.4
Dining room
- Description: TO BE BUILT
- Level: First
- Area: 116.64 Square Feet
- Dimensions: 10.8 x 10.8
Kitchen
- Description: TO BE BUILT
- Level: First
- Area: 140.4 Square Feet
- Dimensions: 13 x 10.8
Living room
- Description: TO BE BUILT
- Level: First
- Area: 255.36 Square Feet
- Dimensions: 22.4 x 11.4
Heating
- Natural Gas
Cooling
- Central Air
Appliances
- Included: Dishwasher, Disposal, Microwave, Range, Refrigerator, Washer/Dryer, Water Heater
- Laundry: Laundry Room, Main Level
Features
- Flooring: Carpet, Laminate
- Basement: Other
Interior area
- Total structure area: 2,980
- Total interior livable area: 1,859 sqft
- Finished area above ground: 1,859
- Finished area below ground: 0
Property
Parking
- Total spaces: 2
- Parking features: Garage
- Garage spaces: 2
Features
- Levels: Two
- Stories: 2
- Patio & porch: Front Porch
- Has view: Yes
- View description: Neighborhood
Lot
- Size: 8,712 Square Feet
- Dimensions: 80.5 x 108.7
- Features: Back Yard, Few Trees
Details
- Foundation area: 1121
- Parcel number: 33250520206003
- Zoning description: Zoning
Construction
Type & style
- Home type: SingleFamily
- Architectural style: Traditional
- Property subtype: Single Family Residence
Materials
- Vinyl Siding
- Roof: Shingle
Condition
- Year built: 2026
Utilities & green energy
- Sewer: Public Sewer
- Water: Public
- Utilities for property: Water Available, Sewer Available, Natural Gas Available, High Speed Internet Available, Electricity Available, Cable Available
Community & HOA
Community
- Subdivision: Meadow Ridge
Location
- Region: Holt
Financial & listing details
- Price per square foot: $231/sqft
- Tax assessed value: $25,900
- Annual tax amount: $153
- Date on market: 3/13/2026
- Listing terms: Cash,Conventional
- Road surface type: Paved
Estimated market value
$427,900
$407,000 - $449,000
$2,477/mo
Price history
| Date | Event | Price |
|---|---|---|
| 3/13/2026 | Listed for sale | $429,500$231/sqft |
Source:  Greater Lansing AOR #294444 Report a problem Greater Lansing AOR #294444 Report a problem | ||
Public tax history
| Year | Property taxes | Tax assessment |
|---|---|---|
| 2025 | $153 | $25,900 +10.7% |
| 2024 | -- | $23,400 |
Find assessor info on the county website
Monthly payment
Est. payment
Payment breakdown
Explore the cost of this home by adjusting the details. Changes won't be saved.Climate risks
Neighborhood: 48842
Nearby schools
Schools provided by the listing agent
- High: Holt/Dimondale
Source: Greater Lansing AOR. This data may not be complete. We recommend contacting the local school district to confirm school assignments for this home.

Similar homes
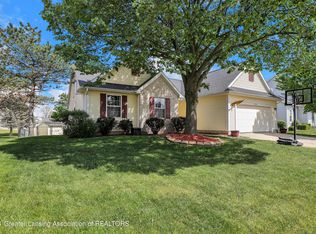
- $434,9005 bd4 ba2k sqft1910 Nightingale Dr, Holt, MI 48842For Sale
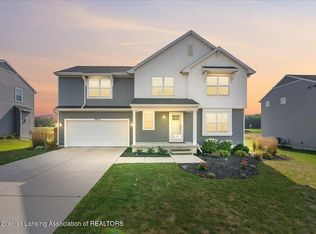 MLS ID #298499, Steven Meszaros, Five Star Real Estate - Lansing. Greater Lansing AOR
 - $399,9953 bd3 ba1.6k sqft1530 Thimbleberry Ln, Holt, MI 48842For Sale

 MLS ID #26047111, Clarence T Lucas, Independence Realty (Main). MichRIC
 - $340,0003 bd3 ba1.6k sqft1531 Witherspoon Way, Holt, MI 48842For Sale
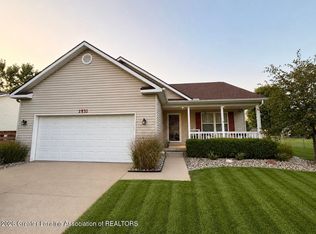 MLS ID #298841, Kristen Elaine Ritter, Berkshire Hathaway HomeServices. Greater Lansing AOR
 - $409,0005 bd4 ba2.4k sqft1540 Thimbleberry Ln, Holt, MI 48842For Sale
 MLS ID #297346, Christina Kay Tamburino, Tamburino Real Estate. Greater Lansing AOR
