Welcome to 4685 Eastlund, Holt, MI. This home was proudly built by Tamarack Homes. LLC. Ready for the first owners. Featuring 3 bedrooms and 3 baths, plumbed for an additional full bath in the basement. Insulated basement with egress windows. Main-level laundry and primary bedroom. Stone counters throughout the entire Home. Island kitchen with dovetail soft-close drawers. Tons of natural light and scenic views. $3700 appliance allowance allows the buyers to choose their refrigerator and range. Buyer may opt for a $ 3,700 credit at closing in lieu of appliances. One-year builder warranty included. Move into a brand-new home and take advantage of valuable financing incentives provided by Northpointe Bank today.
Coming soon
$395,000
4685 Eastlund Cir, Holt, MI 48842
3beds
1,877sqft
Single Family Residence
Built in 2025
0.26 Acres Lot
$378,500 Zestimate®
$210/sqft
$-- HOA
What's special
- 8 days
- 83
- 4
Zillow last checked:
Listing updated:
Listed by:
Mark Holcomb 517-614-7369,
Century 21 Affiliated 517-887-0800
Source: Greater Lansing AOR,MLS#: 299789
Facts & features
Interior
Bedrooms & bathrooms
- Bedrooms: 3
- Bathrooms: 3
- Full bathrooms: 2
- 1/2 bathrooms: 1
Primary bedroom
- Description: Primary Bath
- Level: First
- Area: 208 Square Feet
- Dimensions: 13 x 16
Bedroom 2
- Level: Second
- Area: 132 Square Feet
- Dimensions: 11 x 12
Bedroom 3
- Level: Second
- Area: 132 Square Feet
- Dimensions: 11 x 12
Dining room
- Description: Slider Door
- Level: First
- Area: 120 Square Feet
- Dimensions: 10 x 12
Kitchen
- Description: Island
- Level: First
- Area: 144 Square Feet
- Dimensions: 12 x 12
Laundry
- Level: First
- Area: 24 Square Feet
- Dimensions: 4 x 6
Living room
- Description: Natural Light
- Level: First
- Area: 252 Square Feet
- Dimensions: 14 x 18
Heating
- Forced Air, Natural Gas
Cooling
- Central Air
Appliances
- Included: Dishwasher, Disposal, Microwave
- Laundry: Main Level
Features
- Eat-in Kitchen, Stone Counters
- Flooring: Carpet, Laminate, Tile
- Windows: Insulated Windows
- Basement: Concrete,Egress Windows,Full,Sump Pump
Interior area
- Total structure area: 3,217
- Total interior livable area: 1,877 sqft
- Finished area above ground: 1,877
- Finished area below ground: 0
Property
Parking
- Parking features: Garage
Features
- Levels: Two
- Stories: 2
- Pool features: None
- Spa features: None
Lot
- Size: 0.26 Acres
- Dimensions: 80 x 143
Details
- Foundation area: 1375
- Parcel number: 33250522452016
- Zoning description: Zoning
Construction
Type & style
- Home type: SingleFamily
- Architectural style: Contemporary
- Property subtype: Single Family Residence
Materials
- Stone, Vinyl Siding
- Foundation: Concrete Perimeter
- Roof: Shingle
Condition
- Year built: 2025
Utilities & green energy
- Electric: 200+ Amp Service
- Sewer: Public Sewer
- Water: Public
Community & HOA
Community
- Subdivision: Berry Farms
Location
- Region: Holt
Financial & listing details
- Price per square foot: $210/sqft
- Tax assessed value: $28,500
- Annual tax amount: $2,151
- Date on market: 10/9/2026
- Listing terms: VA Loan,Cash,Conventional,FHA,MSHDA
- Road surface type: Asphalt
Estimated market value
$378,500
$356,000 - $401,000
$3,074/mo
Price history
Price history is unavailable.
Public tax history
| Year | Property taxes | Tax assessment |
|---|---|---|
| 2025 | $1,839 +1133.8% | $28,500 +11.3% |
| 2024 | $149 | $25,600 +44.6% |
| 2023 | -- | $17,700 |
| 2022 | -- | $17,700 |
Find assessor info on the county website
Monthly payment
Est. payment
Payment breakdown
Explore the cost of this home by adjusting the details. Changes won't be saved.Climate risks
Neighborhood: 48842
Nearby schools
Schools provided by the listing agent
- High: Holt/Dimondale
Source: Greater Lansing AOR. This data may not be complete. We recommend contacting the local school district to confirm school assignments for this home.
Similar homes
- $389,9953 bd3 ba1.6k sqft1530 Thimbleberry Ln, Holt, MI 48842For Sale

 MLS ID #26047111, Clarence T Lucas, Independence Realty (Main). MichRIC
 - $399,9003 bd3 ba1.9k sqft1575 Thimbleberry Ln, Holt, MI 48842New Construction
 MLS ID #298584, Mark Holcomb, Century 21 Affiliated. Greater Lansing AOR
 - $345,9003 bd3 ba2.3k sqft1678 Stonehaven Dr, Holt, MI 48842For Sale
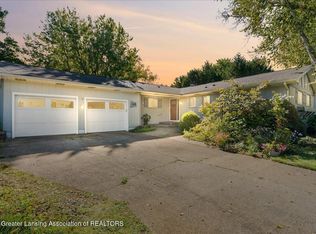 MLS ID #299566, Sheri Gallimore, RE/MAX Real Estate Professionals. Greater Lansing AOR
 - $309,9003 bd3 ba1.8k sqft1374 Daylily Dr, Holt, MI 48842For Sale
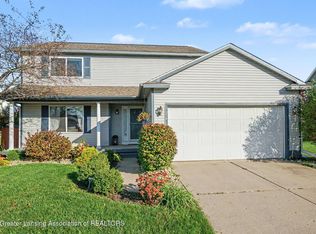 MLS ID #299951, Jeff Burke, EXP Realty, LLC. Greater Lansing AOR
 - $385,0005 bd3 ba2.6k sqft2666 Fontaine Trl, Holt, MI 48842For SaleMLS ID #26054206, Bruce Roberts-Hicks, Real Estate Warehouse L.L.C.. MichRIC
- $319,9003 bd2 ba1.8k sqft1686 Stonehaven Dr, Holt, MI 48842For SaleMLS ID #26033906, Anne Swinehart, Keller Williams Realty Rivertown. MichRIC
- $341,0003 bd3 ba1.6k sqft1588 Gander Hill Dr, Holt, MI 48842For SaleMLS ID #26048313, Jesse Scheidel, EXP Realty (Grand Rapids). MichRIC
- $334,0004 bd3 ba2.2k sqft3830 Wachtel Dr, Holt, MI 48842For SaleMLS ID #26052036, Karen Fisher-Austin, Re/Max Real Estate Professionals. MichRIC
