Welcome to 1575 Thimbleberry, Holt, MI. This home was proudly built by Tamarack Homes. LLC. Ready for the first owners. Featuring 3 bedrooms and 3 baths, plumbed for an additional full bath in the basement. Insulated basement with egress windows. Main level laundry and primary bedroom. 2nd floor features an entertainment loft and shared full bath with separated vanity. Stone counters throughout the entire Home. Island kitchen with dovetail soft-close drawers. $3500 appliance allowance allows the buyers to choose their refrigerator and range. Buyer may opt for $3500 credit at closing in lieu of appliances. One-year builder's warranty included. Move into a brand-new home and take advantage of valuable financing incentives provided by Northpointe Bank today.
New construction
$399,900
1575 Thimbleberry Ln, Holt, MI 48842
3beds
1,921sqft
Single Family Residence
Built in 2025
10,454 Square Feet Lot
$398,800 Zestimate®
$208/sqft
$-- HOA
What's special
Entertainment loftMain level laundryPrimary bedroom
- 58 days
- 284
- 17
Zillow last checked:
Listing updated:
Listed by:
Mark Holcomb 517-614-7369,
Century 21 Affiliated 517-887-0800
Source: Greater Lansing AOR,MLS#: 298584
Facts & features
Interior
Bedrooms & bathrooms
- Bedrooms: 3
- Bathrooms: 3
- Full bathrooms: 2
- 1/2 bathrooms: 1
Primary bedroom
- Level: First
- Area: 196 Square Feet
- Dimensions: 14 x 14
Bedroom 2
- Level: Second
- Area: 156 Square Feet
- Dimensions: 12 x 13
Bedroom 3
- Level: Second
- Area: 144 Square Feet
- Dimensions: 12 x 12
Dining room
- Level: First
- Area: 160 Square Feet
- Dimensions: 16 x 10
Kitchen
- Level: First
- Area: 132 Square Feet
- Dimensions: 11 x 12
Laundry
- Level: First
- Area: 36 Square Feet
- Dimensions: 6 x 6
Living room
- Level: First
- Area: 272 Square Feet
- Dimensions: 16 x 17
Loft
- Level: Second
- Area: 72 Square Feet
- Dimensions: 8 x 9
Heating
- Forced Air, Natural Gas
Cooling
- Central Air
Appliances
- Included: Dishwasher, Disposal, Microwave, Water Heater
- Laundry: Main Level
Features
- Flooring: Carpet, Laminate, Simulated Wood
- Windows: Insulated Windows
- Basement: Bath/Stubbed,Concrete,Egress Windows
Interior area
- Total structure area: 2,843
- Total interior livable area: 1,921 sqft
- Finished area above ground: 1,921
- Finished area below ground: 0
Video & virtual tour
Property
Parking
- Parking features: Driveway, Garage
- Has uncovered spaces: Yes
Features
- Levels: Two
- Stories: 2
- Pool features: None
- Spa features: None
- Fencing: None
Lot
- Size: 10,454 Square Feet
- Dimensions: 80 x 132
Details
- Foundation area: 922
- Parcel number: 33250522452030
- Zoning description: Zoning
Construction
Type & style
- Home type: SingleFamily
- Property subtype: Single Family Residence
Materials
- Vinyl Siding
- Foundation: Concrete Perimeter
- Roof: Shingle
Condition
- New Construction
- New construction: Yes
- Year built: 2025
Details
- Builder name: Tamarack Homes LLC
Utilities & green energy
- Electric: 200+ Amp Service
- Sewer: Public Sewer
- Water: Public
- Utilities for property: Water Connected, Sewer Connected, Natural Gas Connected, Electricity Connected
Community & HOA
Community
- Subdivision: None
Location
- Region: Holt
Financial & listing details
- Price per square foot: $208/sqft
- Tax assessed value: $26,500
- Annual tax amount: $1,981
- Date on market: 8/18/2026
- Listing terms: VA Loan,Cash,Conventional,FHA,MSHDA
- Road surface type: Asphalt
Estimated market value
$398,800
$379,000 - $419,000
$2,965/mo
Price history
| Date | Event | Price |
|---|---|---|
| 8/18/2026 | Listed for sale | $399,900$208/sqft |
Source:  Greater Lansing AOR #298584 Report a problem Greater Lansing AOR #298584 Report a problem | ||
Public tax history
| Year | Property taxes | Tax assessment |
|---|---|---|
| 2025 | $1,722 +1086.1% | $26,500 +10.9% |
| 2024 | $145 | $23,900 +44% |
| 2023 | -- | $16,600 |
| 2022 | -- | $16,600 |
Find assessor info on the county website
Monthly payment
Est. payment
Payment breakdown
Explore the cost of this home by adjusting the details. Changes won't be saved.Climate risks
Neighborhood: 48842
Nearby schools
Schools provided by the listing agent
- High: Holt/Dimondale
Source: Greater Lansing AOR. This data may not be complete. We recommend contacting the local school district to confirm school assignments for this home.
Similar homes
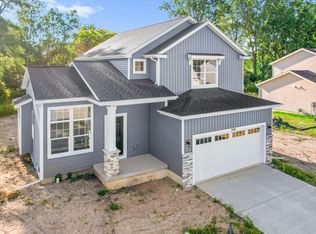
- $389,9953 bd3 ba1.6k sqft1530 Thimbleberry Ln, Holt, MI 48842For Sale

 MLS ID #26047111, Clarence T Lucas, Independence Realty (Main). MichRIC
 - $309,9003 bd3 ba1.8k sqft1374 Daylily Dr, Holt, MI 48842For Sale
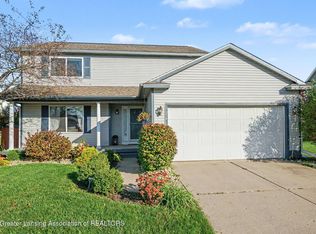 MLS ID #299951, Jeff Burke, EXP Realty, LLC. Greater Lansing AOR
 - $345,9003 bd3 ba2.3k sqft1678 Stonehaven Dr, Holt, MI 48842For Sale
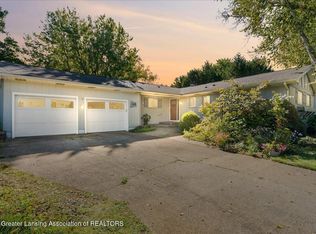 MLS ID #299566, Sheri Gallimore, RE/MAX Real Estate Professionals. Greater Lansing AOR
 - $334,9003 bd3 ba2.2k sqft3890 Keller Rd, Holt, MI 48842For Sale
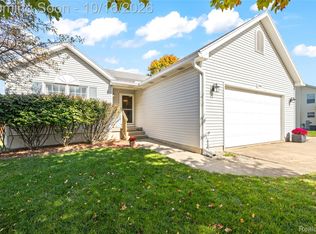
 MLS ID #20261083469, Robert W Warren, RE/MAX Dream Properties. Realcomp II
 - $385,0005 bd3 ba2.6k sqft2666 Fontaine Trl, Holt, MI 48842For SaleMLS ID #26054206, Bruce Roberts-Hicks, Real Estate Warehouse L.L.C.. MichRIC
- $319,9003 bd2 ba1.8k sqft1686 Stonehaven Dr, Holt, MI 48842For SaleMLS ID #26033906, Anne Swinehart, Keller Williams Realty Rivertown. MichRIC
- $341,0003 bd3 ba1.6k sqft1588 Gander Hill Dr, Holt, MI 48842For SaleMLS ID #26048313, Jesse Scheidel, EXP Realty (Grand Rapids). MichRIC
- $334,0004 bd3 ba2.2k sqft3830 Wachtel Dr, Holt, MI 48842For SaleMLS ID #26052036, Karen Fisher-Austin, Re/Max Real Estate Professionals. MichRIC
- $365,0004 bd4 ba2.2k sqft4336 Norway St, Holt, MI 48842For SaleMLS ID #26030292, LuAnn C Takens, Keller Williams GR North. MichRIC
