Beautifully Updated 4-Bedroom Home in Dimondale! Welcome to 745 Tanbark Drive, where thoughtful updates, inviting spaces, and an incredible backyard come together! This beautifully maintained 4-bedroom, 2.5-bath home features an updated kitchen with quartz countertops, freshly painted cabinetry, and newer appliances. Updated bathrooms, beautiful wood flooring, newer carpeting, modern lighting, and refreshed trim, doors, and hardware give the home a fresh, cohesive feel throughout. Enjoy peace of mind with major improvements already completed, including a new roof (2021), windows (2017), A/C (2016), water heater (2016), and furnace (2009). Outside, the beautifully landscaped backyard is perfect for relaxing or entertaining, featuring a spacious patio, white cedar privacy fence (2019), and brand-new storage shed. With four spacious bedrooms, 2.5 baths, and extensive improvements inside and out, this home offers exceptional value and is truly ready to enjoy! Please note: Road construction is underway on the main road, but access to the neighborhood remains available.
For sale
$379,900
745 Tanbark Dr, Dimondale, MI 48821
4beds
1,918sqft
Single Family Residence
Built in 1993
0.5 Acres Lot
$371,800 Zestimate®
$198/sqft
$-- HOA
What's special
- 10 days
- 658
- 45
Zillow last checked:
Listing updated:
Listed by:
Carrie Bond 517-203-8274,
Bond Real Estate & Design, LLC 517-203-8274
Source: Greater Lansing AOR,MLS#: 299943
Facts & features
Interior
Bedrooms & bathrooms
- Bedrooms: 4
- Bathrooms: 3
- Full bathrooms: 2
- 1/2 bathrooms: 1
Primary bedroom
- Features: Carpet Floor
- Level: Second
- Area: 156.25 Square Feet
- Dimensions: 12.5 x 12.5
Bedroom 2
- Features: Carpet Floor
- Level: Second
- Area: 124.23 Square Feet
- Dimensions: 12.3 x 10.1
Bedroom 3
- Features: Carpet Floor
- Level: Second
- Area: 135.3 Square Feet
- Dimensions: 12.3 x 11
Bedroom 4
- Features: Carpet Floor
- Level: Second
- Area: 129.15 Square Feet
- Dimensions: 12.3 x 10.5
Den
- Level: First
- Area: 1444.3 Square Feet
- Dimensions: 14.3 x 101
Dining room
- Features: Hardwood Floor
- Level: First
- Area: 1056 Square Feet
- Dimensions: 96 x 11
Kitchen
- Features: Hardwood Floor
- Level: First
- Area: 15708 Square Feet
- Dimensions: 119 x 132
Laundry
- Features: Hardwood Floor
- Level: First
- Area: 54.99 Square Feet
- Dimensions: 7.67 x 7.17
Living room
- Features: Hardwood Floor
- Level: First
- Area: 23384 Square Feet
- Dimensions: 148 x 158
Office
- Features: Hardwood Floor
- Level: First
- Area: 15625 Square Feet
- Dimensions: 125 x 125
Heating
- Forced Air, Natural Gas
Cooling
- Central Air
Appliances
- Included: Dishwasher, Disposal, Dryer, Electric Oven, Electric Range, Electric Water Heater, Free-Standing Refrigerator, Microwave, Washer/Dryer, Water Heater, Water Softener
- Laundry: Inside, Laundry Room, Main Level, Sink
Features
- Ceiling Fan(s), Crown Molding, Double Closet, Double Vanity, Eat-in Kitchen, Entrance Foyer, High Speed Internet, Low Flow Plumbing Fixtures, Pantry, Recessed Lighting, Soaking Tub, Stone Counters, Storage, Walk-In Closet(s)
- Flooring: Carpet, Simulated Wood
- Windows: ENERGY STAR Qualified Windows
- Basement: Concrete,Full,Interior Entry,Sump Pump
- Number of fireplaces: 1
- Fireplace features: Gas, Family Room, Gas Log, Glass Doors
Interior area
- Total structure area: 2,870
- Total interior livable area: 1,918 sqft
- Finished area above ground: 1,918
- Finished area below ground: 0
Property
Parking
- Parking features: Driveway, Garage, Garage Door Opener, Garage Faces Front, Paved
- Has uncovered spaces: Yes
Features
- Levels: Two
- Stories: 2
- Entry location: level one
- Patio & porch: Deck, Patio, Porch
- Exterior features: Lighting, Private Yard, Rain Gutters, Storage
- Fencing: Back Yard,Wood
- Has view: Yes
- View description: Neighborhood
Lot
- Size: 0.5 Acres
- Dimensions: 58 x 192
- Features: Back Yard, Few Trees, Front Yard, Landscaped, Private
Details
- Additional structures: Shed(s)
- Foundation area: 952
- Parcel number: 2308105000073000
- Zoning description: Zoning
Construction
Type & style
- Home type: SingleFamily
- Architectural style: Traditional
- Property subtype: Single Family Residence
Materials
- Vinyl Siding
- Foundation: Concrete Perimeter
- Roof: Shingle
Condition
- Updated/Remodeled
- New construction: No
- Year built: 1993
Utilities & green energy
- Electric: 200+ Amp Service
- Sewer: Public Sewer
- Water: Well
- Utilities for property: Water Not Available, Sewer Connected, Sewer Available, Phone Available, Natural Gas Connected, Natural Gas Available, High Speed Internet Connected, High Speed Internet Available, Electricity Connected, Electricity Available, Cable Connected, Cable Available
Community & HOA
Community
- Features: None
- Security: Smoke Detector(s)
- Subdivision: Dimondale
HOA
- Has HOA: No
- Amenities included: None
Location
- Region: Dimondale
Financial & listing details
- Price per square foot: $198/sqft
- Tax assessed value: $303,400
- Annual tax amount: $5,628
- Date on market: 10/16/2026
- Listing terms: VA Loan,Cash,Conventional,FHA
- Road surface type: Asphalt
Estimated market value
$371,800
$353,000 - $390,000
$2,388/mo
Price history
| Date | Event | Price |
|---|---|---|
| 10/16/2026 | Listed for sale | $379,900+10.8%$198/sqft |
Source:  Greater Lansing AOR #299943 Report a problem | ||
| 3/28/2025 | Sold | $343,000-2%$179/sqft |
Source: Greater Lansing AOR #286477 Report a problem | ||
| 3/11/2025 | Contingent | $349,900$182/sqft |
Source: Greater Lansing AOR #286477 Report a problem | ||
| 3/4/2025 | Listed for sale | $349,900$182/sqft |
Source: Greater Lansing AOR #286477 Report a problem | ||
Public tax history
| Year | Property taxes | Tax assessment |
|---|---|---|
| 2025 | $4,296 | $151,700 +7.2% |
| 2024 | -- | $141,500 +26% |
| 2021 | $3,788 +2.4% | $112,300 +4.9% |
| 2020 | $3,698 | $107,100 +10.6% |
| 2019 | $3,698 +2.4% | $96,800 +2.8% |
| 2018 | $3,611 0% | $94,200 -1.9% |
| 2017 | $3,611 | $96,000 -0.9% |
| 2016 | -- | $96,900 +5.8% |
| 2015 | -- | $91,600 +3% |
| 2014 | -- | $88,900 -2% |
| 2013 | -- | $90,700 -17.2% |
| 2011 | -- | $109,600 -2.2% |
| 2010 | -- | $112,100 -7.1% |
| 2009 | -- | $120,700 -6.6% |
| 2008 | -- | $129,200 |
| 2007 | -- | $129,200 +5.8% |
| 2006 | -- | $122,100 |
| 2005 | -- | $122,100 +3.3% |
| 2004 | -- | $118,200 +14.8% |
| 2002 | -- | $103,000 +5.7% |
| 2001 | -- | $97,400 |
Find assessor info on the county website
Monthly payment
Est. payment
Payment breakdown
Explore the cost of this home by adjusting the details. Changes won't be saved.Climate risks
Neighborhood: 48821
Nearby schools
Schools provided by the listing agent
- Elementary: Dimondale Elementary School
- High: Holt/Dimondale
- District: Holt/Dimondale
Source: Greater Lansing AOR. This data may not be complete. We recommend contacting the local school district to confirm school assignments for this home.
Similar homes
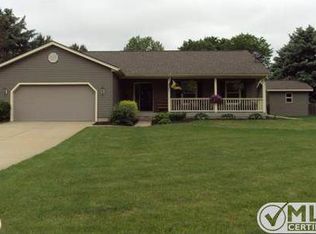
- $375,0004 bd2 ba2k sqft10799 Hart Hwy, Dimondale, MI 48821For Sale
 MLS ID #300152, David Hall, Achieve Real Estate LLC. Greater Lansing AOR
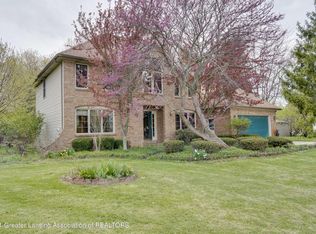
- $369,9004 bd3 ba2.4k sqft340 Shelby Ln, Dimondale, MI 48821For Sale
 MLS ID #297675, Mara Tomic Bobas, Mara Realty. Greater Lansing AOR
- $549,9004 bd3 ba2.1k sqft6125 Brooks Lndg, Dimondale, MI 48821For Sale
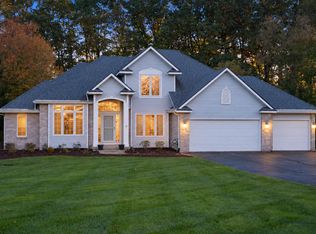
 MLS ID #26055722, Dawn Bebout, Five Star Real Estate (Ada). MichRIC
- $299,9003 bd3 ba1.8k sqft421 Creyts Rd, Dimondale, MI 48821For Sale
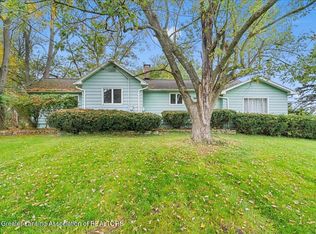 MLS ID #299957, Katie Lieder-Rice, KW Realty Living. Greater Lansing AOR
- $364,9004 bd4 ba2.6k sqft5130 Runnymede Dr, Holt, MI 48842For Sale
 MLS ID #20261085342, Tyler Richards, The Sedlarik Group Realty LLC. Realcomp II
- $549,9005 bd4 ba2.1k sqft4729 Dimond Way, Dimondale, MI 48821For SaleMLS ID #26043402, John PeLong, Re/Max Real Estate Professionals. MichRIC
