Welcome to 665 Grovenburg Road in Mason! Situated on approximately 1.92 acres, this spacious 3-bedroom, 2.5-bath home offers a great combination of country living, thoughtful updates, and comfortable living space. The main level features a large, open living room with new ceiling fans and a first-floor primary suite complete with a walk-in closet and an updated private bathroom featuring ceramic tile flooring and shower. The kitchen offers plenty of cabinet storage and counter space, a generous pantry, and newer appliances. The adjoining dining area features a large picture window overlooking the backyard, while a convenient half bath completes the main level. Upstairs, two additional bedrooms feature fresh paint, new ceiling fans, laminate wood flooring, and walk-in closets. A full bathroom offers updated ceramic tile flooring, sink, and toilet. The partially finished basement adds a recreation room with laminate flooring, fresh paint, updated lighting, a new ceiling, and newer basement windows. The washer and dryer are included. Additional improvements include a new septic tank in 2023, new well pump in 2024, newer replacement windows, a newer electric water heater, 200-amp electrical panel, water softener and iron treatment system, and Bard geothermal heating. With its generous acreage, flexible living space, and numerous updates, this property offers plenty to enjoy inside and out. The seller is willing to add a garage as part of the sale, with attached or detached options starting at $40,000, depending on the buyers preferred design and customization. Alternatively, a 32' x 24' pole barn with concrete flooring and electrical can be added for $50,000, with the seller willing to have it completed as part of the sale.
For sale
$360,000
665 Grovenburg Rd, Mason, MI 48854
3beds
2,605sqft
Single Family Residence
Built in 1989
1.92 Acres Lot
$354,100 Zestimate®
$138/sqft
$-- HOA
What's special
Newer basement windowsBard geothermal heatingGenerous pantryFirst-floor primary suiteWalk-in closetNewer replacement windowsUpdated private bathroom
- 12 days
- 718
- 38
Zillow last checked:
Listing updated:
Listed by:
Brock Fletcher 517-303-3262,
Keller Williams Realty Lansing 517-853-1200
Source: Greater Lansing AOR,MLS#: 299896
Facts & features
Interior
Bedrooms & bathrooms
- Bedrooms: 3
- Bathrooms: 3
- Full bathrooms: 2
- 1/2 bathrooms: 1
Primary bedroom
- Level: First
- Area: 204.35 Square Feet
- Dimensions: 12.34 x 16.56
Bedroom 2
- Level: Second
- Area: 260.87 Square Feet
- Dimensions: 12.23 x 21.33
Bedroom 3
- Level: Second
- Area: 315.63 Square Feet
- Dimensions: 21.37 x 14.77
Dining room
- Level: First
- Area: 116.82 Square Feet
- Dimensions: 9.9 x 11.8
Family room
- Level: Basement
- Area: 504 Square Feet
- Dimensions: 18 x 28
Kitchen
- Level: First
- Area: 137.09 Square Feet
- Dimensions: 9.17 x 14.95
Living room
- Level: First
- Area: 419.32 Square Feet
- Dimensions: 14.59 x 28.74
Heating
- Geothermal
Cooling
- Geothermal
Appliances
- Included: Dishwasher, Dryer, Microwave, Oven, Range, Refrigerator, Washer, Water Heater, Water Softener
- Laundry: In Basement
Features
- Ceiling Fan(s), Eat-in Kitchen, Laminate Counters, Open Floorplan, Primary Downstairs, Track Lighting
- Flooring: Carpet
- Basement: Daylight,Full,Partially Finished,Sump Pump
- Has fireplace: No
- Fireplace features: None
Interior area
- Total structure area: 3,280
- Total interior livable area: 2,605 sqft
- Finished area above ground: 2,101
- Finished area below ground: 504
Video & virtual tour
Property
Parking
- Parking features: Driveway, No Garage
- Has uncovered spaces: Yes
Features
- Levels: Two
- Stories: 2
- Entry location: Side Door
- Patio & porch: Covered, Front Porch, Porch
- Exterior features: Private Yard, Rain Gutters
- Pool features: None
- Spa features: None
Lot
- Size: 1.92 Acres
- Dimensions: 100 x 840
- Features: Back Yard, Few Trees, Front Yard
Details
- Foundation area: 1179
- Parcel number: 33250531400037
- Zoning description: Zoning
Construction
Type & style
- Home type: SingleFamily
- Property subtype: Single Family Residence
Materials
- Vinyl Siding
- Foundation: Block
- Roof: Shingle
Condition
- Year built: 1989
Details
- Warranty included: Yes
Utilities & green energy
- Electric: 200+ Amp Service
- Sewer: Septic Tank
- Water: Well
Community & HOA
Community
- Subdivision: None
Location
- Region: Mason
Financial & listing details
- Price per square foot: $138/sqft
- Tax assessed value: $157,100
- Annual tax amount: $10,769
- Date on market: 10/14/2026
- Listing terms: VA Loan,Cash,Conventional,FHA,FMHA - Rural Housing Loan,MSHDA
- Road surface type: Paved
Estimated market value
$354,100
$336,000 - $372,000
$2,908/mo
Price history
| Date | Event | Price |
|---|---|---|
| 10/14/2026 | Listed for sale | $360,000+14.3%$138/sqft |
Source:  Greater Lansing AOR #299896 Report a problem | ||
| 10/9/2026 | Listing removed | $2,695$1/sqft |
Source: Zillow Rentals Report a problem | ||
| 8/18/2026 | Listed for rent | $2,695+3.9%$1/sqft |
Source: Zillow Rentals Report a problem | ||
| 10/3/2024 | Listing removed | $2,595$1/sqft |
Source: Zillow Rentals Report a problem | ||
| 8/29/2024 | Price change | $2,595-3.7%$1/sqft |
Source: Zillow Rentals Report a problem | ||
| 8/23/2024 | Price change | $2,695-3.8%$1/sqft |
Source: Zillow Rentals Report a problem | ||
| 8/15/2024 | Price change | $2,800-5.1%$1/sqft |
Source: Zillow Rentals Report a problem | ||
| 8/8/2024 | Listed for rent | $2,950$1/sqft |
Source: Zillow Rentals Report a problem | ||
| 8/9/2023 | Sold | $315,000-0.9%$121/sqft |
Source: Greater Lansing AOR #273930 Report a problem | ||
| 6/30/2023 | Contingent | $318,000$122/sqft |
Source: Greater Lansing AOR #273930 Report a problem | ||
| 6/20/2023 | Listed for sale | $318,000$122/sqft |
Source: Greater Lansing AOR #273930 Report a problem | ||
Public tax history
| Year | Property taxes | Tax assessment |
|---|---|---|
| 2025 | $10,218 +99.2% | $157,100 +5.5% |
| 2024 | $5,130 | $148,900 +9.6% |
| 2023 | -- | $135,900 +9.4% |
| 2022 | -- | $124,200 +5.7% |
| 2021 | -- | $117,500 +2.9% |
| 2020 | -- | $114,200 +10.8% |
| 2019 | $4,295 | $103,100 +6% |
| 2018 | $4,295 +3.7% | $97,300 |
| 2017 | $4,140 | $97,300 +1% |
| 2016 | $4,140 | $96,300 +6.5% |
| 2015 | $4,140 | $90,400 +2.5% |
| 2014 | $4,140 | $88,200 -2% |
| 2013 | -- | $90,000 -1.2% |
| 2012 | -- | $91,100 -9.5% |
| 2011 | -- | $100,700 |
| 2010 | -- | $100,700 -9.5% |
| 2009 | -- | $111,300 -9% |
| 2008 | -- | $122,350 |
| 2007 | -- | $122,350 +2% |
| 2006 | -- | $119,900 |
| 2005 | -- | $119,900 +19.2% |
| 2004 | -- | $100,600 |
| 2003 | -- | $100,600 +22.2% |
| 2002 | -- | $82,300 +7.4% |
| 2001 | -- | $76,600 +3.6% |
| 2000 | -- | $73,950 |
Find assessor info on the county website
Monthly payment
Est. payment
Payment breakdown
Explore the cost of this home by adjusting the details. Changes won't be saved.Climate risks
Neighborhood: 48854
Nearby schools
Schools provided by the listing agent
- High: Holt/Dimondale
- District: Holt/Dimondale
Source: Greater Lansing AOR. This data may not be complete. We recommend contacting the local school district to confirm school assignments for this home.


Similar homes
- $335,0003 bd2 ba1.9k sqft1655 S College Rd, Mason, MI 48854For Sale
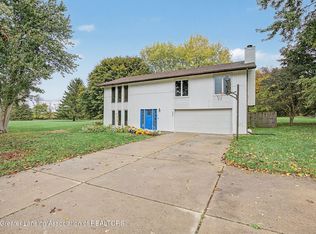 MLS ID #300068, Tracey Hernly & Co., Howard Hanna Real Estate Executives. Greater Lansing AOR
- $--3 bd2 ba1.4k sqft5525 Curtice Rd, Mason, MI 48854Auction
 Auction.com 1
- $364,9004 bd4 ba2.6k sqft5130 Runnymede Dr, Holt, MI 48842For Sale

 MLS ID #20261085342, Tyler Richards, The Sedlarik Group Realty LLC. Realcomp II
- $330,0004 bd2 ba2.2k sqft3334 W Howell Rd, Mason, MI 48854For Sale
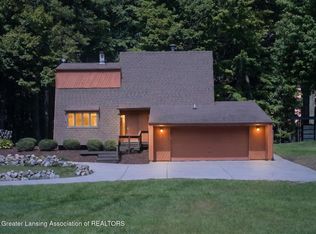 MLS ID #299151, Terry Lasky, Coldwell Banker Professionals -Okemos. Greater Lansing AOR
- $322,9004 bd2 ba1.4k sqft31 S Aurelius Rd, Mason, MI 48854For SaleMLS ID #20261078616, Edward Roberts, KNE Realty 360, Inc. Realcomp II
