Escape to 10+ acres of deep, wooded privacy with this fully refreshed 4 bed 2 bath home tucked among the trees. A stone-step approach winds up to a large front porch, and a brand-new driveway makes arriving as easy as it is inviting. The wooded lot is a natural retreat, with beautiful Japanese maples and wildflowers that bring color through every season. Inside, 9-foot ceilings and refinished hardwood floors set the tone on the main level, with fresh paint throughout and updated light fixtures that brighten every room. The updated kitchen is a showpiece, with gleaming quartz countertops, new tile and backsplash, and stainless steel appliances. Updated plumbing fixtures add a polished finishing touch. Cozy up by the wood-burning fireplace, and take advantage of the partially finished basement for extra living space (stubbed for additional bath). Natural gas is connected! Come see everything this property has to offer!
For sale
$375,000
10799 Hart Hwy, Dimondale, MI 48821
4beds
2,094sqft
Single Family Residence
Built in 2002
10.28 Acres Lot
$283,900 Zestimate®
$179/sqft
$-- HOA
What's special
Wood-burning fireplaceRefinished hardwood floorsFresh paint throughoutUpdated light fixturesUpdated plumbing fixturesWooded lotLarge front porch
- 6 hours
- 279
- 26
Zillow last checked:
Listing updated:
Listed by:
David Hall 517-712-8329,
Achieve Real Estate LLC 517-258-0589
Source: Greater Lansing AOR,MLS#: 300152
Facts & features
Interior
Bedrooms & bathrooms
- Bedrooms: 4
- Bathrooms: 2
- Full bathrooms: 2
Primary bedroom
- Level: First
- Area: 182.86 Square Feet
- Dimensions: 12.11 x 15.1
Bedroom 2
- Level: First
- Area: 115.57 Square Feet
- Dimensions: 9.1 x 12.7
Bedroom 3
- Level: First
- Area: 128.96 Square Feet
- Dimensions: 10.4 x 12.4
Bedroom 4
- Level: Basement
- Area: 219.04 Square Feet
- Dimensions: 14.8 x 14.8
Bathroom 1
- Level: First
- Area: 42.74 Square Feet
- Dimensions: 10.4 x 4.11
Bathroom 2
- Level: First
- Area: 46.41 Square Feet
- Dimensions: 5.1 x 9.1
Dining room
- Level: First
- Area: 224.96 Square Feet
- Dimensions: 15.2 x 14.8
Family room
- Level: Basement
- Area: 356.83 Square Feet
- Dimensions: 24.11 x 14.8
Kitchen
- Level: First
- Area: 102.6 Square Feet
- Dimensions: 10.8 x 9.5
Living room
- Level: First
- Area: 210.16 Square Feet
- Dimensions: 14.2 x 14.8
Heating
- Central, Fireplace(s), Forced Air, Natural Gas
Cooling
- Central Air
Appliances
- Included: Dishwasher, Dryer, Gas Range, Gas Water Heater, Microwave, Range Hood, Refrigerator, Stainless Steel Appliance(s), Vented Exhaust Fan, Washer, Water Softener
- Laundry: In Basement
Features
- Chandelier, Open Floorplan, Recessed Lighting, Walk-In Closet(s)
- Flooring: Carpet, Hardwood, Tile, Wood
- Basement: Daylight,Egress Windows,Full,Partially Finished
- Has fireplace: Yes
- Fireplace features: Living Room, Wood Burning
Interior area
- Total structure area: 2,688
- Total interior livable area: 2,094 sqft
- Finished area above ground: 1,344
- Finished area below ground: 750
Property
Parking
- Parking features: Asphalt, Driveway
- Has uncovered spaces: Yes
Features
- Levels: One
- Stories: 1
- Patio & porch: Porch
- Has view: Yes
- View description: Rural, Trees/Woods
Lot
- Size: 10.28 Acres
- Features: Back Yard, Front Yard, Gentle Sloping, Many Trees, Private, Rectangular Lot, Secluded, Sloped, Wooded
Details
- Foundation area: 1344
- Parcel number: 2308000240006100
- Zoning description: Zoning
Construction
Type & style
- Home type: SingleFamily
- Architectural style: Ranch
- Property subtype: Single Family Residence
Materials
- Block
- Foundation: Combination, Concrete Perimeter
- Roof: Shingle
Condition
- Updated/Remodeled
- New construction: No
- Year built: 2002
Utilities & green energy
- Sewer: Septic Tank
- Water: Well
- Utilities for property: Underground Utilities, Natural Gas Available, Electricity Connected
Community & HOA
Community
- Subdivision: None
Location
- Region: Dimondale
Financial & listing details
- Price per square foot: $179/sqft
- Tax assessed value: $343,800
- Annual tax amount: $3,983
- Date on market: 10/26/2026
- Listing terms: VA Loan,Cash,Conventional,FHA
Estimated market value
$283,900
$238,000 - $326,000
$1,385/mo
Price history
| Date | Event | Price |
|---|---|---|
| 10/26/2026 | Listed for sale | $375,000+150%$179/sqft |
Source:  Greater Lansing AOR #300152 Report a problem | ||
| 7/20/2026 | Sold | $150,000$72/sqft |
Source: Public Record Report a problem | ||
| 1/5/2017 | Listing removed | -- |
Source: Auction.com Report a problem | ||
| 12/20/2016 | Listed for sale | -- |
Source: Auction.com Report a problem | ||
Public tax history
| Year | Property taxes | Tax assessment |
|---|---|---|
| 2025 | $3,847 | $171,900 +10.9% |
| 2024 | -- | $155,000 +24.8% |
| 2021 | $3,289 +2.4% | $124,200 +4.6% |
| 2020 | $3,211 | $118,700 +13.8% |
| 2019 | $3,211 +2.4% | $104,326 -8% |
| 2018 | $3,136 0% | $113,400 +5.9% |
| 2017 | $3,136 | $107,100 +29.5% |
| 2016 | -- | $82,700 +4% |
| 2015 | -- | $79,500 +3% |
| 2014 | -- | $77,200 -2% |
| 2013 | -- | $78,800 -1.7% |
| 2011 | -- | $80,200 -2.2% |
| 2010 | -- | $82,000 -7.1% |
| 2009 | -- | $88,300 -6.6% |
| 2008 | -- | $94,500 |
| 2007 | -- | $94,500 +169.2% |
| 2006 | -- | $35,100 |
| 2005 | -- | $35,100 +3.2% |
| 2004 | -- | $34,000 +14.9% |
| 2002 | -- | $29,600 +5.7% |
| 2001 | -- | $28,000 |
Find assessor info on the county website
Monthly payment
Est. payment
Payment breakdown
Explore the cost of this home by adjusting the details. Changes won't be saved.Climate risks
Neighborhood: 48821
Nearby schools
Schools provided by the listing agent
- High: Holt/Dimondale
Source: Greater Lansing AOR. This data may not be complete. We recommend contacting the local school district to confirm school assignments for this home.
Similar homes
- $379,9004 bd3 ba1.9k sqft745 Tanbark Dr, Dimondale, MI 48821For Sale
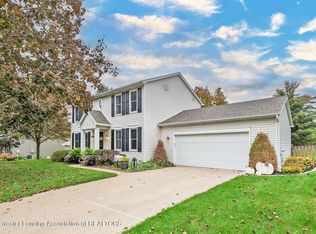 MLS ID #299943, Carrie Bond, Bond Real Estate & Design, LLC. Greater Lansing AOR
- $369,9004 bd3 ba2.4k sqft340 Shelby Ln, Dimondale, MI 48821For Sale
 MLS ID #297675, Mara Tomic Bobas, Mara Realty. Greater Lansing AOR
- $299,9003 bd3 ba1.8k sqft421 Creyts Rd, Dimondale, MI 48821For Sale
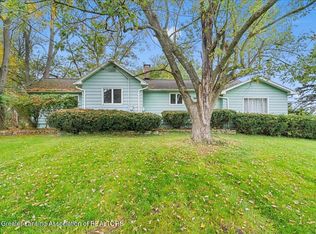 MLS ID #299957, Katie Lieder-Rice, KW Realty Living. Greater Lansing AOR
- $549,9004 bd3 ba2.1k sqft6125 Brooks Lndg, Dimondale, MI 48821For Sale
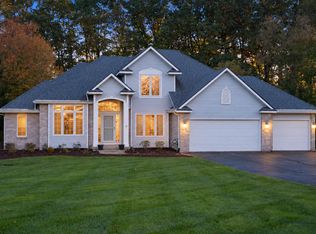
 MLS ID #26055722, Dawn Bebout, Five Star Real Estate (Ada). MichRIC
- $364,9004 bd4 ba2.6k sqft5130 Runnymede Dr, Holt, MI 48842For Sale
 MLS ID #20261085342, Tyler Richards, The Sedlarik Group Realty LLC. Realcomp II
- $248,5004 bd2 ba1.8k sqft5723 Kaynorth Rd, Lansing, MI 48911For SaleMLS ID #26056611, Esteban Rubio-Leos, eXp Realty, LLC. MichRIC
- $549,9005 bd4 ba2.1k sqft4729 Dimond Way, Dimondale, MI 48821For SaleMLS ID #26043402, John PeLong, Re/Max Real Estate Professionals. MichRIC
