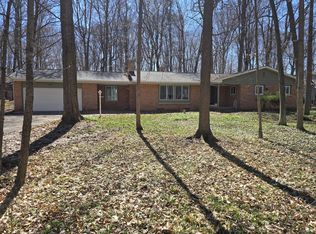
Welcome home to 3999 Marimba Rd, a beautifully maintained ranch in Holt with the kind of backyard view that is getting harder and harder to find! Built in 2003 and tucked into a neighborhood with a gorgeous natural wetland backdrop, this 4-bedroom, 3-full-bath home offers a wonderful combination of comfortable living space, flexibility, and a little everyday peace and quiet. Inside, fresh paint and recently updated carpeting give the home a clean, refreshed feel, while the beautiful cathedral ceilings create an airy, open atmosphere without sacrificing that cozy, comfortable feeling you want in a home. The main level offers plenty of room to spread out, while the finished walkout basement adds even more living space and flexibility; perfect for a family room, home office, guest space, workout area, or whatever life calls for next. One of the real stars of the home is the four-season room. Filled with natural light, it creates the perfect spot to enjoy your morning coffee, curl up with a book, or simply take in the scenery. Step outside onto the back deck and you'll find one of the best views in the neighborhood, overlooking the beautiful natural landscape and wetland beyond. It's the kind of setting that makes you want to slow down for a minute and actually enjoy your surroundings. The attached 3-car garage provides everyday convenience, while the 2018 furnace and tankless water heater, and roof that was redone in 2022 offer some nice peace of mind. With four bedrooms, three full bathrooms, a finished walkout basement, a dry bar area, and multiple living spaces, this home has the flexibility to work beautifully for all kinds of families and lifestyles. Located in the Holt School District, 3999 Marimba brings together space, updates, natural beauty, and functionality in one very inviting package. Come see for yourself why this one feels like home!
For sale
$350,000
3999 Marimba Ln, Holt, MI 48842
4beds
2,261sqft
Single Family Residence
Built in 2003
0.37 Acres Lot
$346,300 Zestimate®
$155/sqft
$-- HOA
What's special
- 7 days
- 660
- 69
Zillow last checked:
Listing updated:
Listed by:
Rooted Real Estate Of Greater Lansing 517-258-1345,
RE/MAX Real Estate Professionals 517-321-8255,
Rayce C O'Connell 248-563-4234,
RE/MAX Real Estate Professionals
Source: Greater Lansing AOR,MLS#: 299791
Facts & features
Interior
Bedrooms & bathrooms
- Bedrooms: 4
- Bathrooms: 3
- Full bathrooms: 3
Primary bedroom
- Level: First
- Area: 146.41 Square Feet
- Dimensions: 12.1 x 12.1
Bedroom 2
- Level: First
- Area: 88.11 Square Feet
- Dimensions: 9.9 x 8.9
Bedroom 3
- Level: First
- Area: 114.79 Square Feet
- Dimensions: 12.6 x 9.11
Bedroom 4
- Level: Basement
- Area: 134.47 Square Feet
- Dimensions: 11.9 x 11.3
Dining room
- Description: Combo
- Level: First
- Area: 0 Square Feet
- Dimensions: 0 x 0
Family room
- Level: Basement
- Area: 388.41 Square Feet
- Dimensions: 32.1 x 12.1
Kitchen
- Level: First
- Area: 260.69 Square Feet
- Dimensions: 19.9 x 13.1
Living room
- Level: First
- Area: 252.56 Square Feet
- Dimensions: 16.4 x 15.4
Heating
- Forced Air, Natural Gas
Cooling
- Central Air
Appliances
- Included: Dishwasher, Disposal, Dryer, Microwave, Oven, Range, Refrigerator, Washer, Water Heater, Water Softener Owned
- Laundry: In Basement
Features
- Cathedral Ceiling(s), Ceiling Fan(s), Central Vacuum, Dry Bar, Granite Counters, Kitchen Island, Walk-In Closet(s)
- Basement: Finished,Full,Walk-Out Access
- Number of fireplaces: 1
- Fireplace features: Gas, Living Room
Interior area
- Total structure area: 2,522
- Total interior livable area: 2,261 sqft
- Finished area above ground: 1,261
- Finished area below ground: 1,000
Video & virtual tour
Property
Parking
- Total spaces: 3
- Parking features: Attached, Driveway, Garage
- Attached garage spaces: 3
- Has uncovered spaces: Yes
Features
- Levels: One
- Stories: 1
- Patio & porch: Deck, Front Porch, Glass Enclosed, Rear Porch
Lot
- Size: 0.37 Acres
- Dimensions: 106.66 x 161.71
Details
- Foundation area: 1261
- Parcel number: 33250513301048
- Zoning description: Zoning
Construction
Type & style
- Home type: SingleFamily
- Architectural style: Ranch
- Property subtype: Single Family Residence
Materials
- Vinyl Siding
Condition
- Year built: 2003
Utilities & green energy
- Sewer: Public Sewer
- Water: Public
Community & HOA
Community
- Subdivision: Aspen Wood
Location
- Region: Holt
Financial & listing details
- Price per square foot: $155/sqft
- Annual tax amount: $7,485
- Date on market: 10/16/2026
- Listing terms: VA Loan,Cash,Conventional,FHA
Estimated market value
$346,300
$326,000 - $367,000
$2,913/mo
Price history
| Date | Event | Price |
|---|---|---|
| 10/12/2026 | Listed for sale | $350,000$155/sqft |
Source:  Greater Lansing AOR #299791 Report a problem Greater Lansing AOR #299791 Report a problem | ||
Public tax history
Tax history is unavailable.
Monthly payment
Est. payment
Payment breakdown
Explore the cost of this home by adjusting the details. Changes won't be saved.Climate risks
Neighborhood: 48842
Nearby schools
Schools provided by the listing agent
- High: Holt/Dimondale
Source: Greater Lansing AOR. This data may not be complete. We recommend contacting the local school district to confirm school assignments for this home.
Similar homes
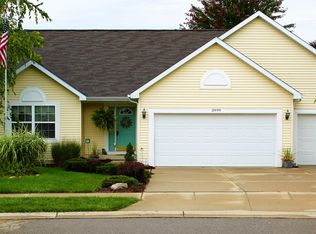
- $334,9003 bd3 ba2.5k sqft3890 Keller Rd, Holt, MI 48842For Sale
 MLS ID #299970, Robert Warren, Re/Max Dream Properties. Greater Lansing AOR
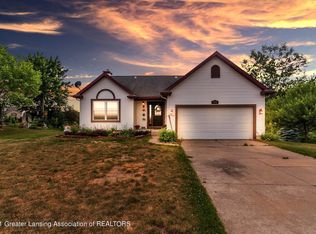
 - $385,0005 bd3 ba2.6k sqft2666 Fontaine Trl, Holt, MI 48842For Sale
 MLS ID #26054206, Bruce Roberts-Hicks, Real Estate Warehouse L.L.C.. MichRIC
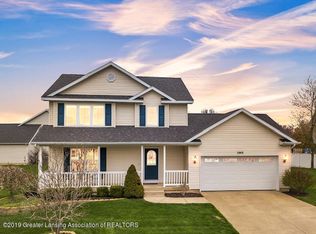
 - $334,0004 bd3 ba2.2k sqft3830 Wachtel Dr, Holt, MI 48842For Sale
 MLS ID #26052036, Karen Fisher-Austin, Re/Max Real Estate Professionals. MichRIC
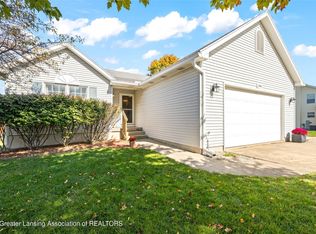
 - $--4 bd2 ba1.4k sqft4379 Keller Rd, Holt, MI 48842Auction
 Auction.com 2
 - $365,0004 bd4 ba2.2k sqft4336 Norway St, Holt, MI 48842For SaleMLS ID #26030292, LuAnn C Takens, Keller Williams GR North. MichRIC
- $369,9003 bd3 ba3k sqft3920 Applegrove Ln, Lansing, MI 48911For SaleMLS ID #26054339, Richard Gingras, Re/Max Real Estate Professionals. MichRIC
- $341,0003 bd3 ba1.6k sqft1588 Gander Hill Dr, Holt, MI 48842For SaleMLS ID #26048313, Jesse Scheidel, EXP Realty (Grand Rapids). MichRIC
- $309,9004 bd2 ba1.7k sqft2574 Winterberry St, Holt, MI 48842For SaleMLS ID #26042694, Aadhi Rai, eXp Realty, LLC. MichRIC
