Welcome to 4770 Eastlund Circle! This meticulously maintained two-story home offers thoughtful updates, inviting living spaces, a generous quarter acre lot and a desirable cul-de-sac location. The beautifully remodeled kitchen features stone countertops, stainless steel appliances, an island, and a gorgeous custom wood ceiling. The spacious living room impresses with vaulted ceilings and a wood-burning fireplace, while the formal dining room showcases stunning hardwood floors, an elegant coffered ceiling, and a chandelier. The main-level primary bedroom features three closets, while upstairs you'll find two generously sized bedrooms and a large loft offering endless possibilities for a home office, reading nook, or additional living space. A spacious mudroom provides convenient access to the garage and backyard. Step outside to enjoy the fully fenced backyard, complete with a storage shed and freshly painted deck overlooking the neighborhood pond. The finished basement provides even more flexible living space with a family room featuring updated flooring, a large workshop, and an additional bonus room. Additional features include a new sump pump and an existing radon mitigation system. Bonus, no HOA fees. With its versatile layout, impressive updates, and prime location, this home is a must-see!
For sale
$330,000
4770 Eastlund Cir, Holt, MI 48842
3beds
2,933sqft
Single Family Residence
Built in 1987
0.26 Acres Lot
$325,200 Zestimate®
$113/sqft
$-- HOA
What's special
- 2 days
- 165
- 11
Zillow last checked:
Listing updated:
Listed by:
Sarah M Ruge 269-470-0688,
Coldwell Banker Professionals-Delta 517-321-1000,
Eric Holz 517-410-0304,
Coldwell Banker Professionals-Delta
Source: Greater Lansing AOR,MLS#: 299890
Facts & features
Interior
Bedrooms & bathrooms
- Bedrooms: 3
- Bathrooms: 2
- Full bathrooms: 2
Primary bedroom
- Features: Carpet Floor
- Level: First
- Area: 176.8 Square Feet
- Dimensions: 13.6 x 13
Bedroom 2
- Features: Carpet Floor
- Level: Second
- Area: 135.66 Square Feet
- Dimensions: 10.2 x 13.3
Bedroom 3
- Features: Carpet Floor
- Level: Second
- Area: 2203.2 Square Feet
- Dimensions: 14.4 x 153
Dining room
- Features: Hardwood Floor
- Level: First
- Area: 171.1 Square Feet
- Dimensions: 14.5 x 11.8
Family room
- Level: Basement
- Area: 309.76 Square Feet
- Dimensions: 20.5 x 15.11
Kitchen
- Level: First
- Area: 208.68 Square Feet
- Dimensions: 14.1 x 14.8
Living room
- Features: Carpet Floor
- Level: First
- Area: 352.8 Square Feet
- Dimensions: 21 x 16.8
Loft
- Features: Carpet Floor
- Level: Second
- Area: 266.76 Square Feet
- Dimensions: 17.1 x 15.6
Other
- Description: Mudroom
- Level: First
- Area: 173.4 Square Feet
- Dimensions: 20.4 x 8.5
Other
- Description: Workshop
- Level: Basement
- Area: 158.51 Square Feet
- Dimensions: 13.1 x 12.1
Other
- Description: Flex Space
- Level: Basement
- Area: 234.96 Square Feet
- Dimensions: 17.8 x 13.2
Heating
- Forced Air, Natural Gas
Cooling
- Central Air
Appliances
- Included: Dishwasher, Disposal, Dryer, Electric Oven, Electric Range, Microwave, Refrigerator, Stainless Steel Appliance(s), Washer, Water Heater
- Laundry: In Basement
Features
- Ceiling Fan(s), Coffered Ceiling(s), Double Closet, Eat-in Kitchen, Kitchen Island, Natural Woodwork, Primary Downstairs, Stone Counters, Vaulted Ceiling(s)
- Flooring: Carpet, Hardwood, Laminate, Linoleum, Vinyl
- Windows: Screens
- Basement: Full,Partially Finished,Sump Pump
- Number of fireplaces: 1
- Fireplace features: Living Room, Wood Burning
Interior area
- Total structure area: 3,357
- Total interior livable area: 2,933 sqft
- Finished area above ground: 2,209
- Finished area below ground: 724
Property
Parking
- Total spaces: 2
- Parking features: Attached, Driveway, Garage, Garage Faces Front
- Attached garage spaces: 2
- Has uncovered spaces: Yes
Features
- Levels: Two
- Stories: 2
- Patio & porch: Deck, Front Porch
- Exterior features: Rain Gutters
- Fencing: Back Yard,Chain Link,Full
- Has view: Yes
- View description: Pond
- Has water view: Yes
- Water view: Pond
Lot
- Size: 0.26 Acres
- Dimensions: 86 x 130
- Features: Back Yard, Cul-De-Sac, Front Yard, Landscaped
Details
- Additional structures: Shed(s)
- Foundation area: 1148
- Parcel number: 33250522377009
- Zoning description: Zoning
Construction
Type & style
- Home type: SingleFamily
- Architectural style: Cape Cod
- Property subtype: Single Family Residence
Materials
- Brick, Vinyl Siding
- Roof: Shingle
Condition
- Year built: 1987
Utilities & green energy
- Sewer: Public Sewer
- Water: Public
- Utilities for property: Natural Gas Connected, Electricity Connected
Community & HOA
Community
- Subdivision: Heather Haven
Location
- Region: Holt
Financial & listing details
- Price per square foot: $113/sqft
- Tax assessed value: $150,500
- Annual tax amount: $5,614
- Date on market: 10/15/2026
- Listing terms: VA Loan,Cash,Conventional,FHA
- Road surface type: Concrete, Paved
Estimated market value
$325,200
$309,000 - $341,000
$2,451/mo
Price history
| Date | Event | Price |
|---|---|---|
| 10/15/2026 | Listed for sale | $330,000+136.7%$113/sqft |
Source:  Greater Lansing AOR #299890 Report a problem Greater Lansing AOR #299890 Report a problem | ||
| 2/2/2009 | Sold | $139,425-38%$48/sqft |
Source: Public Record Report a problem | ||
| 4/28/2008 | Listing removed | $224,900$77/sqft |
Source: Visual Tour #164782 Report a problem | ||
| 4/16/2008 | Listed for sale | $224,900+49.9%$77/sqft |
Source: Visual Tour #164782 Report a problem | ||
| 6/15/1999 | Sold | $150,000$51/sqft |
Source: Public Record Report a problem | ||
Public tax history
| Year | Property taxes | Tax assessment |
|---|---|---|
| 2025 | $5,318 +6.1% | $150,500 +2.5% |
| 2024 | $5,012 | $146,900 +9.6% |
| 2023 | -- | $134,000 +10.7% |
| 2022 | -- | $121,000 +5.3% |
| 2021 | -- | $114,900 +4% |
| 2020 | -- | $110,500 +12.1% |
| 2019 | $4,251 | $98,600 +3.2% |
| 2018 | $4,251 +3.5% | $95,500 |
| 2017 | $4,107 | $95,500 +6.9% |
| 2016 | $4,107 | $89,300 +3.7% |
| 2015 | $4,107 | $86,100 +3.4% |
| 2014 | $4,107 | $83,300 +2.6% |
| 2013 | -- | $81,200 +2.4% |
| 2012 | -- | $79,300 -6.9% |
| 2011 | -- | $85,200 -3.5% |
| 2010 | -- | $88,300 |
| 2009 | -- | $88,300 -9% |
| 2008 | -- | $97,000 |
| 2007 | -- | $97,000 |
| 2006 | -- | $97,000 |
| 2005 | -- | $97,000 +0.9% |
| 2004 | -- | $96,100 |
| 2003 | -- | $96,100 +12.4% |
| 2002 | -- | $85,500 +7.4% |
| 2001 | -- | $79,600 +1.6% |
| 2000 | -- | $78,350 |
Find assessor info on the county website
Monthly payment
Est. payment
Payment breakdown
Explore the cost of this home by adjusting the details. Changes won't be saved.Climate risks
Neighborhood: 48842
Nearby schools
Schools provided by the listing agent
- High: Holt/Dimondale
Source: Greater Lansing AOR. This data may not be complete. We recommend contacting the local school district to confirm school assignments for this home.
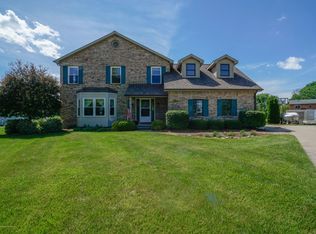
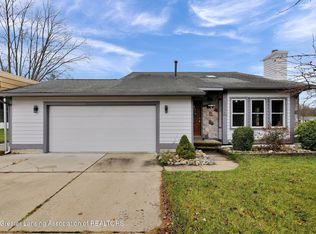
Similar homes
- $345,9003 bd3 ba2.3k sqft1678 Stonehaven Dr, Holt, MI 48842For Sale
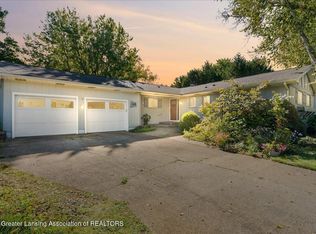 MLS ID #299566, Sheri Gallimore, RE/MAX Real Estate Professionals. Greater Lansing AOR
 - $319,9003 bd3 ba1.5k sqft2510 Schippell St, Holt, MI 48842For Sale
 MLS ID #299872, Isaac John Verser, EXP Realty, LLC. Greater Lansing AOR
 - $325,0003 bd3 ba1.5k sqft4753 Crampton Way, Holt, MI 48842For Sale
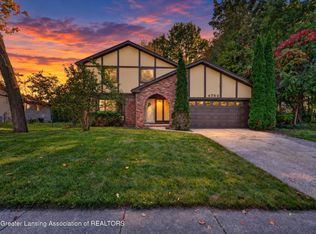 MLS ID #299587, Tod L Perleberg, RE/MAX Real Estate Professionals. Greater Lansing AOR
 - $319,9003 bd2 ba1.8k sqft1686 Stonehaven Dr, Holt, MI 48842For Sale

 MLS ID #26033906, Anne Swinehart, Keller Williams Realty Rivertown. MichRIC
 - $334,0004 bd3 ba2.2k sqft3830 Wachtel Dr, Holt, MI 48842For SaleMLS ID #26052036, Karen Fisher-Austin, Re/Max Real Estate Professionals. MichRIC
- $385,0005 bd3 ba2.6k sqft2666 Fontaine Trl, Holt, MI 48842For SaleMLS ID #26054206, Bruce Roberts-Hicks, Real Estate Warehouse L.L.C.. MichRIC
- $369,9003 bd3 ba3k sqft3920 Applegrove Ln, Lansing, MI 48911For SaleMLS ID #26054339, Richard Gingras, Re/Max Real Estate Professionals. MichRIC
- $341,0003 bd3 ba1.6k sqft1588 Gander Hill Dr, Holt, MI 48842For SaleMLS ID #26048313, Jesse Scheidel, EXP Realty (Grand Rapids). MichRIC
- $389,9953 bd3 ba1.6k sqft1530 Thimbleberry Ln, Holt, MI 48842For SaleMLS ID #26047111, Clarence T Lucas, Independence Realty (Main). MichRIC
- $309,9004 bd2 ba1.7k sqft2574 Winterberry St, Holt, MI 48842For SaleMLS ID #26042694, Aadhi Rai, eXp Realty, LLC. MichRIC
