Skip main navigation
Sold for $310,000
  • $310,000

    1568 Stonehaven Dr, Holt, MI 48842

    3beds
    2,578sqft
    Single Family Residence
    Built in 1987
    0.48 Acres Lot
    $332,900 Zestimate®
    $120/sqft
    $2,550 Estimated rent

    Home value

    $332,900

    $296,000 - $373,000

    $2,550/mo

    Zestimate® history
    Loading
    Loading...

    Owner options

    List your home for rent

    $2,550/mo

    Rent Zestimate®

    Find your next renter with Zillow Rental Manager. Plus, with online applications, you can quickly screen prospective tenants – for free.

    Learn more

    $2,550/mo

    Rent Zestimate®

    Refinance and save

    $2,147/mo

    Est. payment

    Refinancing to a lower rate could help reduce your monthly payments and save thousands over the life of the loan.

    See today's rates

    $2,147/mo

    Est. payment

    Explore your selling options

    Work with a Zillow partner agent

    Leverage their expertise and Zillow's premium Showcase listings to get your home seen by more buyers.

    Get started

    List with your own agent

    Get your home in front of millions of buyers by listing it on Zillow.

    Learn how to do it

    Sell it yourself

    Take full control of how buyers see your home on Zillow by listing For Sale by Owner (FSBO).

    List your home

    What's special

    Insulated garagePond viewComposite deckPrimary suiteVaulted ceilingWater heaterGranite countertops
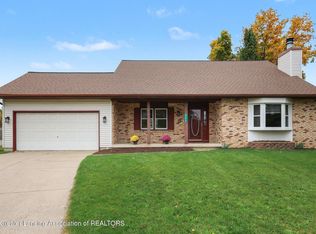
    Back on the market! This move in ready bi level 3-bedroom 2 full bath open floor plan home boasts newer furnace, appliances, windows, hardwood flooring, composite deck, large lot and a pond view! Great room has a vaulted ceiling, hardwood floors and wood burning fireplace. The updated kitchen includes newer appliances, tile backsplash, granite countertops, hardwood floors that seamlessly blends into a large dining room overlooking the great room. A newer sliding door takes you to a composite deck to enjoy the yard and pond. Two bedrooms with hardwood floors and an updated bath with granite countertops and unique backsplash complete this floor. The ground floor boasts a family/music/office room with engineered flooring and a slider to the patio. The primary suite also has an engineered floor, slider to the patio and a large bathroom with granite counter tops and tile backsplash. The laundry room is across from the primary suite. The basement has a large exercise/storage room, furnace room and newer water heater. Fully insulated garage with 80A service panel for EV charging. A boat/ carport is also included. Storage abounds in this home and the floor plan lends itself to a variety of uses. This home is near to shopping, schools, highway. See the attachment for a complete list of updates.

    Zillow last checked:

    Listing updated:

    Listed by:

    Constance Benca 517-749-3116,

    Coldwell Banker Professionals-E.L.

    Bought with:

    Non Member

    Source: Greater Lansing AOR,MLS#: 285081MLS Logo

    Facts & features

    Interior

    Bedrooms & bathrooms
    • Bedrooms: 3
    • Bathrooms: 2
    • Full bathrooms: 2
    Primary bedroom
    • Description: Engineered Hardwood
    • Level: Basement
    • Area: 211.5 Square Feet
    • Dimensions: 15 x 14.1
    Bedroom 2
    • Level: Second
    • Area: 166.6 Square Feet
    • Dimensions: 14 x 11.9
    Bedroom 3
    • Level: Second
    • Area: 145.52 Square Feet
    • Dimensions: 13.11 x 11.1
    Dining room
    • Level: Second
    • Area: 230.95 Square Feet
    • Dimensions: 15.5 x 14.9
    Exercise room
    • Level: Second
    • Area: 193.05 Square Feet
    • Dimensions: 13.5 x 14.3
    Family room
    • Description: Engineered Hardwood
    • Level: Basement
    • Area: 392.15 Square Feet
    • Dimensions: 25.3 x 15.5
    Kitchen
    • Level: Second
    • Area: 150.04 Square Feet
    • Dimensions: 12.4 x 12.1
    Laundry
    • Level: Basement
    • Area: 44.4 Square Feet
    • Dimensions: 6 x 7.4
    Living room
    • Level: First
    • Area: 366.15 Square Feet
    • Dimensions: 21.4 x 17.11
    Heating
    • Forced Air, Natural Gas
    Cooling
    • Central Air
    Appliances
    • Included: Disposal, Microwave, Range Hood, Self Cleaning Oven, Stainless Steel Appliance(s), Water Heater, Washer, Refrigerator, Range, Oven, Dryer, Dishwasher
    • Laundry: Laundry Room, Lower Level
    Features
    • Ceiling Fan(s), Granite Counters, Soaking Tub, Vaulted Ceiling(s)
    • Flooring: Hardwood, Linoleum, Simulated Wood, Tile
    • Windows: ENERGY STAR Qualified Windows
    • Basement: Full,Sump Pump,Walk-Out Access
    • Number of fireplaces: 1
    • Fireplace features: Glass Doors, Living Room, Wood Burning
    Interior area
    • Total structure area: 2,350
    • Total interior livable area: 2,578 sqft
    • Finished area above ground: 2,350
    • Finished area below ground: 228

    Property

    Parking
    • Total spaces: 2
    • Parking features: Detached Carport, Finished, Garage Door Opener, Garage Faces Front, Inside Entrance, Parking Pad
    • Garage spaces: 2
    Features
    • Levels: Multi/Split
    • Patio & porch: Deck, Patio
    • Exterior features: Fire Pit, Rain Gutters
    • Has view: Yes
    • View description: Neighborhood, Water
    • Has water view: Yes
    • Water view: Water
    Lot
    • Size: 0.48 Acres
    • Dimensions: 105.56 x 198.67
    • Features: Back Yard, Front Yard, Landscaped
    Details
    • Additional structures: Shed(s)
    • Foundation area: 1119
    • Parcel number: 33250522382005
    • Zoning description: Zoning

    Construction

    Type & style
    • Home type: SingleFamily
    • Architectural style: Ranch
    • Property subtype: Single Family Residence
    Materials
    • Wood Siding
    • Foundation: Concrete Perimeter
    • Roof: Shingle
    Condition
    • Year built: 1987

    Utilities & green energy

    • Electric: 150 Amp Service
    • Sewer: Public Sewer
    • Water: Public
    • Utilities for property: Water Connected, Sewer Connected, Natural Gas Connected, Electricity Connected

    Community & HOA

    Community
    • Security: Carbon Monoxide Detector(s), Security System Leased, Smoke Detector(s)
    • Subdivision: Heather Haven
    Location
    • Region: Holt

    Financial & listing details

    • Price per square foot: $120/sqft
    • Tax assessed value: $150,300
    • Annual tax amount: $5,625
    • Date on market: 11/25/2024
    • Listing terms: Cash,Conventional
    • Road surface type: Asphalt, Concrete

    Price history

    DateEventPrice
    2/6/2025Sold$310,000+1.6%$120/sqft
    Source: Greater Lansing AOR #285081 Report a problem
    1/20/2025Contingent$305,000$118/sqft
    Source: Greater Lansing AOR #285081 Report a problem
    12/30/2024Price change$305,000-4.7%$118/sqft
    Source: Greater Lansing AOR #285081 Report a problem
    11/25/2024Listed for sale$319,900$124/sqft
    Source: Greater Lansing AOR #285081 Report a problem
    11/21/2024Listing removed$319,900$124/sqft
    Source: Greater Lansing AOR #282489 Report a problem
    9/4/2024Listing removed$319,900$124/sqft
    Source: Greater Lansing AOR #282489 Report a problem
    8/21/2024Contingent$319,900$124/sqft
    Source: Greater Lansing AOR #282489 Report a problem
    7/30/2024Listed for sale$319,9000%$124/sqft
    Source: Greater Lansing AOR #282489 Report a problem
    6/27/2024Listing removed--
    Source: Greater Lansing AOR #280479 Report a problem
    6/17/2024Price change$320,000-9.9%$124/sqft
    Source: Greater Lansing AOR #280479 Report a problem
    5/21/2024Price change$355,000-2.7%$138/sqft
    Source: Greater Lansing AOR #280479 Report a problem
    5/9/2024Listed for sale$365,000+143.3%$142/sqft
    Source: Greater Lansing AOR #280479 Report a problem
    6/25/2008Sold$150,000$58/sqft
    Source: Public Record Report a problem

    Public tax history

    YearProperty taxesTax assessment
    2025$5,478 +6.1%$150,300 +19.3%
    2024$5,163 $126,000 +6%
    2023-- $118,900 +10.5%
    2022-- $107,600 +6%
    2021-- $101,500
    2020-- $101,500 +5.4%
    2019$4,392 $96,300 +2.6%
    2018$4,392 +3.8%$93,900
    2017$4,230 $93,900 +3.5%
    2016$4,230 $90,700 +2.6%
    2015$4,230 $88,400
    2014$4,230 $88,400 +2.3%
    2013-- $86,400 +5.8%
    2012-- $81,700 -5.1%
    2011-- $86,100 -5.5%
    2010-- $91,100 -8.4%
    2009-- $99,400 -9%
    2008-- $109,200
    2007-- $109,200 +0.5%
    2006-- $108,700
    2005-- $108,700 +5.6%
    2004-- $102,900 +3.3%
    2003-- $99,600 +16.5%
    2002-- $85,500
    2001-- $85,500 +3.5%
    2000-- $82,600
    Find assessor info on the county website

    Neighborhood: 48842

    Nearby schools

    GreatSchools rating
    Schools provided by the listing agent
    • High: Holt/Dimondale

    Source: Greater Lansing AOR. This data may not be complete. We recommend contacting the local school district to confirm school assignments for this home.

    Get a cash offer in 3 minutes
    Find out how much your home could sell for in as little as 3 minutes with a no-obligation cash offer.
    Estimated market value
    $332,900
    Get a cash offer in 3 minutes
    Find out how much your home could sell for in as little as 3 minutes with a no-obligation cash offer.
    Estimated market value
    $332,900