Enjoy waterfront living on the Grand River with this beautiful 4-bedroom, 3-bathroom home. Gorgeous river views and well-maintained landscaping create a peaceful setting, with direct kayak access for enjoying the water. Inside, three fireplaces bring warmth and character to the home. The primary bedroom features a private en-suite bath, and the spacious layout offers plenty of room to spread out. Outside, relax in the gazebo or gather around the riverside firepit while taking in the views. An attached garage, pole barn, and generator hookup add extra convenience and functionality. A wonderful property combining space, scenery, and riverfront living while still conveniently located just 20 minutes from both Jackson and Lansing. For those looking for a truly move-in-ready experience, the seller is offering the option to purchase the home fully furnished, providing the perfect opportunity to enjoy everything this property has to offer from day one.
For sale
Price cut: $14K (11/4)
$475,000
3874 Roland Dr, Eaton Rapids, MI 48827
4beds
2,240sqft
Single Family Residence
Built in 1978
0.66 Acres Lot
$462,400 Zestimate®
$212/sqft
$-- HOA
What's special
Pole barnThree fireplacesAttached garageWell-maintained landscapingRiverside firepitDirect kayak accessSpacious layout
- 43 days
- 652
- 45
Zillow last checked:
Listing updated:
Listed by:
Chloe Hemminger 517-888-4507,
DeLong and Co. 517-663-2710
Source: Greater Lansing AOR,MLS#: 299657
Facts & features
Interior
Bedrooms & bathrooms
- Bedrooms: 4
- Bathrooms: 3
- Full bathrooms: 3
Primary bedroom
- Features: Carpet Floor
- Level: First
- Area: 296 Square Feet
- Dimensions: 18.5 x 16
Bedroom 2
- Features: Carpet Floor
- Level: First
- Area: 144 Square Feet
- Dimensions: 12 x 12
Bedroom 3
- Features: Carpet Floor
- Level: First
- Area: 144 Square Feet
- Dimensions: 12 x 12
Bedroom 4
- Level: Basement
- Area: 180 Square Feet
- Dimensions: 15 x 12
Dining room
- Features: Hardwood Floor
- Level: First
- Area: 156.6 Square Feet
- Dimensions: 14.5 x 10.8
Family room
- Features: Carpet Floor
- Level: Basement
- Area: 300 Square Feet
- Dimensions: 20 x 15
Kitchen
- Features: Hardwood Floor
- Level: First
- Area: 165 Square Feet
- Dimensions: 15 x 11
Living room
- Features: Carpet Floor
- Level: First
- Area: 268.25 Square Feet
- Dimensions: 18.5 x 14.5
Heating
- Forced Air, Natural Gas
Cooling
- Attic Fan, Central Air
Appliances
- Included: Dishwasher, Dryer, Oven, Refrigerator, Washer, Water Softener
- Laundry: Lower Level
Features
- Ceiling Fan(s), Double Closet, Walk-In Closet(s)
- Flooring: Carpet, Hardwood, Tile, Vinyl
- Windows: Wood Frames
- Basement: Finished,Full,Walk-Out Access
- Number of fireplaces: 3
- Fireplace features: Gas, Masonry, Wood Burning
Interior area
- Total structure area: 2,240
- Total interior livable area: 2,240 sqft
- Finished area above ground: 1,440
- Finished area below ground: 800
Property
Parking
- Total spaces: 2
- Parking features: Attached, Garage Door Opener, Garage Faces Front
- Attached garage spaces: 2
Features
- Levels: Bi-Level
- Patio & porch: Covered, Deck, Patio
- Has view: Yes
- View description: River
- Has water view: Yes
- Water view: River
- Body of water: Grand River
- Frontage type: River
Lot
- Size: 0.66 Acres
- Dimensions: 120 x 241
- Features: Landscaped, Waterfront
Details
- Additional structures: Pole Barn
- Foundation area: 800
- Parcel number: 33131317427012
- Zoning description: Zoning
Construction
Type & style
- Home type: SingleFamily
- Architectural style: Raised Ranch
- Property subtype: Single Family Residence
Materials
- Brick
- Foundation: Block
- Roof: Shingle
Condition
- Year built: 1978
Utilities & green energy
- Electric: 150 Amp Service
- Sewer: Septic Tank
- Water: Well
- Utilities for property: Natural Gas Connected, Electricity Connected
Community & HOA
Community
- Security: Smoke Detector(s)
- Subdivision: None
Location
- Region: Eaton Rapids
Financial & listing details
- Price per square foot: $212/sqft
- Tax assessed value: $166,000
- Annual tax amount: $4,786
- Date on market: 10/4/2026
- Listing terms: VA Loan,Cash,Conventional,FHA
- Road surface type: Paved
Estimated market value
$462,400
$439,000 - $486,000
$2,528/mo
Price history
| Date | Event | Price |
|---|---|---|
| 11/4/2026 | Price change | $475,000-2.9%$212/sqft |
Source:  Greater Lansing AOR #299657 Report a problem | ||
| 10/4/2026 | Listed for sale | $489,000+74.6%$218/sqft |
Source: Greater Lansing AOR #299657 Report a problem | ||
| 7/31/2020 | Sold | $280,000+0%$125/sqft |
Source: Greater Lansing AOR #246607 Report a problem | ||
| 6/22/2020 | Pending sale | $279,900$125/sqft |
Source: Keller Williams Realty Lansing-East #246607 Report a problem | ||
| 6/5/2020 | Listed for sale | $279,900$125/sqft |
Source: Keller Williams Realty Lansing-East #246607 Report a problem | ||
| 12/1/2019 | Listing removed | $279,900$125/sqft |
Source: Keller Williams Realty Lansing-East #237748 Report a problem | ||
| 9/13/2019 | Price change | $279,900-3.5%$125/sqft |
Source: Keller Williams Realty Lansing-East #237748 Report a problem | ||
| 6/18/2019 | Listed for sale | $290,000+9065.6%$129/sqft |
Source: Keller Williams Realty Lansing-East #237748 Report a problem | ||
| 7/16/2012 | Sold | $3,164$1/sqft |
Source: Public Record Report a problem | ||
Public tax history
| Year | Property taxes | Tax assessment |
|---|---|---|
| 2025 | $5,087 +23% | $166,000 -1.3% |
| 2024 | $4,137 | $168,200 +12.9% |
| 2023 | -- | $149,000 +6% |
| 2022 | -- | $140,600 +22.6% |
| 2021 | -- | $114,700 +11.3% |
| 2020 | -- | $103,100 +6.8% |
| 2019 | $2,412 | $96,500 -8.3% |
| 2018 | $2,412 | $105,200 |
| 2017 | -- | $105,200 +32.3% |
| 2016 | -- | $79,500 +0.3% |
| 2015 | -- | $79,300 +8.8% |
| 2014 | -- | $72,900 -1.2% |
| 2013 | -- | $73,800 -4.2% |
| 2012 | -- | $77,000 +5.3% |
| 2011 | -- | $73,100 -26.4% |
| 2010 | -- | $99,300 +0.7% |
| 2009 | -- | $98,600 |
| 2008 | -- | $98,600 -5.6% |
| 2007 | -- | $104,500 +6.9% |
| 2006 | -- | $97,800 -1.3% |
| 2005 | -- | $99,100 +4.3% |
| 2004 | -- | $95,000 +11.5% |
| 2003 | -- | $85,200 +4.3% |
| 2002 | -- | $81,700 +2.8% |
| 2001 | -- | $79,500 +9.1% |
| 2000 | -- | $72,900 |
Find assessor info on the county website
Monthly payment
Est. payment
Payment breakdown
Explore the cost of this home by adjusting the details. Changes won't be saved.Climate risks
Neighborhood: 48827
Nearby schools
Schools provided by the listing agent
- High: Eaton Rapids
Source: Greater Lansing AOR. This data may not be complete. We recommend contacting the local school district to confirm school assignments for this home.

Similar homes
- $369,9003 bd2 ba2.2k sqft3255 Gale Rd, Eaton Rapids, MI 48827For Sale
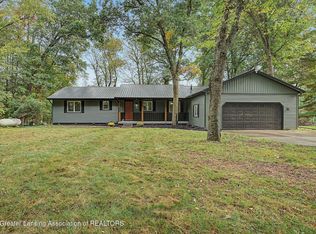 MLS ID #299681, Tracey Hernly & Co., Howard Hanna Real Estate Executives. Greater Lansing AOR
- $299,9993 bd1 ba1.7k sqft6045 W Plains Rd, Eaton Rapids, MI 48827For Sale
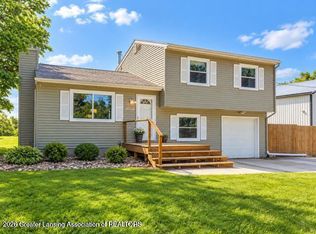 MLS ID #300440, Amy Kruizenga, Vision Real Estate. Greater Lansing AOR
- $352,0004 bd2 ba1.6k sqft5085 Durfee Rd, Eaton Rapids, MI 48827For Sale
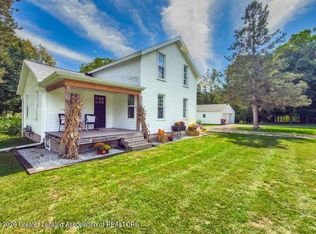 MLS ID #299321, Angela Averill, Century 21 Affiliated. Greater Lansing AOR
- $324,9004 bd3 ba2.2k sqft11123 Griffith Rd, Eaton Rapids, MI 48827For Sale
 MLS ID #299284, Amber Redman, Five Star Real Estate - Lansing. Greater Lansing AOR
- $465,0003 bd3 ba2.6k sqft8550 N Meridian Rd, Pleasant Lake, MI 49272For Sale
 MLS ID #26041917, SUSAN M MOHLMAN, Sproat Realty Professionals-J. MichRIC
