This home has been lovingly maintained by a single owner since construction in 2005. The functional floor plan includes 3 bedrooms, 2.5 bathrooms, and was designed for modern comfort. The standout feature is the private backyard pool, creating an ideal setup for outdoor entertainment and staycations. The roof was replaced in 2020, while the HVAC system, including the furnace and central air conditioning, was updated in 2024. A new water heater was installed in 2026. The basement is equipped with an Ayers waterproofing system, originally installed in 2016 and upgraded in 2022. The system includes both a primary sump pump and battery-backup sump pump for added protection. Ayers performs annual maintenance, approximately $400 per year, which includes cleaning the system, evaluating both sump pumps, and confirming that all related equipment is functioning properly. Homeowner maintenance includes adding copper sulfate through the system ports approximately every three to four months; Ayers supplies the copper sulfate during its annual service visit. The Ayers basement system and gray basement flooring carry a transferable 25-year lifetime warranty, beginning with the 2022 upgrade.
For sale
$339,900
1526 Gander Hill Dr, Holt, MI 48842
3beds
1,817sqft
:
Get pre-qualified$2,587/mo
Single Family Residence
Built in 2005
0.25 Acres Lot
$336,400 Zestimate®
$187/sqft
$-- HOA
What's special
Modern comfortPrivate backyard poolFunctional floor plan
- 18 days |
- 1,081 |
- 72 |
Zillow last checked:
Listing updated:
Listed by:
Dana Richardson 517-285-3922,
EXIT Great Lakes Realty 517-489-2550,
Harley Hood 517-819-4689,
Exit Great Lakes Realty
Source: Greater Lansing AOR,MLS#: 297331
Facts & features
Interior
Bedrooms & bathrooms
- Bedrooms: 3
- Bathrooms: 3
- Full bathrooms: 2
- 1/2 bathrooms: 1
Primary bedroom
- Level: Second
- Area: 169 Square Feet
- Dimensions: 13 x 13
Bedroom 2
- Level: Second
- Area: 100 Square Feet
- Dimensions: 10 x 10
Bedroom 3
- Level: Second
- Area: 132 Square Feet
- Dimensions: 11 x 12
Dining room
- Level: First
- Area: 156 Square Feet
- Dimensions: 13 x 12
Kitchen
- Level: First
- Area: 108 Square Feet
- Dimensions: 9 x 12
Laundry
- Level: First
- Area: 35 Square Feet
- Dimensions: 5 x 7
Living room
- Level: First
- Area: 175.5 Square Feet
- Dimensions: 13.5 x 13
Other
- Description: Finished room
- Level: Basement
- Area: 364 Square Feet
- Dimensions: 13 x 28
Utility room
- Level: Basement
- Area: 396 Square Feet
- Dimensions: 33 x 12
Heating
- Central, Natural Gas
Cooling
- Central Air
Appliances
- Included: Dishwasher, Dryer, Electric Range, Gas Water Heater, Microwave, Refrigerator, Stainless Steel Appliance(s), Washer, Water Heater
- Laundry: Laundry Room, Main Level
Features
- Double Vanity, Eat-in Kitchen, Entrance Foyer, Granite Counters, Kitchen Island, Open Floorplan, Walk-In Closet(s)
- Flooring: Carpet, Vinyl
- Windows: Blinds, Double Pane Windows
- Basement: Interior Entry,Partially Finished
- Has fireplace: No
- Fireplace features: None
Interior area
- Total structure area: 2,138
- Total interior livable area: 1,817 sqft
- Finished area above ground: 1,453
- Finished area below ground: 364
Property
Parking
- Total spaces: 2
- Parking features: Additional Parking, Driveway, Garage, Garage Door Opener, Garage Faces Front, Inside Entrance, Paved, Private
- Garage spaces: 2
- Has uncovered spaces: Yes
Features
- Levels: Two
- Stories: 2
- Entry location: West
- Patio & porch: Covered, Deck, Front Porch, Porch
- Pool features: Above Ground, Fenced, Outdoor Pool
- Has view: Yes
- View description: Neighborhood
Lot
- Size: 0.25 Acres
- Dimensions: 89.53 x 123.31
- Features: City Lot, Few Trees, Front Yard, Corner Lot
Details
- Additional structures: Shed(s)
- Foundation area: 685
- Parcel number: 33250521353010
- Zoning description: Zoning
Construction
Type & style
- Home type: SingleFamily
- Architectural style: Traditional
- Property subtype: Single Family Residence
Materials
- Vinyl Siding
- Foundation: Concrete Perimeter
- Roof: Shingle
Condition
- Year built: 2005
Utilities & green energy
- Electric: 100 Amp Service
- Sewer: Public Sewer
- Water: Public
- Utilities for property: Water Connected, Water Available, Sewer Connected, Sewer Available, Phone Available, Natural Gas Connected, Natural Gas Available, High Speed Internet Connected, High Speed Internet Available, Electricity Connected, Electricity Available, Cable Connected, Cable Available
Community & HOA
Community
- Features: Sidewalks
- Subdivision: English Meadows
HOA
- Has HOA: No
- Amenities included: None
Location
- Region: Holt
Financial & listing details
- Price per square foot: $187/sqft
- Tax assessed value: $118,400
- Annual tax amount: $3,485
- Date on market: 7/6/2026
- Listing terms: VA Loan,Cash,Conventional,FHA,FMHA - Rural Housing Loan,MSHDA
- Road surface type: Concrete, Paved
Estimated market value
$336,400
$320,000 - $353,000
$2,411/mo
Price history
| Date | Event | Price |
|---|---|---|
| 7/6/2026 | Listed for sale | $339,900+821.1%$187/sqft |
Source:  Greater Lansing AOR #297331 Report a problem Greater Lansing AOR #297331 Report a problem | ||
| 1/24/2005 | Sold | $36,900$20/sqft |
Source: Public Record Report a problem | ||
Public tax history
| Year | Property taxes | Tax assessment |
|---|---|---|
| 2025 | $4,362 +6.4% | $118,400 +2.6% |
| 2024 | $4,101 | $115,400 +7.4% |
| 2023 | -- | $107,400 +11.1% |
| 2022 | -- | $96,700 +7.6% |
| 2021 | -- | $89,900 +5.5% |
| 2020 | -- | $85,200 +2.5% |
| 2019 | $3,489 | $83,100 +8.1% |
| 2018 | $3,489 +2.8% | $76,900 |
| 2017 | $3,392 | $76,900 +5.2% |
| 2016 | $3,392 | $73,100 +2.5% |
| 2015 | $3,392 | $71,300 +3.8% |
| 2014 | $3,392 | $68,700 +2.4% |
| 2013 | -- | $67,100 +3.9% |
| 2012 | -- | $64,600 -6.8% |
| 2011 | -- | $69,300 -4.4% |
| 2010 | -- | $72,500 -4.7% |
| 2009 | -- | $76,100 -7% |
| 2008 | -- | $81,850 |
| 2007 | -- | $81,850 |
| 2006 | -- | $81,850 +34% |
| 2005 | -- | $61,100 |
Find assessor info on the county website
Monthly payment
Est. payment
Payment breakdown
Explore the cost of this home by adjusting the details. Changes won't be saved.Climate risks
Neighborhood: 48842
Nearby schools
GreatSchools rating
- 5/10Wilcox Elementary SchoolGrades: K-5Distance: 1.2 mi
- 6/10Holt Junior High SchoolGrades: 7-8Distance: 2 mi
- 7/10Holt Senior High SchoolGrades: 9-12Distance: 1.1 mi
Schools provided by the listing agent
- Elementary: Horizon Elementary School
- High: Holt/Dimondale
- District: Holt/Dimondale
Source: Greater Lansing AOR. This data may not be complete. We recommend contacting the local school district to confirm school assignments for this home.
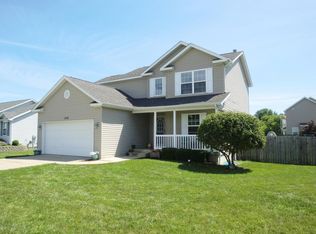
- $312,0003 bd3 ba1.8k sqft1534 Gander Hill Dr, Holt, MI 48842Off Market
- $398,8004 bd3 ba2.8k sqft1523 Tagalak Trl, Holt, MI 48842Off Market

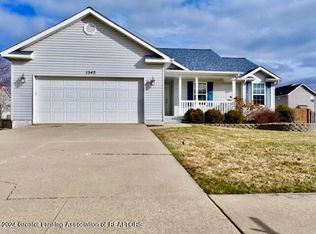
- $272,0004 bd2 ba2.1k sqft1542 Gander Hill Dr, Holt, MI 48842Sold
- $263,9003 bd2 ba1.2k sqft1537 Tagalak Trl, Holt, MI 48842Off Market
- $359,4004 bd3 ba2k sqft1504 Tagalak Trl, Holt, MI 48842Off Market
- $270,8003 bd2 ba1.2k sqft1527 Gander Hill Dr, Holt, MI 48842Off Market
- $304,2003 bd2 ba1.4k sqft1510 Tagalak Trl, Holt, MI 48842Off Market
- $359,5004 bd2 ba2.1k sqft1535 Gander Hill Dr, Holt, MI 48842Off Market
A local agent can set up tours, give advice and negotiate with sellers.
Similar homes
- $299,9993 bd3 ba2k sqft2193 Frontier Ct, Holt, MI 48842For Sale
 MLS ID #297781, Maya Robinson Donnelly, Keller Williams Realty Lansing. Greater Lansing AOR
 - $299,9904 bd3 ba2.4k sqft1761 Schoolcraft St, Holt, MI 48842For Sale
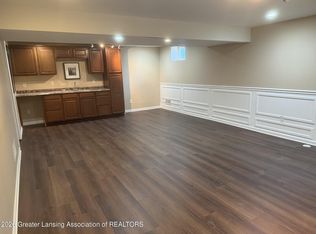 MLS ID #297805, Diane Sanborn, Coldwell Banker Professionals-Delta. Greater Lansing AOR
 - $399,9004 bd4 ba2.4k sqft5637 Harper Rd, Holt, MI 48842For Sale
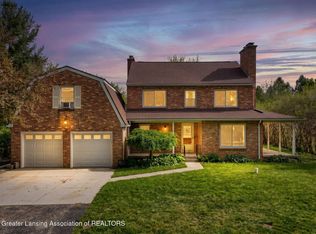 MLS ID #296199, Kristen J VanDeventer, Century 21 Affiliated. Greater Lansing AOR
 - $275,0003 bd2 ba2.1k sqft2578 Pine Tree Rd, Holt, MI 48842For Sale
 MLS ID #297419, Jean Cullimore, Coldwell Banker Professionals-Delta. Greater Lansing AOR
 - $419,9005 bd4 ba2.4k sqft1540 Thimbleberry Ln Unit 7, Holt, MI 48842For SaleMLS ID #297346, Christina Kay Tamburino, Tamburino Real Estate. Greater Lansing AOR
- $329,9003 bd2 ba2.2k sqft895 E Haslett Rd, Williamston, MI 48895For SaleMLS ID #297765, Jill M Mazzola, Mazzola and Company Real Estate. Greater Lansing AOR
- $339,9003 bd2 ba2.3k sqft5922 Edson St, Haslett, MI 48840For SaleMLS ID #297655, Joan Spagnuolo, Oasis Realty. Greater Lansing AOR
- $199,9003 bd1 ba1.2k sqft1953 Chestnut St, Holt, MI 48842For SaleMLS ID #297423, Amy Kruizenga, Vision Real Estate. Greater Lansing AOR
- $329,9003 bd3 ba2k sqft1225 Sandhill Dr, Dewitt, MI 48820For SaleMLS ID #297402, Mark Holcomb, Century 21 Affiliated. Greater Lansing AOR
- $265,0003 bd2 ba1.5k sqft1004 Old Erin Way, Lansing, MI 48917For SaleMLS ID #297880, John Hagerty, Jr., Five Star Real Estate - Lansing. Greater Lansing AOR
- $318,0003 bd3 ba1.6k sqft2501 Arbor Forest Dr, Lansing, MI 48910For SaleMLS ID #297778, Amy Kruizenga, Vision Real Estate. Greater Lansing AOR
- $289,9004 bd3 ba1.9k sqft6723 Picketts Way, Lansing, MI 48917For SaleMLS ID #297790, Jeff Burke, EXP Realty, LLC. Greater Lansing AOR
- $354,9004 bd2 ba1.6k sqft5085 Durfee Rd, Eaton Rapids, MI 48827For SaleMLS ID #297429, Angela Averill, Century 21 Affiliated. Greater Lansing AOR
- $340,0004 bd2 ba2k sqft3509 Meridian Rd, Okemos, MI 48864For SaleMLS ID #296901, Tammy Sandin, Bellabay Realty, LLC. Greater Lansing AOR
- $349,9004 bd3 ba1.8k sqft4583 Cambria Ct, Potterville, MI 48876New ConstructionGreater Lansing AOR
- $360,0003 bd3 ba1.5k sqft4108 Palomino Dr, East Lansing, MI 48823For SaleMLS ID #296846, Brooks Warner, Keller Williams Realty Lansing. Greater Lansing AOR
- $299,9003 bd2 ba1.6k sqft916 S Canal Rd, Lansing, MI 48917For SaleMLS ID #297470, Joseph Vitale, Century 21 Affiliated. Greater Lansing AOR
- $309,9003 bd2 ba1.8k sqft114 Kenway Dr, Lansing, MI 48917For SaleMLS ID #295331, Jeff Burke, EXP Realty, LLC. Greater Lansing AOR
- $319,0003 bd3 ba1k sqft9595 E State Rd, Haslett, MI 48840For SaleMLS ID #292120, Carin H. Whybrew, Coldwell Banker Professionals -Okemos. Greater Lansing AOR
- $424,9004 bd3 ba2.3k sqft1220 Mahan Hwy, Charlotte, MI 48813For SaleMLS ID #297771, Rooted Real Estate Of Greater Lansing, RE/MAX Real Estate Professionals. Greater Lansing AOR
