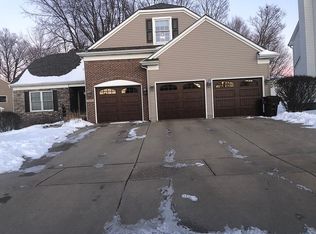
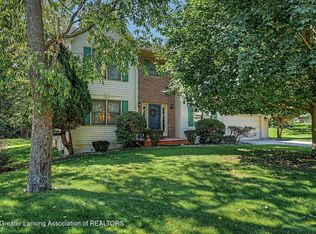
Welcome to 2212 Beechnut Trail in Holt, an impressive 4-bedroom, 3.5-bath home offering 3,490 finished square feet of beautifully updated living space. From the attractive all-brick front exterior to the extensive interior updates, this home is designed for both comfort and style. The spacious, renovated kitchen is the heart of the home, featuring quartz countertops, freshly painted cabinetry, updated appliances, and abundant workspace. Crown molding enhances both the kitchen and formal dining room, while the inviting living room offers a cozy gas fireplace. A versatile second dining area makes the perfect home office or flex space, and the large first-floor laundry room provides exceptional storage and convenience. Beautiful luxury vinyl plank flooring flows throughout the main living areas, including the living room, dining room, kitchen, laundry room, office, and half bath. Fresh interior paint throughout gives the home a bright, move-in-ready feel. The fully finished basement significantly expands the living space, offering endless possibilities for entertaining, recreation, or multi-generational living. Outside, enjoy the new back deck, in-ground sprinkler system, and an oversized, extra-deep two-car garage with plenty of room for storage or a workshop. Major updates include a complete tear-off roof (2021) and water heater (2020), providing peace of mind for years to come. Combining generous living space, quality updates, and a desirable Holt location, this beautifully maintained home is ready for its next owners to enjoy.
For sale
$419,000
2212 Beechnut Trl, Holt, MI 48842
4beds
3,490sqft
Single Family Residence
Built in 2001
10,018 Square Feet Lot
$414,400 Zestimate®
$120/sqft
$-- HOA
What's special
Cozy gas fireplaceIn-ground sprinkler systemVersatile second dining areaFresh interior paint throughoutAll-brick front exteriorQuartz countertopsAbundant workspace
- 16 days
- 525
- 34
Zillow last checked:
Listing updated:
Listed by:
Brock Fletcher 517-303-3262,
Keller Williams Realty Lansing 517-853-1200
Source: Greater Lansing AOR,MLS#: 299201
Facts & features
Interior
Bedrooms & bathrooms
- Bedrooms: 4
- Bathrooms: 4
- Full bathrooms: 3
- 1/2 bathrooms: 1
Primary bedroom
- Description: Ceiling fan
- Features: Carpet Floor
- Level: Second
- Area: 287.57 Square Feet
- Dimensions: 19.3 x 14.9
Bedroom 2
- Description: ceiling fan
- Features: Carpet Floor
- Level: Second
- Area: 148.95 Square Feet
- Dimensions: 12.11 x 12.3
Bedroom 3
- Description: ceiling fan
- Features: Carpet Floor
- Level: Second
- Area: 110.74 Square Feet
- Dimensions: 11.3 x 9.8
Bedroom 4
- Description: ceiling fan
- Features: Carpet Floor
- Level: Second
- Area: 168.33 Square Feet
- Dimensions: 13.9 x 12.11
Bathroom 1
- Features: Vinyl Floor
- Level: First
- Area: 29.15 Square Feet
- Dimensions: 5.5 x 5.3
Bathroom 2
- Description: 2 sinks/jetted tub
- Features: Vinyl Floor
- Level: Second
- Area: 117 Square Feet
- Dimensions: 11.7 x 10
Bathroom 3
- Description: Shower
- Features: Vinyl Floor
- Level: Basement
- Area: 73.8 Square Feet
- Dimensions: 9 x 8.2
Den
- Features: Carpet Floor
- Level: Basement
- Area: 116.61 Square Feet
- Dimensions: 12.8 x 9.11
Dining room
- Description: Crown molding
- Features: Vinyl Floor
- Level: First
- Area: 164.7 Square Feet
- Dimensions: 13.6 x 12.11
Family room
- Features: Tile Floor
- Level: Basement
- Area: 301.5 Square Feet
- Dimensions: 22.5 x 13.4
Kitchen
- Description: Crown molding
- Features: Vinyl Floor
- Level: First
- Area: 268.47 Square Feet
- Dimensions: 17.1 x 15.7
Laundry
- Description: lots of storage
- Features: Vinyl Floor
- Level: First
- Area: 62.3 Square Feet
- Dimensions: 8.9 x 7
Living room
- Description: Gas fireplace
- Features: Vinyl Floor
- Level: First
- Area: 255.19 Square Feet
- Dimensions: 16.9 x 15.1
Office
- Description: Crown molding
- Features: Vinyl Floor
- Level: First
- Area: 135.52 Square Feet
- Dimensions: 12.1 x 11.2
Heating
- Central, Forced Air, Natural Gas
Cooling
- Central Air
Appliances
- Included: Dishwasher, Disposal, Dryer, Gas Oven, Gas Range, Gas Water Heater, Microwave, Oven, Range, Refrigerator, Stainless Steel Appliance(s), Washer
- Laundry: Laundry Room, Sink
Features
- Breakfast Bar, Ceiling Fan(s), Crown Molding, Double Vanity, Eat-in Kitchen, Entrance Foyer, High Speed Internet, Pantry, Recessed Lighting
- Flooring: Carpet, Ceramic Tile, Laminate, Vinyl
- Windows: Double Pane Windows, Screens
- Basement: Finished,Full,Sump Pump
- Number of fireplaces: 1
- Fireplace features: Living Room
Interior area
- Total structure area: 3,878
- Total interior livable area: 3,490 sqft
- Finished area above ground: 2,714
- Finished area below ground: 776
Video & virtual tour
Property
Parking
- Total spaces: 2
- Parking features: Attached, Driveway, Garage Door Opener, Oversized
- Attached garage spaces: 2
- Has uncovered spaces: Yes
Features
- Levels: Two
- Stories: 2
- Entry location: Front Door
- Patio & porch: Deck, Front Porch, Porch
- Exterior features: Rain Gutters
- Has view: Yes
- View description: Neighborhood
Lot
- Size: 10,018 Square Feet
- Dimensions: 80 x 125.37
- Features: Back Yard, City Lot, Front Yard, Sprinklers In Front, Sprinklers In Rear
Details
- Additional structures: Shed(s)
- Foundation area: 1164
- Parcel number: 33250517406021
- Zoning description: Zoning
Construction
Type & style
- Home type: SingleFamily
- Architectural style: Traditional
- Property subtype: Single Family Residence
Materials
- Brick, Vinyl Siding
- Foundation: Concrete Perimeter
- Roof: Shingle
Condition
- Year built: 2001
Details
- Warranty included: Yes
Utilities & green energy
- Electric: 150 Amp Service
- Sewer: Public Sewer
- Water: Public
- Utilities for property: Water Connected, Sewer Connected, Natural Gas Connected, High Speed Internet Connected, Electricity Connected, Cable Connected
Community & HOA
Community
- Subdivision: Moorwood
Location
- Region: Holt
Financial & listing details
- Price per square foot: $120/sqft
- Tax assessed value: $196,600
- Annual tax amount: $9,447
- Date on market: 9/14/2026
- Listing terms: VA Loan,Cash,Conventional,FHA,MSHDA
- Road surface type: Asphalt, Concrete
Estimated market value
$414,400
$394,000 - $435,000
$3,581/mo
Price history
| Date | Event | Price |
|---|---|---|
| 9/14/2026 | Listed for sale | $419,000-0.2%$120/sqft |
Source:  Greater Lansing AOR #299201 Report a problem Greater Lansing AOR #299201 Report a problem | ||
| 9/8/2026 | Listing removed | $420,000$120/sqft |
Source: Greater Lansing AOR #297800 Report a problem | ||
| 7/22/2026 | Listed for sale | $420,000+50%$120/sqft |
Source: Greater Lansing AOR #297800 Report a problem | ||
| 7/16/2019 | Sold | $280,000+1.8%$80/sqft |
Source: Greater Lansing AOR #234577 Report a problem | ||
| 6/21/2019 | Pending sale | $275,000$79/sqft |
Source: Choice Realty, LLC #234577 Report a problem | ||
| 3/18/2019 | Listed for sale | $275,000+5.8%$79/sqft |
Source: Choice Realty, LLC #234577 Report a problem | ||
| 4/11/2017 | Listing removed | $259,900$74/sqft |
Source: Non Member Office #78574 Report a problem | ||
| 11/2/2016 | Pending sale | $259,900$74/sqft |
Source: Non Member Office #78574 Report a problem | ||
| 11/2/2016 | Listed for sale | $259,900+1.5%$74/sqft |
Source: Non Member Office #78574 Report a problem | ||
| 7/22/2016 | Sold | $256,000-1.5%$73/sqft |
Source: Public Record Report a problem | ||
| 4/18/2016 | Price change | $259,900-2.3%$74/sqft |
Source: Lambrecht Realty LLC #216007371 Report a problem | ||
| 4/5/2016 | Price change | $265,900-1.5%$76/sqft |
Source: Lambrecht Realty LLC #216007371 Report a problem | ||
| 2/10/2016 | Price change | $269,900-1.1%$77/sqft |
Source: Lambrecht Realty LLC #216007371 Report a problem | ||
| 1/25/2016 | Listed for sale | $272,900-3.6%$78/sqft |
Source: Lambrecht Realty LLC #216007371 Report a problem | ||
| 9/10/2001 | Sold | $283,000+675.3%$81/sqft |
Source: Public Record Report a problem | ||
| 10/3/2000 | Sold | $36,500$10/sqft |
Source: Public Record Report a problem | ||
Public tax history
| Year | Property taxes | Tax assessment |
|---|---|---|
| 2025 | $8,424 +8.2% | $196,600 +9.1% |
| 2024 | $7,786 | $180,200 +4.6% |
| 2023 | -- | $172,200 +12.4% |
| 2022 | -- | $153,200 +5.8% |
| 2021 | -- | $144,800 +2.3% |
| 2020 | -- | $141,600 +8.7% |
| 2019 | $6,189 | $130,300 +4.7% |
| 2018 | $6,189 +20.2% | $124,500 |
| 2017 | $5,148 | $124,500 +4.4% |
| 2016 | $5,148 | $119,300 +5.9% |
| 2015 | $5,148 | $112,700 +6% |
| 2014 | $5,148 | $106,300 +6.6% |
| 2013 | -- | $99,700 +3.3% |
| 2012 | -- | $96,500 -7.5% |
| 2011 | -- | $104,300 -6.4% |
| 2010 | -- | $111,400 -15% |
| 2009 | -- | $131,100 -9.4% |
| 2008 | -- | $144,750 |
| 2007 | -- | $144,750 |
| 2006 | -- | $144,750 +0.9% |
| 2005 | -- | $143,500 |
| 2004 | -- | $143,500 +1.1% |
| 2003 | -- | $141,900 +5.1% |
| 2002 | -- | $135,000 +46.1% |
| 2001 | -- | $92,400 +557.7% |
| 2000 | -- | $14,050 |
Find assessor info on the county website
Monthly payment
Est. payment
Payment breakdown
Explore the cost of this home by adjusting the details. Changes won't be saved.Climate risks
Neighborhood: 48842
Nearby schools
Schools provided by the listing agent
- High: Holt/Dimondale
- District: Holt/Dimondale
Source: Greater Lansing AOR. This data may not be complete. We recommend contacting the local school district to confirm school assignments for this home.
Similar homes
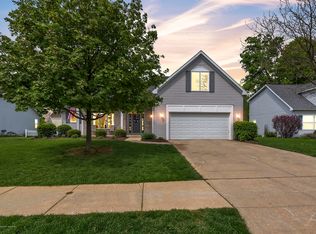
- $424,9004 bd3 ba3k sqft2525 Varsity Ln, Holt, MI 48842For Sale
 MLS ID #298632, Jodey Custack, Inspired Home LLC. Greater Lansing AOR
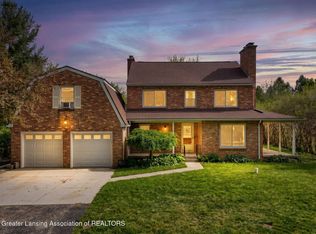
 - $379,9004 bd4 ba2.4k sqft5637 Harper Rd, Holt, MI 48842For Sale
 MLS ID #296199, Kristen J VanDeventer, Century 21 Affiliated. Greater Lansing AOR
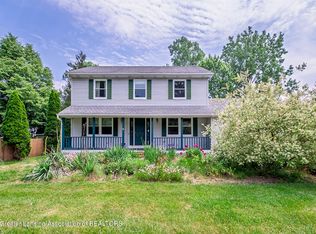
 - $394,9004 bd3 ba3.8k sqft2620 Grovenburg Rd, Lansing, MI 48911For Sale
 MLS ID #296802, Lisa Ann Cain, Berkshire Hathaway HomeServices. Greater Lansing AOR
 - $399,9004 bd4 ba2.1k sqft3965 Applegrove Ln, Lansing, MI 48911For Sale
 MLS ID #298914, Rochelle R. Ridgell, Coldwell Banker Professionals-Delta. Greater Lansing AOR
