Welcome to this stunning two-story home nestled on a peaceful cul-de-sac, where thoughtful design, modern upgrades, and smart home technology come together to create the perfect place to call home. A spacious front yard and generous driveway lead to an attached three-car garage, offering an impressive arrival and ample space for vehicles and storage alike. Step inside and immediately to the left, a bright and sunny office space with windows overlooking the front yard provides the ideal work-from-home setup. Straight ahead, the open-concept living area invites you in with an abundance of natural light and a beautiful gas fireplace as its focal point. The kitchen is a chef's dream, showcasing granite countertops, stainless steel appliances, and a breakfast bar perfect for casual mornings. Just across is a dedicated dining area, ideal for family dinners and entertaining guests. Around the corner, a convenient hallway connects to the attached garage and features the first-floor half bath. Upstairs, the landing opens into a versatile open space, perfectly suited as an additional office or lounge area. The primary suite is a true retreat, complete with a full bath featuring a double vanity and a large walk-in closet. Three additional bedrooms are thoughtfully situated throughout the upper level, with the second full bath and a dedicated laundry room, equipped with electric dryer hookup, centrally located for everyday ease. Brand new carpet installed in 2025 gives the entire second floor a fresh, move-in-ready feel. The finished basement expands your living space even further. At the bottom of the stairs, the family room welcomes you with new carpeting installed in 2020. To the right, a flexible bonus room with new LVP flooring, also from 2020, is perfect for an exercise space. Tucked under the stairs is a convenient storage and utility room, and across the hall a room is already stubbed for an additional bath, offering exciting future potential. A large workshop or storage room rounds out the lower level. Outside, a beautiful Canadian Flagstone Patio installed in 2021 creates an elegant backyard escape. Additional highlights include gutter guards for low-maintenance living, walking distance from Holt schools, and a fully integrated smart home system featuring a smart doorbell, smoke detectors, thermostat, and sprinkler system. The garage also boasts an electric car charger and separate electrical, a forward-thinking touch for today's modern lifestyle.
Sold for $420,000
$420,000
2228 Beechnut Trl, Holt, MI 48842
4beds
3,192sqft
Single Family Residence
Built in 2013
0.31 Acres Lot
$422,500 Zestimate®
$132/sqft
$3,358 Estimated rent
Home value
$422,500
$380,000 - $469,000
$3,358/mo
Zestimate® history
Owner options
List your home for rent
$3,358/mo
Rent Zestimate®
Find your next renter with Zillow Rental Manager. Plus, with online applications, you can quickly screen prospective tenants – for free.
$3,358/mo
Rent Zestimate®
Refinance and save
$3,037/mo
Est. payment
Refinancing to a lower rate could help reduce your monthly payments and save thousands over the life of the loan.
$3,037/mo
Est. payment
Explore your selling options
Work with a Zillow partner agent
Leverage their expertise and Zillow's premium Showcase listings to get your home seen by more buyers.
Get startedList with your own agent
Get your home in front of millions of buyers by listing it on Zillow.
Learn how to do itSell it yourself
Take full control of how buyers see your home on Zillow by listing For Sale by Owner (FSBO).
List your homeWhat's special
Beautiful gas fireplaceTwo-story homeBreakfast barSpacious front yardGranite countertopsLarge walk-in closetThree additional bedrooms
Zillow last checked:
Listing updated:
Listed by:
Jeff Burke 517-204-3311,
EXP Realty, LLC
Bought with:
Sophie Shi, 6502418645
Aspire Real Estate MI
Source: Greater Lansing AOR,MLS#: 296244
Facts & features
Interior
Bedrooms & bathrooms
- Bedrooms: 4
- Bathrooms: 3
- Full bathrooms: 2
- 1/2 bathrooms: 1
Primary bedroom
- Level: Second
- Area: 248.2 Square Feet
- Dimensions: 14.6 x 17
Bedroom 2
- Level: Second
- Area: 142.78 Square Feet
- Dimensions: 11.8 x 12.1
Bedroom 3
- Level: Second
- Area: 128.7 Square Feet
- Dimensions: 11 x 11.7
Bedroom 4
- Level: Second
- Area: 136 Square Feet
- Dimensions: 13.6 x 10
Dining room
- Level: First
- Area: 135.72 Square Feet
- Dimensions: 11.7 x 11.6
Exercise room
- Level: Basement
- Area: 129.8 Square Feet
- Dimensions: 11.8 x 11
Family room
- Level: Second
- Area: 148.96 Square Feet
- Dimensions: 15.2 x 9.8
Game room
- Level: Basement
- Area: 338 Square Feet
- Dimensions: 20 x 16.9
Kitchen
- Level: First
- Area: 281.6 Square Feet
- Dimensions: 17.6 x 16
Laundry
- Level: Second
- Area: 40 Square Feet
- Dimensions: 8 x 5
Living room
- Level: First
- Area: 321.3 Square Feet
- Dimensions: 17 x 18.9
Office
- Level: First
- Area: 123.21 Square Feet
- Dimensions: 11.1 x 11.1
Other
- Level: Basement
- Area: 57.6 Square Feet
- Dimensions: 9.6 x 6
Other
- Level: Basement
- Area: 105.6 Square Feet
- Dimensions: 11 x 9.6
Utility room
- Level: Basement
- Area: 329.6 Square Feet
- Dimensions: 20.6 x 16
Heating
- Forced Air, Natural Gas
Cooling
- Central Air
Appliances
- Included: Dishwasher, Disposal, Dryer, Microwave, Oven, Refrigerator, Vented Exhaust Fan, Washer
- Laundry: Laundry Room, Upper Level, Washer Hookup
Features
- Breakfast Bar, Ceiling Fan(s), Double Vanity, Granite Counters, Open Floorplan, Smart Home, Smart Thermostat, Walk-In Closet(s)
- Flooring: Carpet, Concrete, Tile, Vinyl
- Windows: Blinds, Screens
- Basement: Bath/Stubbed,Egress Windows,Full,Partially Finished,Sump Pump
- Number of fireplaces: 1
- Fireplace features: Living Room
Interior area
- Total structure area: 3,768
- Total interior livable area: 3,192 sqft
- Finished area above ground: 2,592
- Finished area below ground: 600
Property
Parking
- Total spaces: 3
- Parking features: Attached, Driveway, Electric Vehicle Charging Station(s), Garage, Garage Door Opener, Garage Faces Front, Inside Entrance, On Street, Paved
- Attached garage spaces: 3
- Has uncovered spaces: Yes
Features
- Levels: Two
- Stories: 2
- Entry location: Front
- Patio & porch: Front Porch, Patio
- Has view: Yes
- View description: Neighborhood
Lot
- Size: 0.31 Acres
- Dimensions: 110.65 x 120.93
- Features: Back Yard, Cul-De-Sac, Few Trees, Front Yard
Details
- Foundation area: 1176
- Parcel number: 33250517406023
- Zoning description: Zoning
Construction
Type & style
- Home type: SingleFamily
- Property subtype: Single Family Residence
Materials
- Vinyl Siding
Condition
- Year built: 2013
Details
- Warranty included: Yes
Utilities & green energy
- Sewer: Public Sewer
- Water: Public
- Utilities for property: Water Connected, Sewer Connected, Natural Gas Connected, Electricity Connected
Community & HOA
Community
- Features: Curbs, Sidewalks, Street Lights
- Security: Smoke Detector(s)
- Subdivision: Moorwood
Location
- Region: Holt
Financial & listing details
- Price per square foot: $132/sqft
- Tax assessed value: $219,500
- Annual tax amount: $7,738
- Date on market: 5/26/2026
- Listing terms: VA Loan,Cash,Conventional,FHA,MSHDA
- Road surface type: Paved
Price history
| Date | Event | Price |
|---|---|---|
| 6/18/2026 | Sold | $420,000+0%$132/sqft |
Source:  Greater Lansing AOR #296244 Report a problem Greater Lansing AOR #296244 Report a problem | ||
| 5/30/2026 | Contingent | $419,900$132/sqft |
Source: Greater Lansing AOR #296244 Report a problem | ||
| 5/26/2026 | Listed for sale | $419,900+1347.9%$132/sqft |
Source: Greater Lansing AOR #296244 Report a problem | ||
| 4/19/2013 | Sold | $29,000-21.6%$9/sqft |
Source: Public Record Report a problem | ||
| 5/7/2002 | Sold | $37,000$12/sqft |
Source: Public Record Report a problem | ||
Public tax history
| Year | Property taxes | Tax assessment |
|---|---|---|
| 2025 | $7,256 +7.9% | $219,500 +9.1% |
| 2024 | $6,724 | $201,100 +4.9% |
| 2023 | -- | $191,700 +12.6% |
| 2022 | -- | $170,200 +4.3% |
| 2021 | -- | $163,200 +10.1% |
| 2020 | -- | $148,200 +7.9% |
| 2019 | $5,781 | $137,400 +11.6% |
| 2018 | $5,781 +1.8% | $123,100 |
| 2017 | $5,677 | $123,100 -1.3% |
| 2016 | $5,677 | $124,700 +5.9% |
| 2015 | $5,677 | $117,800 +6.1% |
| 2014 | $5,677 | $111,000 +534.3% |
| 2013 | -- | $17,500 |
| 2012 | -- | $17,500 |
| 2010 | -- | $17,500 -10.7% |
| 2009 | -- | $19,600 -14.8% |
| 2008 | -- | $23,000 |
| 2007 | -- | $23,000 |
| 2006 | -- | $23,000 |
| 2005 | -- | $23,000 |
| 2004 | -- | $23,000 +3.6% |
| 2003 | -- | $22,200 +41.4% |
| 2002 | -- | $15,700 +7.5% |
| 2001 | -- | $14,600 +3.9% |
| 2000 | -- | $14,050 |
Find assessor info on the county website
Neighborhood: 48842
Nearby homes
- $423,0004 bd3 ba2.8k sqft2220 Beechnut Trl, Holt, MI 48842Off Market
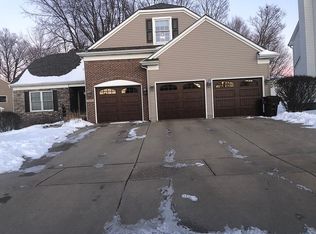
- $427,0004 bd2 ba2.7k sqft2234 Beechnut Trl, Holt, MI 48842Off Market
- $352,9004 bd3 ba2.1k sqft2221 Cedarbend Dr, Holt, MI 48842Off Market
- $337,0003 bd4 ba2.5k sqft2231 Cedarbend Dr, Holt, MI 48842Off Market
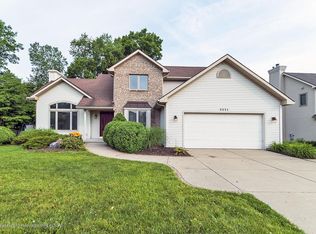
- $333,9003 bd2 ba1.7k sqft2215 Cedarbend Dr, Holt, MI 48842Off Market
- $419,0004 bd4 ba3.4k sqft2212 Beechnut Trl, Holt, MI 48842For Sale
- $426,0004 bd5 ba1.9k sqft2240 Beechnut Trl, Holt, MI 48842Off Market
- $414,4005 bd4 ba2.7k sqft2231 Beechnut Trl, Holt, MI 48842Off Market
Nearby schools
GreatSchools rating
- 5/10Horizon Elementary SchoolGrades: K-4Distance: 0.1 mi
- 6/10Holt Junior High SchoolGrades: 7-8Distance: 2.6 mi
- 7/10Holt Senior High SchoolGrades: 9-12Distance: 0.8 mi
Schools provided by the listing agent
- High: Holt/Dimondale
Source: Greater Lansing AOR. This data may not be complete. We recommend contacting the local school district to confirm school assignments for this home.
Get a cash offer in 3 minutes
Find out how much your home could sell for in as little as 3 minutes with a no-obligation cash offer.
Estimated market value
$422,500
Get a cash offer in 3 minutes
Find out how much your home could sell for in as little as 3 minutes with a no-obligation cash offer.
Estimated market value
$422,500
- Michigan
- Ingham County
- Holt
- 48842
- 2228 Beechnut Trl
