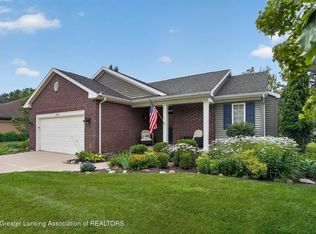
Hawk Hollow Condo living at its best! This newly listed 3-bedroom, 3 full bath condominium offers an exceptional floor plan with low monthly association dues of just $165. A versatile main-floor study can easily serve as a third bedroom, while the inviting great room is enhanced by a beautiful specialty window and provides access to a maintenance-free deck overlooking a private backyard setting. The well-appointed kitchen features gleaming granite countertops, stainless steel appliances, a pantry, and a spacious eating area that flows seamlessly into the dining space—perfect for everyday living and entertaining. Convenient first-floor laundry includes the washer and dryer and is complemented by a full bath. A rear hallway provides direct access to the attached 2-car garage. The finished lower level expands your living space with a generous recreation room, a gracious bedroom, a full bath, and abundant storage. This meticulously maintained condominium is move-in ready and waiting for you to enjoy this summer. Ideally located close to shopping, restaurants, Michigan State University, and convenient highway access, this is carefree condominium living at its finest!
For sale
Price cut: $10K (7/17)
$449,900
5167 Hawk Hollow Dr E, Bath, MI 48808
3beds
1,708sqft
:
Get pre-qualified$3,363/mo
Condominium
Built in 2013
-- sqft lot
$439,900 Zestimate®
$263/sqft
$165/mo HOA
What's special
- 16 days |
- 724 |
- 17 |
Zillow last checked:
Listing updated:
Listed by:
Lynne VanDeventer 517-492-3274,
Coldwell Banker Professionals -Okemos 517-349-4406
Source: Greater Lansing AOR,MLS#: 297480
Facts & features
Interior
Bedrooms & bathrooms
- Bedrooms: 3
- Bathrooms: 3
- Full bathrooms: 3
Primary bedroom
- Features: Carpet Floor
- Level: First
- Area: 226.05 Square Feet
- Dimensions: 16.5 x 13.7
Bedroom 2
- Features: Carpet Floor
- Level: First
- Area: 132.09 Square Feet
- Dimensions: 11.9 x 11.1
Bedroom 3
- Features: Carpet Floor
- Level: Basement
- Area: 179.56 Square Feet
- Dimensions: 13.4 x 13.4
Dining room
- Features: Other
- Level: First
- Area: 107.16 Square Feet
- Dimensions: 11.4 x 9.4
Family room
- Features: Carpet Floor
- Level: Basement
- Area: 200.91 Square Feet
- Dimensions: 18.1 x 11.1
Kitchen
- Features: Other
- Level: First
- Area: 105.84 Square Feet
- Dimensions: 10.8 x 9.8
Laundry
- Features: Other
- Level: First
- Area: 36 Square Feet
- Dimensions: 6 x 6
Living room
- Features: Other
- Level: First
- Area: 216 Square Feet
- Dimensions: 15 x 14.4
Heating
- Forced Air, Natural Gas
Cooling
- Central Air
Appliances
- Included: Dishwasher, Disposal, Gas Range, Gas Water Heater, Microwave, Oven, Range, Refrigerator, Stainless Steel Appliance(s), Washer/Dryer, Water Heater
- Laundry: Laundry Room, Main Level
Features
- Breakfast Bar, Double Vanity, Open Floorplan, Primary Downstairs, Walk-In Closet(s)
- Flooring: Carpet, Other
- Basement: Daylight,Egress Windows,Full,Sump Pump
Interior area
- Total structure area: 2,544
- Total interior livable area: 1,708 sqft
- Finished area above ground: 1,272
- Finished area below ground: 436
Property
Parking
- Total spaces: 2
- Parking features: Attached, Finished, Garage Door Opener
- Attached garage spaces: 2
Features
- Levels: One
- Stories: 1
- Patio & porch: Deck, Front Porch
- Has view: Yes
- View description: Neighborhood, Trees/Woods
Lot
- Size: 0.26 Acres
- Dimensions: 56.07 x 202.34
- Features: Few Trees, Sprinklers In Rear
Details
- Foundation area: 1272
- Parcel number: 1901016500005700
- Zoning description: Zoning
Construction
Type & style
- Home type: Condo
- Architectural style: Ranch
- Property subtype: Condominium
Materials
- Stone, Vinyl Siding
- Foundation: Concrete Perimeter
- Roof: Shingle
Condition
- Year built: 2013
Utilities & green energy
- Sewer: Public Sewer
- Water: Public
- Utilities for property: Natural Gas Connected, Natural Gas Available
Community & HOA
Community
- Subdivision: Hawk Hollow
HOA
- Has HOA: No
- Amenities included: None
- Services included: Trash, Snow Removal, Maintenance Grounds
- HOA fee: $165 monthly
- HOA name: The Cottages at Hawk Hollow
Location
- Region: Bath
Financial & listing details
- Price per square foot: $263/sqft
- Tax assessed value: $374,200
- Annual tax amount: $6,286
- Date on market: 7/13/2026
- Listing terms: Cash,Conventional
- Road surface type: Paved
Estimated market value
$439,900
$418,000 - $462,000
$1,999/mo
Price history
| Date | Event | Price |
|---|---|---|
| 7/17/2026 | Price change | $449,900-2.2%$263/sqft |
Source:  Greater Lansing AOR #297480 Report a problem Greater Lansing AOR #297480 Report a problem | ||
| 7/13/2026 | Listed for sale | $459,900+31.4%$269/sqft |
Source: Greater Lansing AOR #297480 Report a problem | ||
| 11/9/2021 | Sold | $350,000$205/sqft |
Source: Public Record Report a problem | ||
| 7/29/2021 | Sold | $350,000$205/sqft |
Source: Greater Lansing AOR #256566 Report a problem | ||
| 7/27/2021 | Pending sale | $350,000$205/sqft |
Source:  Greater Lansing AOR #256566 Report a problem Greater Lansing AOR #256566 Report a problem | ||
| 6/16/2021 | Listed for sale | $350,000+84.3%$205/sqft |
Source: Greater Lansing AOR #256566 Report a problem | ||
| 12/6/2013 | Sold | $189,900$111/sqft |
Source: Public Record Report a problem | ||
Public tax history
| Year | Property taxes | Tax assessment |
|---|---|---|
| 2025 | $6,041 | $187,100 +8.2% |
| 2024 | -- | $173,000 +8.2% |
| 2023 | -- | $159,900 +9.7% |
| 2022 | -- | $145,800 +4% |
| 2021 | -- | $140,200 +2.8% |
| 2020 | $3,662 +4.1% | $136,400 +5.9% |
| 2019 | $3,520 +1.3% | $128,800 +18.1% |
| 2018 | $3,474 +4.3% | $109,100 +1.3% |
| 2017 | $3,329 | $107,700 +4.1% |
| 2016 | $3,329 | $103,500 +9.4% |
| 2015 | $3,329 | $94,600 +275.4% |
| 2011 | -- | $25,200 -13.4% |
| 2009 | -- | $29,100 -3% |
| 2008 | -- | $30,000 +2.7% |
| 2007 | -- | $29,200 -16.6% |
| 2006 | -- | $35,000 |
| 2005 | -- | $35,000 |
Find assessor info on the county website
Monthly payment
Est. payment
Payment breakdown
Explore the cost of this home by adjusting the details. Changes won't be saved.Climate risks
Neighborhood: 48808
Nearby schools
GreatSchools rating
- 5/10Bath Elementary SchoolGrades: PK-5Distance: 1.6 mi
- 7/10Bath Middle SchoolGrades: 6-8Distance: 1.7 mi
- 9/10Bath High SchoolGrades: 9-12Distance: 1.8 mi
Schools provided by the listing agent
- High: Bath
Source: Greater Lansing AOR. This data may not be complete. We recommend contacting the local school district to confirm school assignments for this home.
- $394,0003 bd3 ba1.2k sqft5175 Hawk Hollow Dr E, Bath, MI 48808Off Market

- $395,2003 bd3 ba1.8k sqft5175 Hawk Hollow, bath, MI 48854Off Market
- $411,0003 bd3 ba1.2k sqft5165 Hawk Hollow Dr E, Bath, MI 48808Off Market
- $477,8552 bd2 ba1.3k sqft5185 Hawk Hollow Dr E #54, Bath, MI 48808Sold

- $358,5002 bd2 ba1.2k sqft5177 Hawk Hollow Dr E, Bath, MI 48808Off Market
- $356,1002 bd2 ba1.9k sqft5177 Hawk Hollow Dr E #55, Bath, MI 48808Off Market
- $446,8003 bd3 ba1.4k sqft5163 Hawk Hollow Dr E, Bath, MI 48808Off Market
- $477,855-- bd2 ba1.3k sqft5185 Hawk Hollow Dr E, Bath, MI 48808Sold
A local agent can set up tours, give advice and negotiate with sellers.
Similar homes
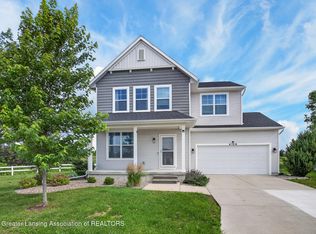
- $659,0004 bd3 ba2.4k sqft15254 Classic Dr, Bath, MI 48808For Sale
 MLS ID #297746, Jessica Maitland, RE/MAX Real Estate Professionals. Greater Lansing AOR
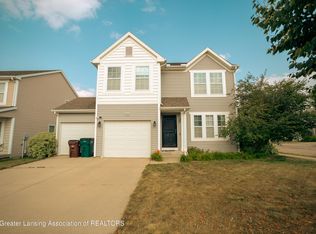
 - $360,0003 bd3 ba1.5k sqft4108 Palomino Dr, East Lansing, MI 48823For Sale
 MLS ID #296846, Brooks Warner, Keller Williams Realty Lansing. Greater Lansing AOR
 - $399,9004 bd3 ba2k sqft666 Gunson St, East Lansing, MI 48823For Sale
 MLS ID #297200, Mykayla Anne Fenska, Home Towne Real Estate. Greater Lansing AOR
 - $325,0003 bd3 ba2.1k sqft502 Wendover Dr, Lansing, MI 48906For Sale
 MLS ID #297769, Donovan P Thomas, Five Star Real Estate - Lansing. Greater Lansing AOR
 - $255,0003 bd3 ba1.4k sqft5733 Sleight Rd, Bath, MI 48808For SaleMLS ID #296549, Lynne VanDeventer, Coldwell Banker Professionals -Okemos. Greater Lansing AOR
- $329,9003 bd2 ba1.7k sqft3406 Hamlet Cir, East Lansing, MI 48823For SaleMLS ID #296087, Lynne VanDeventer, Coldwell Banker Professionals -Okemos. Greater Lansing AOR
- $449,9003 bd3 ba2.3k sqft1515 E Haslett Rd, Williamston, MI 48895For SaleMLS ID #296631, Mario R Baldino, RE/MAX Real Estate Professionals. Greater Lansing AOR
- $429,9003 bd3 ba1.7k sqft2294 W Gallant Fox Way, Saint Johns, MI 48879For SaleMLS ID #297815, Heidi Smith, Keller Williams Realty Lansing. Greater Lansing AOR
- $369,9003 bd3 ba2.3k sqft230 Kenberry Dr, East Lansing, MI 48823For SaleMLS ID #297488, Joseph Vitale, Century 21 Affiliated. Greater Lansing AOR
- $424,9003 bd2 ba1.6k sqft1600 Hillside Dr, Okemos, MI 48864For SaleMLS ID #297048, Brad Hillard, 1st Choice Real Estate. Greater Lansing AOR
- $349,9003 bd3 ba1.5k sqft676 Buteo Dr, East Lansing, MI 48823For SaleMLS ID #295937, Christina Kay Tamburino, Tamburino Real Estate. Greater Lansing AOR
- $556,5003 bd3 ba1.7k sqft15599 Club Course Dr, Bath, MI 48808For SaleMLS ID #294601, Jessica Maitland, RE/MAX Real Estate Professionals. Greater Lansing AOR
- $450,0003 bd3 ba2.5k sqft2460 Rolfe Rd, Mason, MI 48854For SaleMLS ID #297474, Ben Magsig, EXP Realty - Haslett. Greater Lansing AOR
- $318,0003 bd3 ba1.6k sqft2501 Arbor Forest Dr, Lansing, MI 48910For SaleMLS ID #297778, Amy Kruizenga, Vision Real Estate. Greater Lansing AOR
- $349,9003 bd3 ba2k sqft5730 Cartago Dr, Lansing, MI 48911For SaleMLS ID #297884, Tung VuNguyen, EXIT Realty Home Partners. Greater Lansing AOR
- $324,9003 bd2 ba1.6k sqft3340 Hamlet Cir, East Lansing, MI 48823For SaleMLS ID #295754, Nancy Petroff, Coldwell Banker Professionals -Okemos. Greater Lansing AOR
- $386,9003 bd3 ba1.8k sqft3847 Zaharas Ln #19, Okemos, MI 48864For SaleMLS ID #296883, Tara Fatteh, 1 World Realty, LLC. Greater Lansing AOR
- $329,9003 bd2 ba2.2k sqft895 E Haslett Rd, Williamston, MI 48895For SaleMLS ID #297765, Jill M Mazzola, Mazzola and Company Real Estate. Greater Lansing AOR
- $439,8003 bd4 ba2.4k sqft14013 Ambrosia Ave, Dewitt, MI 48820For SaleMLS ID #294960, Rob Buffington, White Pine Sotheby's International Realty. Greater Lansing AOR
- $289,9003 bd2 ba1.7k sqft3300 Wharton St, East Lansing, MI 48823For SaleMLS ID #295996, Alicia Banks, Good Company Realty. Greater Lansing AOR
