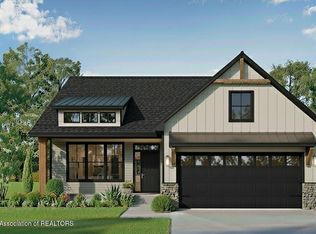
Welcome to the "Sparrow", an attractive 3 bedroom ranch with an open floorplan to be built on one of the nine 1.24 acre lots at the new "Front 9" at Woodside. Selections and customizations to be made by buyer. No HOA allows for fences, spas, sheds, and the backyard of your dreams. Listing price includes the lot, finished basement, and starter landscape package. Please reach out to listing agent for more information. Photos reflect a similar style home by the builder.
For sale
$535,500
14150 Wood Rd, Lansing, MI 48906
3beds
2,107sqft
:
Get pre-qualified$4,396/mo
Single Family Residence
Built in 2026
1.24 Acres Lot
$531,500 Zestimate®
$254/sqft
$-- HOA
What's special
Finished basementOpen floorplanStarter landscape package
- 140 days |
- 363 |
- 9 |
Zillow last checked:
Listing updated:
Listed by:
Jessica Maitland 517-927-0180,
RE/MAX Real Estate Professionals 517-321-8255,
The Legacy Team 517-927-0180,
RE/MAX Real Estate Professionals
Source: Greater Lansing AOR,MLS#: 294478
Facts & features
Interior
Bedrooms & bathrooms
- Bedrooms: 3
- Bathrooms: 3
- Full bathrooms: 2
- 1/2 bathrooms: 1
Primary bedroom
- Level: First
- Area: 195 Square Feet
- Dimensions: 15 x 13
Dining room
- Level: First
- Area: 100 Square Feet
- Dimensions: 10 x 10
Kitchen
- Level: First
- Area: 165 Square Feet
- Dimensions: 11 x 15
Living room
- Level: First
- Area: 179.4 Square Feet
- Dimensions: 13 x 13.8
Heating
- Natural Gas
Cooling
- Central Air
Appliances
- Included: Dishwasher, Disposal, Range, Refrigerator, Washer/Dryer, Water Heater
- Laundry: Laundry Room, Main Level
Features
- Ceiling Fan(s), Crown Molding, Kitchen Island, Stone Counters
- Flooring: Carpet, Laminate, Vinyl
- Basement: Finished
- Has fireplace: Yes
- Fireplace features: Electric
Interior area
- Total structure area: 2,784
- Total interior livable area: 2,107 sqft
- Finished area above ground: 1,392
- Finished area below ground: 715
Property
Parking
- Total spaces: 2
- Parking features: Garage
- Garage spaces: 2
Features
- Levels: One
- Stories: 1
- Patio & porch: Patio
- Has view: Yes
- View description: Golf Course, Rural
Lot
- Size: 1.24 Acres
- Dimensions: 200 x 270
- Features: Back Yard, Few Trees, Near Golf Course
Details
- Foundation area: 1392
- Parcel number: 05002210003006
- Zoning description: Zoning
Construction
Type & style
- Home type: SingleFamily
- Architectural style: Ranch,Traditional
- Property subtype: Single Family Residence
Materials
- Vinyl Siding
- Roof: Shingle
Condition
- Year built: 2026
Details
- Builder name: PARAGON
Utilities & green energy
- Sewer: Septic Tank
- Water: Well
- Utilities for property: Natural Gas Available, High Speed Internet Available, Electricity Available
Community & HOA
Community
- Subdivision: None
Location
- Region: Lansing
Financial & listing details
- Price per square foot: $254/sqft
- Date on market: 3/16/2026
- Listing terms: Cash,Conventional
- Road surface type: Paved
Estimated market value
$531,500
$505,000 - $558,000
$2,796/mo
Price history
| Date | Event | Price |
|---|---|---|
| 3/16/2026 | Listed for sale | $535,500$254/sqft |
Source:  Greater Lansing AOR #294478 Report a problem Greater Lansing AOR #294478 Report a problem | ||
Public tax history
Tax history is unavailable.
Monthly payment
Est. payment
Payment breakdown
Explore the cost of this home by adjusting the details. Changes won't be saved.Climate risks
Neighborhood: 48906
Nearby schools
GreatSchools rating
- 3/10Sheridan RoadGrades: PK,5-8Distance: 3 mi
- 5/10Eastern High SchoolGrades: 9-12Distance: 4.9 mi
- 5/10Gier Park SchoolGrades: PK-4Distance: 3.7 mi
Schools provided by the listing agent
- High: Lansing
Source: Greater Lansing AOR. This data may not be complete. We recommend contacting the local school district to confirm school assignments for this home.
- $554,0003 bd3 ba1.7k sqft14120 Wood St, Lansing, MI 48906New Construction

- $268,2004 bd1 ba1.9k sqft14183 Wood Rd, Lansing, MI 48906Off Market
- $147,4004 bd1 ba2k sqft14183 Wood Rd, Lansing, MI 48906Off Market
- $428,100-- bd1 ba2.1k sqft14183 Wood Rd, Lansing, MI 48906Off Market
- $341,0002 bd2 ba1.2k sqft14155 Wood Rd, Lansing, MI 48906Off Market
- $377,600-- bd2 ba1.2k sqft14155 Wood Rd, Lansing, MI 48906Off Market
- $277,1003 bd2 ba1.5k sqft14107 Wood Rd, Lansing, MI 48906Off Market
- $95,000-- bd-- ba1.1k sqft2016 E Clark Rd, Lansing, MI 48906Sold
A local agent can set up tours, give advice and negotiate with sellers.
Similar homes
- $554,0003 bd3 ba1.7k sqft14120 Wood St, Lansing, MI 48906New ConstructionMLS ID #297117, Jessica Maitland, RE/MAX Real Estate Professionals. Greater Lansing AOR
- $485,0003 bd3 ba2.2k sqft15297 Sherwood Ln, Lansing, MI 48906For Sale
 MLS ID #297996, Mike Campbell, Keller Williams Realty Lansing. Greater Lansing AOR
 - $556,5003 bd3 ba1.7k sqft15599 Club Course Dr, Bath, MI 48808For Sale
 MLS ID #294601, Jessica Maitland, RE/MAX Real Estate Professionals. Greater Lansing AOR
 - $492,5003 bd3 ba2.5k sqft5310 Hawk Hollow Dr E, Bath, MI 48808For Sale
 MLS ID #298001, Jessica Maitland, RE/MAX Real Estate Professionals. Greater Lansing AOR
 - $439,8003 bd4 ba2.4k sqft14013 Ambrosia Ave, Dewitt, MI 48820For SaleMLS ID #294960, Rob Buffington, White Pine Sotheby's International Realty. Greater Lansing AOR
- $496,0004 bd4 ba2.9k sqft3397 Hidden Ridge Dr, Dewitt, MI 48820For SaleMLS ID #297435, Missy Lord, RE/MAX Real Estate Professionals Dewitt. Greater Lansing AOR
- $375,0004 bd2 ba1.9k sqft1109 Mora Cir, Dewitt, MI 48820For SaleMLS ID #298005, Debra Good, RE/MAX Real Estate Professionals Dewitt. Greater Lansing AOR
- $599,9003 bd2 ba1.8k sqft10933 S Wacousta Rd, Dewitt, MI 48820For SaleMLS ID #297962, Frank McGillis, RE/MAX Real Estate Professionals. Greater Lansing AOR
- $599,9005 bd4 ba2.6k sqft14103 Ambrosia Ave, Dewitt, MI 48820New ConstructionEastbrook Homes
- $385,0005 bd3 ba2.7k sqft2927 Abbot Rd, East Lansing, MI 48823For SaleMLS ID #297950, Annie Goodrich, Five Star Real Estate - Lansing. Greater Lansing AOR
- $659,0004 bd3 ba2.4k sqft15254 Classic Dr, Bath, MI 48808For SaleMLS ID #297746, Jessica Maitland, RE/MAX Real Estate Professionals. Greater Lansing AOR
- $355,0003 bd3 ba1.5k sqft4108 Palomino Dr, East Lansing, MI 48823For SaleMLS ID #296846, Brooks Warner, Keller Williams Realty Lansing. Greater Lansing AOR
- $539,9754 bd3 ba2.2k sqft1442 Kalorama Way, Okemos, MI 48864For SaleMLS ID #296017, Tara Fatteh, 1 World Realty, LLC. Greater Lansing AOR
- $514,9003 bd3 ba3.1k sqft11165 Nixon Rd, Grand Ledge, MI 48837For SaleMLS ID #296752, Daniel Bankson, Key Realty One, LLC. Greater Lansing AOR
- $365,0004 bd3 ba1.8k sqft4275 S Dewitt Rd, Saint Johns, MI 48879For SaleMLS ID #298089, John Hagerty, Jr., Five Star Real Estate - Lansing. Greater Lansing AOR
- $279,9004 bd2 ba1.7k sqft1404 Weber Dr, Lansing, MI 48912For SaleMLS ID #298120, Frank McGillis, RE/MAX Real Estate Professionals. Greater Lansing AOR
- $540,0005 bd4 ba2.8k sqft538 Cedar Ridge Dr, Williamston, MI 48895For SaleMLS ID #297823, Michelle Lycos, RE/MAX Real Estate Professionals. Greater Lansing AOR
- $394,9004 bd3 ba1.8k sqft13875 Kaleidoscope Dr, Dewitt, MI 48820New ConstructionGreater Lansing AOR
- $269,9004 bd2 ba1.5k sqft2637 M-21, Saint Johns, MI 48879For SaleMLS ID #298122, Bradley Frary, RE/MAX Real Estate Professionals. Greater Lansing AOR
- $399,0003 bd4 ba2.3k sqft11674 Hickory Dr, Grand Ledge, MI 48837For SaleMLS ID #298102, Kelly Hude, RE/MAX Real Estate Professionals. Greater Lansing AOR
