15297 Sherwood Lane!! A Rozen Custom Home. it is the builders personal home with many updates. Located in the desirable DeWitt School District, this 2,222 sq. ft. home perfectly balances open-concept living with functional, dedicated spaces. The main level features light-filled living areas that flow seamlessly into the kitchen—ideal for everyday living and entertaining. Upstairs, you'll find a versatile media area perfect for a home theater, play space, or remote office, alongside an oversized primary suite complete with a large walk-in closet and private bath. 3 bedrooms, and 2.5 baths, and a true 2-car garage with room for storage round out this impressive turn-key home. Schedule your private tour today!
For sale
$485,000
15297 Sherwood Ln, Lansing, MI 48906
3beds
2,222sqft
:
Get pre-qualified$4,012/mo
Single Family Residence
Built in 2024
6,969 Square Feet Lot
$474,100 Zestimate®
$218/sqft
$31/mo HOA
What's special
Private bathOpen-concept livingLarge walk-in closetOversized primary suite
- 8 days |
- 219 |
- 13 |
Zillow last checked:
Listing updated:
Listed by:
Mike Campbell 517-204-5557,
Keller Williams Realty Lansing 517-853-1200
Source: Greater Lansing AOR,MLS#: 297996
Facts & features
Interior
Bedrooms & bathrooms
- Bedrooms: 3
- Bathrooms: 3
- Full bathrooms: 2
- 1/2 bathrooms: 1
Primary bedroom
- Level: Second
- Area: 297 Square Feet
- Dimensions: 18 x 16.5
Bedroom 2
- Level: Second
- Area: 121 Square Feet
- Dimensions: 11 x 11
Bedroom 3
- Level: Second
- Area: 144 Square Feet
- Dimensions: 12 x 12
Dining room
- Level: First
- Area: 119 Square Feet
- Dimensions: 8.5 x 14
Kitchen
- Level: First
- Area: 195 Square Feet
- Dimensions: 15 x 13
Library
- Level: Second
- Area: 97.5 Square Feet
- Dimensions: 6.5 x 15
Living room
- Level: First
- Area: 225 Square Feet
- Dimensions: 15 x 15
Other
- Description: Media
- Level: Second
- Area: 99 Square Feet
- Dimensions: 9 x 11
Heating
- Forced Air, Natural Gas
Cooling
- Central Air
Appliances
- Included: Dishwasher, Disposal, Oven, Refrigerator
- Laundry: Upper Level
Features
- Ceiling Fan(s), High Speed Internet, Kitchen Island, Open Floorplan, Pantry
- Flooring: Carpet, Vinyl
- Windows: Double Pane Windows
- Basement: Full
- Number of fireplaces: 1
- Fireplace features: Gas, Living Room
Interior area
- Total structure area: 3,222
- Total interior livable area: 2,222 sqft
- Finished area above ground: 2,222
- Finished area below ground: 0
Property
Parking
- Total spaces: 2
- Parking features: Attached, Garage
- Attached garage spaces: 2
Features
- Levels: Two
- Stories: 2
- Patio & porch: Deck, Front Porch
- Has view: Yes
- View description: Neighborhood
Lot
- Size: 6,969 Square Feet
- Dimensions: 30 x 120
- Features: Back Yard, Landscaped, Rectangular Lot
Details
- Foundation area: 1000
- Parcel number: 1915021200005200
- Zoning description: Zoning
Construction
Type & style
- Home type: SingleFamily
- Architectural style: Traditional
- Property subtype: Single Family Residence
Materials
- Vinyl Siding
- Foundation: Concrete Perimeter
- Roof: Shingle
Condition
- Year built: 2024
Utilities & green energy
- Electric: 200+ Amp Service
- Sewer: Public Sewer
- Water: Public
- Utilities for property: Natural Gas Connected, High Speed Internet Connected, Electricity Available, Cable Available
Community & HOA
Community
- Subdivision: Nottingham
HOA
- Has HOA: No
- Amenities included: None
- HOA fee: $370 annually
- HOA name: Nottingham
Location
- Region: Lansing
Financial & listing details
- Price per square foot: $218/sqft
- Tax assessed value: $274,400
- Annual tax amount: $6,976
- Date on market: 7/29/2026
- Listing terms: VA Loan,Cash,Conventional,FHA,FMHA - Rural Housing Loan
Estimated market value
$474,100
$450,000 - $498,000
$3,071/mo
Price history
| Date | Event | Price |
|---|---|---|
| 7/29/2026 | Listed for sale | $485,000+602.9%$218/sqft |
Source:  Greater Lansing AOR #297996 Report a problem Greater Lansing AOR #297996 Report a problem | ||
| 6/5/2023 | Sold | $69,000+1280%$31/sqft |
Source: Public Record Report a problem | ||
| 12/16/2019 | Listing removed | $5,000$2/sqft |
Source: Keller Williams Realty Lansing-East #240848 Report a problem | ||
| 12/3/2019 | Listed for sale | $5,000$2/sqft |
Source: Keller Williams Realty Lansing-East #240848 Report a problem | ||
Public tax history
| Year | Property taxes | Tax assessment |
|---|---|---|
| 2025 | $1,341 | $137,200 +488.8% |
| 2024 | -- | $23,300 +9.6% |
| 2023 | -- | $21,250 -5.1% |
| 2022 | -- | $22,400 -0.4% |
| 2021 | -- | $22,500 +14.2% |
| 2020 | $1,015 +1.2% | $19,700 +25.5% |
| 2019 | $1,003 +0.7% | $15,700 +4.7% |
| 2018 | $996 -0.6% | $15,000 -4.2% |
| 2017 | $1,002 | $15,650 +4.7% |
| 2016 | $1,002 | $14,950 +18.7% |
| 2015 | $1,002 | $12,600 +0.8% |
| 2011 | -- | $12,500 |
Find assessor info on the county website
Monthly payment
Est. payment
Payment breakdown
Explore the cost of this home by adjusting the details. Changes won't be saved.Climate risks
Neighborhood: 48906
Nearby schools
GreatSchools rating
- NASchavey Road Elementary SchoolGrades: PK-1Distance: 2.2 mi
- 9/10DeWitt Junior High SchoolGrades: 6-8Distance: 2.3 mi
- 9/10DeWitt High SchoolGrades: 9-12Distance: 2.3 mi
Schools provided by the listing agent
- High: DeWitt
Source: Greater Lansing AOR. This data may not be complete. We recommend contacting the local school district to confirm school assignments for this home.
- $381,4056,664 sqft15287 Sherwood Ln, Lansing, MI 48906Sold

- $455,7806,664 sqft15307 Sherwood Ln, Lansing, MI 48906Sold

- $412,9003 bd3 ba1.8k sqft15277 Sherwood Ln, Lansing, MI 48906New Construction
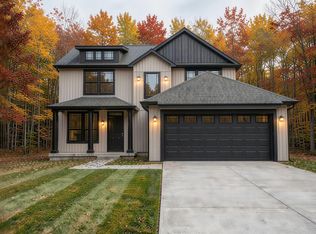
- $389,9003 bd3 ba1.6k sqft15317 Sherwood Ln, Lansing, MI 48906New Construction

- $321,8003 bd2 ba1.6k sqft15267 Sherwood Ln, Lansing, MI 48906Off Market
- $409,9003 bd3 ba1.8k sqft15312 Sherwood Ln, Lansing, MI 48906New Construction
- $426,9004 bd3 ba2.1k sqft15292 Sherwood Ln, Lansing, MI 48906Sold
- $475,0004 bd3 ba2.4k sqft15322 Sherwood Ln, Lansing, MI 48906Sold
A local agent can set up tours, give advice and negotiate with sellers.
Similar homes
- $440,0003 bd3 ba1.7k sqft15260 Nottingham Fields Pkwy, Lansing, MI 48906For Sale
 MLS ID #281476, Mike Campbell, Keller Williams Realty Lansing. Greater Lansing AOR
 - $475,0004 bd2 ba2.1k sqft5490 W Howe Rd, Dewitt, MI 48820For Sale
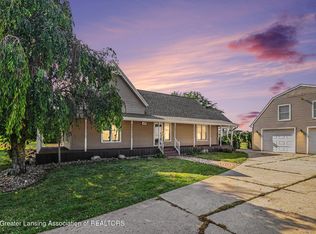 MLS ID #298234, Kelsie Simmon, RE/MAX Real Estate Professionals. Greater Lansing AOR
 - $529,5004 bd3 ba2.4k sqft11760 Claridge Dr, Dewitt, MI 48820For Sale
 MLS ID #298182, Missy Lord, RE/MAX Real Estate Professionals Dewitt. Greater Lansing AOR
 - $494,9005 bd4 ba3.1k sqft11592 Sara Ann Dr, Dewitt, MI 48820For Sale
 MLS ID #298169, Kari Dickenson, RE/MAX Real Estate Professionals Dewitt. Greater Lansing AOR
 - $469,9003 bd3 ba1.5k sqft10490 W Clark Rd, Eagle, MI 48822For SaleMLS ID #298243, Sue Dickinson, Five Star Real Estate - Lansing. Greater Lansing AOR
- $449,9003 bd3 ba2.4k sqft11420 Carousel Dr, Grand Ledge, MI 48837For SaleMLS ID #298257, Mike Dedman, Keller Williams Realty Lansing. Greater Lansing AOR
- $535,5003 bd3 ba2.1k sqft14150 Wood Rd, Lansing, MI 48906For SaleMLS ID #294478, Jessica Maitland, RE/MAX Real Estate Professionals. Greater Lansing AOR
- $496,0004 bd4 ba2.9k sqft3397 Hidden Ridge Dr, Dewitt, MI 48820For SaleMLS ID #297435, Missy Lord, RE/MAX Real Estate Professionals Dewitt. Greater Lansing AOR
- $597,4004 bd4 ba3.1k sqft8736 Mount Rainier Cir #3, Lansing, MI 48917For SaleMLS ID #298211, Patrick Schaefer, Five Star Real Estate. Greater Lansing AOR
- $554,0003 bd3 ba1.7k sqft14120 Wood St, Lansing, MI 48906New ConstructionMLS ID #297117, Jessica Maitland, RE/MAX Real Estate Professionals. Greater Lansing AOR
- $429,0003 bd3 ba2.2k sqft4185 Hamlet Cv, Bath, MI 48808For SaleMLS ID #298251, Jessica Maitland, RE/MAX Real Estate Professionals. Greater Lansing AOR
- $425,0003 bd3 ba2.2k sqft15123 Classic Dr #49, Bath, MI 48808For SaleMLS ID #298219, Lori Thelen, Lori Thelen Real Estate. Greater Lansing AOR
- $479,7504 bd4 ba3k sqft2047 Arbor Meadows Dr, Dewitt, MI 48820For SaleMLS ID #298029, Jennifer Seguin, RE/MAX Real Estate Professionals. Greater Lansing AOR
- $349,9004 bd3 ba2.2k sqft1131 Hillgate Way, Lansing, MI 48912For SaleMLS ID #298189, Amy Kruizenga, Vision Real Estate. Greater Lansing AOR
- $492,5003 bd3 ba2.5k sqft5310 Hawk Hollow Dr E, Bath, MI 48808For SaleMLS ID #298001, Jessica Maitland, RE/MAX Real Estate Professionals. Greater Lansing AOR
- $439,8003 bd4 ba2.4k sqft14013 Ambrosia Ave, Dewitt, MI 48820For SaleMLS ID #294960, Rob Buffington, White Pine Sotheby's International Realty. Greater Lansing AOR
- $340,0004 bd4 ba2.7k sqft4912 Plum Hollow Dr, Lansing, MI 48917For SaleMLS ID #298040, Alondra Guzman-Hernandez, Berkshire Hathaway HomeServices. Greater Lansing AOR
- $279,9003 bd2 ba1.7k sqft924 Eastwind Cir, Lansing, MI 48917For SaleMLS ID #298167, Kimberly Lundberg, Keller Williams Realty Lansing. Greater Lansing AOR
- $475,0004 bd3 ba1.9k sqft4580 Dimond Way, Dimondale, MI 48821For SaleMLS ID #295584, Amy Williams, Keller Williams Realty Lansing. Greater Lansing AOR
- $399,9004 bd3 ba2.8k sqft471 Windrock Ln, Dimondale, MI 48821For SaleMLS ID #298240, Daniel Towe, Five Star Real Estate - Lansing. Greater Lansing AOR
