Why settle when you can build? Saving money is worth the wait--let us build for you! This proposed build is located at 15317 Sherwood Ln in the desirable DeWitt School District. This 3-bedroom, 2.5-bath home offers a thoughtfully designed floor plan with quality finishes throughout. The main level features a spacious great room and an eat-in kitchen complete with granite countertops, abundant cabinetry, and a pantry--perfect for both everyday living and entertaining. A convenient first-floor laundry room is located just off the attached two-car garage, along with a nearby half bath for guests. A private office off the front entry foyer provides the ideal space for working from home. Upstairs, the primary suite includes a private bath and a walk-in closet., Improvements: Great Room, Foundation Details: Concrete Perimeter. Two additional bedrooms offer generous closet space and share a full guest bath. The full basement includes an egress window and is stubbed for a future bathroom offering excellent potential for additional finished living space. Photos are of a similar home previously built and may reflect upgrades available at an additional cost.
Active
$389,900
15317 Sherwood Ln, Lansing, MI 48906
3beds
1,683sqft
:
Get pre-qualified$3,258/mo
Single Family Residence
Built in 2027
6,534 Square Feet Lot
$387,000 Zestimate®
$232/sqft
$33/mo HOA
What's special
Quality finishes throughoutSpacious great roomThoughtfully designed floor planWalk-in closetGranite countertopsFull guest bathAttached two-car garage
- 31 days |
- 361 |
- 17 |
Zillow last checked:
Listing updated:
Listed by:
Pure Michigan Realty Group 517-612-8140,
Century 21 Affiliated - Jackson 517-888-0050
Source: MichRIC,MLS#: 26032585
Facts & features
Interior
Bedrooms & bathrooms
- Bedrooms: 3
- Bathrooms: 3
- Full bathrooms: 2
- 1/2 bathrooms: 1
Heating
- Forced Air
Cooling
- Central Air
Appliances
- Included: Dishwasher, Microwave
- Laundry: Laundry Room, Main Level
Features
- Pantry
- Flooring: Carpet, Vinyl
- Windows: Low-Emissivity Windows
- Basement: Full
- Has fireplace: No
Interior area
- Total structure area: 1,683
- Total interior livable area: 1,683 sqft
- Finished area below ground: 0
Property
Parking
- Total spaces: 2
- Parking features: Garage Faces Front, Garage Door Opener, Attached
- Garage spaces: 2
Features
- Stories: 2
Lot
- Size: 6,534 Square Feet
- Dimensions: 55 x 110 x 76 x 110
Details
- Parcel number: 15021200005400
Construction
Type & style
- Home type: SingleFamily
- Architectural style: Contemporary
- Property subtype: Single Family Residence
Materials
- Vinyl Siding
- Roof: Shingle
Condition
- New Construction
- New construction: Yes
- Year built: 2027
Details
- Builder name: Oak Ridge Homes
Utilities & green energy
- Sewer: Public Sewer
- Water: Public
- Utilities for property: Cable Available, Natural Gas Connected
Community & HOA
Community
- Subdivision: Nottingham Fields
HOA
- Has HOA: Yes
- Services included: Other
- HOA fee: $400 annually
Location
- Region: Lansing
Financial & listing details
- Price per square foot: $232/sqft
- Tax assessed value: $26,950
- Annual tax amount: $62
- Date on market: 6/29/2026
- Listing terms: Cash,FHA,VA Loan,Conventional
- Road surface type: Paved
Estimated market value
$387,000
$368,000 - $406,000
$2,323/mo
Price history
| Date | Event | Price |
|---|---|---|
| 6/29/2026 | Listed for sale | $389,900$232/sqft |
Source:  MichRIC #26032585 Report a problem MichRIC #26032585 Report a problem | ||
| 6/26/2026 | Listing removed | $389,900$232/sqft |
Source:  Greater Lansing AOR #296028 Report a problem Greater Lansing AOR #296028 Report a problem | ||
| 5/17/2026 | Price change | $389,900+5.4%$232/sqft |
Source: Greater Lansing AOR #296028 Report a problem | ||
| 12/13/2025 | Listed for sale | $369,900+6.1%$220/sqft |
Source: Greater Lansing AOR #293081 Report a problem | ||
| 12/29/2023 | Listing removed | -- |
Source: Greater Lansing AOR #271853 Report a problem | ||
| 3/27/2023 | Price change | $348,700+7.1%$207/sqft |
Source: Greater Lansing AOR #271853 Report a problem | ||
| 3/21/2023 | Listed for sale | $325,700$194/sqft |
Source: Greater Lansing AOR #271853 Report a problem | ||
Public tax history
| Year | Property taxes | Tax assessment |
|---|---|---|
| 2025 | $62 | $25,250 +8.4% |
| 2024 | -- | $23,300 +9.6% |
| 2023 | -- | $21,250 -5.1% |
| 2022 | -- | $22,400 -0.4% |
| 2021 | -- | $22,500 +14.2% |
| 2020 | $302 -3.3% | $19,700 +25.5% |
| 2019 | $312 -2.8% | $15,700 +4.7% |
| 2018 | $322 -7.5% | $15,000 -4.2% |
| 2017 | $348 | $15,650 +4.7% |
| 2016 | $348 | $14,950 +18.7% |
| 2015 | $348 | $12,600 +0.8% |
| 2011 | -- | $12,500 |
Find assessor info on the county website
Monthly payment
Est. payment
Payment breakdown
Explore the cost of this home by adjusting the details. Changes won't be saved.Climate risks
Neighborhood: 48906
Nearby schools
GreatSchools rating
- NASchavey Road Elementary SchoolGrades: PK-1Distance: 2.2 mi
- 9/10DeWitt Junior High SchoolGrades: 6-8Distance: 2.3 mi
- 9/10DeWitt High SchoolGrades: 9-12Distance: 2.3 mi
- $455,7806,664 Square Feet15307 Sherwood Ln, Lansing, MI 48906Sold

- $485,0003 bd3 ba2.2k sqft15297 Sherwood Ln, Lansing, MI 48906For Sale

- $459,2504 bd3 ba2k sqft15337 Sherwood Ln, Lansing, MI 48906Sold
- $70,000-- bd-- ba-- sqft15302 Sherwood Ln, Lansing, MI 48906Sold
- $409,9003 bd3 ba1.8k sqft15312 Sherwood Ln, Lansing, MI 48906New Construction
- $475,0004 bd3 ba2.4k sqft15322 Sherwood Ln, Lansing, MI 48906Sold
- $381,4056,664 Square Feet15287 Sherwood Ln, Lansing, MI 48906Sold
- $525,0004 bd3 ba2.2k sqft15347 Sherwood Ln, Lansing, MI 48906Sold
A local agent can set up tours, give advice and negotiate with sellers.
Similar homes
- $412,9003 bd3 ba1.8k sqft15277 Sherwood Ln, Lansing, MI 48906New Construction
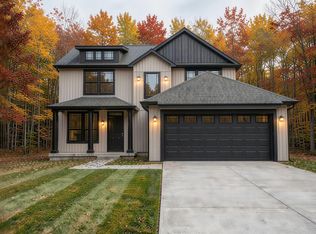
 MLS ID #26032582, Pure Michigan Realty Group, Century 21 Affiliated - Jackson. MichRIC
 - $409,9003 bd3 ba1.8k sqft15312 Sherwood Ln, Lansing, MI 48906New Construction
 MLS ID #26032584, Pure Michigan Realty Group, Century 21 Affiliated - Jackson. MichRIC
 - from $390,9004 bd3 ba2k sqftIntegrity 2080 Plan, Shadybrook, Dewitt, MI 48820New Construction
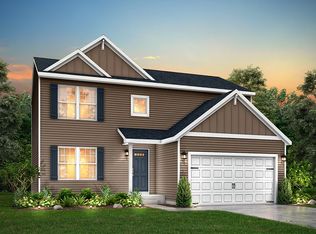 Allen Edwin Homes
 - from $418,0003 bd2 ba1.4k sqftThe Georgetown Plan, Thomas Farms, Dewitt, MI 48820New Construction
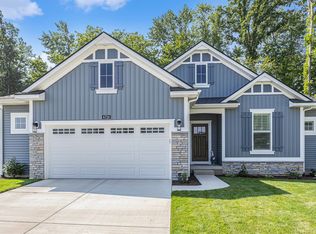 Eastbrook Homes
 - $199,9003 bd2 ba1.9k sqft2136 Bruce Ave, Lansing, MI 48915For SaleMLS ID #26023195, Corey McCord, Solutions Realty LLC. MichRIC
- from $380,9004 bd3 ba1.8k sqftIntegrity 1880 Plan, Shadybrook, Dewitt, MI 48820New ConstructionAllen Edwin Homes
- from $373,9004 bd3 ba1.8k sqftIntegrity 1830 Plan, Shadybrook, Dewitt, MI 48820New ConstructionAllen Edwin Homes
- $265,0003 bd2 ba1.8k sqft3417 Gingersnap Ln, Lansing, MI 48911For SaleMLS ID #26037125, Justine Hooper, Amplified Real Estate. MichRIC
- $274,9003 bd3 ba1.5k sqft607 Nantucket Dr, Lansing, MI 48906For SaleMLS ID #26015803, Michaela Lee, Apex Realty Group. MichRIC
- from $460,0004 bd3 ba1.8k sqftThe Amber Plan, Thomas Farms, Dewitt, MI 48820New ConstructionEastbrook Homes
- $379,0003 bd3 ba1.7k sqft973 Maynard Rd, Portland, MI 48875For SaleMLS ID #26032420, Samantha Garrett, ReSIDE Grand Rapids. MichRIC
- from $435,0003 bd2 ba1.5k sqftThe Grayson Plan, Village Place, Grand Ledge, MI 48837New ConstructionEastbrook Homes
- $338,0003 bd3 ba2.3k sqft1325 Chartwell Carriage Way S, East Lansing, MI 48823For SaleMLS ID #26029909, Judie Wu, The Charles Reinhart Company. MichRIC
- from $417,0004 bd3 ba1.7k sqftThe Taylor Plan, Thomas Farms, Dewitt, MI 48820New ConstructionEastbrook Homes
- $355,0003 bd3 ba2.3k sqft9700 Fenner Rd, Perry, MI 48872For SaleMLS ID #26028609, Brittany Banura, Lasco Real Estate Group. MichRIC
- from $440,0003 bd2 ba1.5k sqftThe Grayson Plan, Thomas Farms, Dewitt, MI 48820New ConstructionEastbrook Homes
- $449,9003 bd3 ba2.2k sqft648 Sunset Ln, East Lansing, MI 48823For SaleMLS ID #26034986, Matt G Robertson, CENTURY 21 AFFILIATED. MichRIC
- from $490,0003 bd2 ba1.9k sqftThe Maxwell Plan, Thomas Farms, Dewitt, MI 48820New ConstructionEastbrook Homes
- from $413,0003 bd2 ba1.4k sqftThe Georgetown Plan, Village Place, Grand Ledge, MI 48837New ConstructionEastbrook Homes
- from $458,0003 bd3 ba1.8k sqftThe Mayfair Plan, Thomas Farms, Dewitt, MI 48820New ConstructionEastbrook Homes
