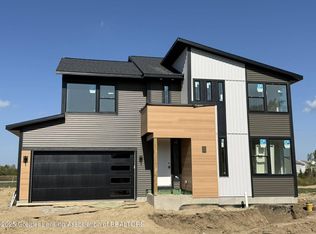
Discover the perfect blend of modern design and spacious living with this proposed new construction home in the highly sought-after Dewitt School District. This stunning 2-story residence offers 2,096 square feet of thoughtfully designed space, featuring an open-concept layout thats ideal for both entertaining and everyday living. With 4 bedrooms and 2.5 bathrooms, theres plenty of room for the whole family. The main floor flows effortlessly from the bright and airy kitchen to the dining area and living room, creating a welcoming space to gather and make memories. Upstairs, you'll find generously sized bedrooms, including a serene primary suite with a private bath. Additional highlights include a 2-car attached garage and modern finishes throughout, ensuring both style and Here's a polished real estate description for the proposed build in Dewitt Schools:
---
**Proposed Build in Dewitt Schools - Modern 2-Story Home**
Discover the perfect blend of modern design and spacious living with this proposed new construction home in the highly sought-after Dewitt School District. This stunning 2-story residence offers 2,096 square feet of thoughtfully designed space, featuring an open-concept layout that's ideal for both entertaining and everyday living.
With 4 bedrooms and 2.5 bathrooms, there's plenty of room for the whole family. The main floor flows effortlessly from the bright and airy kitchen to the dining area and living room, creating a welcoming space to gather and make memories. Upstairs, you'll find generously sized bedrooms, including a serene primary suite with a private bath.
Additional highlights include a 2-car attached garage and modern finishes throughout, ensuring both style and functionality.
Construction is underway, and this home will be ready in just 90 days! Don't miss the opportunity to own a brand-new home in a desirable neighborhood with excellent schools, parks, and amenities nearby.
Contact us today to learn more and make this beautiful new home yours!
Sold for $459,250
$459,250
15337 Sherwood Ln, Lansing, MI 48906
4beds
2,096sqft
Single Family Residence
Built in 2025
6,969 Square Feet Lot
$484,700 Zestimate®
$219/sqft
$2,925 Estimated rent
Home value
$484,700
$412,000 - $572,000
$2,925/mo
Zestimate® history
Owner options
List your home for rent
$2,925/mo
Rent Zestimate®
Find your next renter with Zillow Rental Manager. Plus, with online applications, you can quickly screen prospective tenants – for free.
$2,925/mo
Rent Zestimate®
Refinance and save
$2,972/mo
Est. payment
Refinancing to a lower rate could help reduce your monthly payments and save thousands over the life of the loan.
$2,972/mo
Est. payment
Explore your selling options
Work with a Zillow partner agent
Leverage their expertise and Zillow's premium Showcase listings to get your home seen by more buyers.
Get startedList with your own agent
Get your home in front of millions of buyers by listing it on Zillow.
Learn how to do itSell it yourself
Take full control of how buyers see your home on Zillow by listing For Sale by Owner (FSBO).
List your homeWhat's special
Modern finishesGenerously sized bedroomsSerene primary suiteDining areaBright and airy kitchenOpen-concept layout
Zillow last checked:
Listing updated:
Listed by:
Mike Campbell 517-204-5557,
Keller Williams Realty Lansing
Bought with:
Laura Guild, 6501386416
Keller Williams Realty Lansing
Source: Greater Lansing AOR,MLS#: 288583
Facts & features
Interior
Bedrooms & bathrooms
- Bedrooms: 4
- Bathrooms: 3
- Full bathrooms: 2
- 1/2 bathrooms: 1
Primary bedroom
- Level: Second
- Area: 272 Square Feet
- Dimensions: 17 x 16
Bedroom 2
- Level: Second
- Area: 100 Square Feet
- Dimensions: 10 x 10
Bedroom 3
- Level: Second
- Area: 120 Square Feet
- Dimensions: 10 x 12
Bedroom 4
- Level: Second
- Area: 121 Square Feet
- Dimensions: 11 x 11
Dining room
- Level: First
- Area: 180 Square Feet
- Dimensions: 12 x 15
Kitchen
- Level: First
- Area: 180 Square Feet
- Dimensions: 12 x 15
Living room
- Level: First
- Area: 272 Square Feet
- Dimensions: 17 x 16
Heating
- Forced Air, Natural Gas
Cooling
- Central Air
Appliances
- Included: Disposal, Range Hood, Water Heater, Range, Dishwasher
- Laundry: Upper Level
Features
- Cathedral Ceiling(s), High Ceilings, Laminate Counters
- Flooring: Carpet, Laminate, Varies
- Windows: Insulated Windows
- Basement: Full
- Has fireplace: No
Interior area
- Total structure area: 2,986
- Total interior livable area: 2,096 sqft
- Finished area above ground: 2,096
- Finished area below ground: 0
Property
Parking
- Parking features: Driveway, Garage, On Street
- Has uncovered spaces: Yes
Features
- Levels: Two
- Stories: 2
- Patio & porch: Front Porch
- Fencing: None
- Has view: Yes
- View description: Neighborhood
Lot
- Size: 6,969 Square Feet
- Dimensions: 60 x 120
- Features: Back Yard, Level, Rectangular Lot
Details
- Foundation area: 890
- Parcel number: 15021200005600
- Zoning description: Zoning
Construction
Type & style
- Home type: SingleFamily
- Architectural style: Site Condo,Traditional
- Property subtype: Single Family Residence
Materials
- Stone, Vinyl Siding
- Foundation: Concrete Perimeter
- Roof: Shingle
Condition
- New Construction
- New construction: Yes
- Year built: 2025
Utilities & green energy
- Sewer: Public Sewer
- Water: Public
- Utilities for property: Sewer Connected, Natural Gas Connected, Electricity Connected, Cable Available
Community & HOA
Community
- Subdivision: Nottingham
Location
- Region: Lansing
Financial & listing details
- Price per square foot: $219/sqft
- Tax assessed value: $50,500
- Annual tax amount: $1,070
- Date on market: 6/2/2025
- Listing terms: VA Loan,Cash,Conventional,FHA,FMHA - Rural Housing Loan
- Road surface type: Asphalt
Price history
| Date | Event | Price |
|---|---|---|
| 8/13/2025 | Sold | $459,250+5.6%$219/sqft |
Source:  Greater Lansing AOR #288583 Report a problem Greater Lansing AOR #288583 Report a problem | ||
| 7/24/2025 | Contingent | $435,000$208/sqft |
Source: Greater Lansing AOR #288583 Report a problem | ||
| 6/2/2025 | Listed for sale | $435,000+625%$208/sqft |
Source: Greater Lansing AOR #288583 Report a problem | ||
| 5/12/2025 | Sold | $60,000$29/sqft |
Source: Public Record Report a problem | ||
Public tax history
| Year | Property taxes | Tax assessment |
|---|---|---|
| 2025 | $1,070 | $25,250 +8.4% |
| 2024 | -- | $23,300 +9.6% |
| 2023 | -- | $21,250 -5.1% |
| 2022 | -- | $22,400 -0.4% |
| 2021 | -- | $22,500 +14.2% |
| 2020 | $1,147 +1.4% | $19,700 +25.5% |
| 2019 | $1,130 +13.5% | $15,700 +4.7% |
| 2018 | $996 -0.6% | $15,000 -4.2% |
| 2017 | $1,002 | $15,650 +4.7% |
| 2016 | $1,002 | $14,950 +18.7% |
| 2015 | $1,002 | $12,600 +0.8% |
| 2011 | -- | $12,500 |
Find assessor info on the county website
Neighborhood: 48906
Nearby homes
- $525,0004 bd3 ba2.2k sqft15347 Sherwood Ln, Lansing, MI 48906Sold

- $70,000-- bd-- ba-- sqft15302 Sherwood Ln, Lansing, MI 48906Sold
- $389,9003 bd3 ba1.6k sqft15317 Sherwood Ln, Lansing, MI 48906New Construction

- $475,0004 bd3 ba2.4k sqft15322 Sherwood Ln, Lansing, MI 48906Sold
- $474,5004 bd3 ba2.8k sqft15332 Sherwood Ln, Lansing, MI 48906Sold
- $455,7806,664 Square Feet15307 Sherwood Ln, Lansing, MI 48906Sold
- $409,9003 bd3 ba1.8k sqft15312 Sherwood Ln, Lansing, MI 48906New Construction
- $480,0004 bd3 ba2.5k sqft15270 Nottingham Fields Pkwy, Lansing, MI 48906New Construction
Nearby schools
GreatSchools rating
- NASchavey Road Elementary SchoolGrades: PK-1Distance: 2.3 mi
- 9/10DeWitt Junior High SchoolGrades: 6-8Distance: 2.4 mi
- 9/10DeWitt High SchoolGrades: 9-12Distance: 2.3 mi
Schools provided by the listing agent
- High: DeWitt
Source: Greater Lansing AOR. This data may not be complete. We recommend contacting the local school district to confirm school assignments for this home.
Get a cash offer in 3 minutes
Find out how much your home could sell for in as little as 3 minutes with a no-obligation cash offer.
Estimated market value
$484,700
Get a cash offer in 3 minutes
Find out how much your home could sell for in as little as 3 minutes with a no-obligation cash offer.
Estimated market value
$484,700
- Michigan
- Clinton County
- Lansing
- 48906
- 15337 Sherwood Ln
Nearby cities
Nearby neighborhoods
Nearby zip codes
Other Lansing Topics
