Welcome to your dream home in the serene and exclusive subdivision of Nottingham Fields in Clinton County! This proposed newly built custom home offers an exquisite blend of modern design and comfort, perfectly tailored to meet your family's needs. Spanning 1,742 square feet, this elegant two-story residence features three spacious bedrooms and two and a half luxurious bathrooms. Each room is thoughtfully designed to maximize space and light, creating an inviting and cozy atmosphere.
Proposed Build - This is a proposed custom build on a vacant lot. You can choose other plans or this plan. Pictures indicate homes that are built in the neighborhood. The heart of the home is an open-concept living area that seamlessly connects the kitchen, dining, and living rooms, perfect for both entertaining and everyday living. The gourmet kitchen boasts granite or quartz countertops, a kitchen island with stylish cabinetry, and ample counter space, making it a chef's delight. The master suite is a true retreat, complete with a walk-in closet and a spa-like bathroom. Two additional bedrooms are generously sized, providing plenty of room for family, guests, or a home office. A full basement with egress and a daylight window offers endless possibilities for customization - whether you envision a home theater, gym, or extra living space, the choice is yours. Step outside onto the 10x10 deck, where you can enjoy morning coffee or evening sunsets in your private backyard oasis. The home also includes a spacious two-car garage, ensuring ample storage and parking. Located in the tranquil Watertown Township, you'll benefit from low taxes while enjoying access to the highly rated Dewitt and Wavery school districts. This hidden gem is conveniently close to local amenities yet tucked away for ultimate privacy. Several custom plans are available to suit your preferences and lifestyle. Don't miss out on the opportunity to make this dream home yours! Call today to set up an appointment and explore the endless possibilities that await you.
For sale
$440,000
15260 Nottingham Fields Pkwy, Lansing, MI 48906
3beds
1,742sqft
:
Get pre-qualified$3,612/mo
Single Family Residence
Built in 2024
6,534 Square Feet Lot
$-- Zestimate®
$253/sqft
$-- HOA
What's special
Private backyard oasisMaster suiteThree spacious bedroomsWalk-in closetAmple counter spaceGranite or quartz countertopsSpacious two-car garage
- 766 days |
- 188 |
- 6 |
Zillow last checked:
Listing updated:
Listed by:
Mike Campbell 517-204-5557,
Keller Williams Realty Lansing 517-853-1200
Source: Greater Lansing AOR,MLS#: 281476
Facts & features
Interior
Bedrooms & bathrooms
- Bedrooms: 3
- Bathrooms: 3
- Full bathrooms: 2
- 1/2 bathrooms: 1
Primary bedroom
- Level: Second
- Area: 189.44 Square Feet
- Dimensions: 12.8 x 14.8
Bedroom 2
- Level: Second
- Area: 151.04 Square Feet
- Dimensions: 12.8 x 11.8
Bedroom 3
- Level: Second
- Area: 151.04 Square Feet
- Dimensions: 12.8 x 11.8
Dining room
- Level: First
- Area: 120 Square Feet
- Dimensions: 10 x 12
Kitchen
- Level: First
- Area: 108 Square Feet
- Dimensions: 9 x 12
Living room
- Level: First
- Area: 238.28 Square Feet
- Dimensions: 16.1 x 14.8
Heating
- Forced Air, Natural Gas
Cooling
- Central Air
Appliances
- Included: Dishwasher, Disposal, Gas Oven, Refrigerator, Water Heater
- Laundry: Main Level
Features
- Ceiling Fan(s), Granite Counters, Kitchen Island, Pantry
- Flooring: Carpet, Vinyl
- Basement: Egress Windows,Full
- Has fireplace: Yes
- Fireplace features: Other
Interior area
- Total structure area: 2,470
- Total interior livable area: 1,742 sqft
- Finished area above ground: 1,742
- Finished area below ground: 0
Property
Parking
- Total spaces: 2
- Parking features: Driveway, Garage
- Garage spaces: 2
- Has uncovered spaces: Yes
Features
- Levels: Two
- Stories: 2
- Patio & porch: Front Porch
Lot
- Size: 6,534 Square Feet
- Dimensions: 60 x 120
- Features: Level, Rectangular Lot
Details
- Foundation area: 728
- Parcel number: 150212000085
- Zoning description: Zoning
Construction
Type & style
- Home type: SingleFamily
- Architectural style: Traditional
- Property subtype: Single Family Residence
Materials
- Vinyl Siding
- Foundation: Concrete Perimeter
- Roof: Shingle
Condition
- Proposed Build
- New construction: No
- Year built: 2024
Utilities & green energy
- Electric: 150 Amp Service
- Sewer: Public Sewer
- Water: Public
- Utilities for property: Water Connected, Water Available, Sewer Connected, Sewer Available, Natural Gas Connected, Electricity Connected, Electricity Available
Community & HOA
Community
- Subdivision: Nottingham
Location
- Region: Lansing
Financial & listing details
- Price per square foot: $253/sqft
- Date on market: 12/20/2024
- Listing terms: VA Loan,Cash,Conventional,FHA
- Road surface type: Asphalt
Estimated market value
Not available
Estimated sales range
Not available
$2,515/mo
Price history
| Date | Event | Price |
|---|---|---|
| 1/13/2026 | Price change | $440,000+14.3%$253/sqft |
Source:  Greater Lansing AOR #281476 Report a problem Greater Lansing AOR #281476 Report a problem | ||
| 12/20/2024 | Listed for sale | $385,000$221/sqft |
Source: Greater Lansing AOR #281476 Report a problem | ||
| 10/30/2024 | Listing removed | $385,000$221/sqft |
Source: Greater Lansing AOR #281476 Report a problem | ||
| 6/18/2024 | Listed for sale | $385,000+492.3%$221/sqft |
Source: Greater Lansing AOR #281476 Report a problem | ||
| 6/14/2024 | Listing removed | -- |
Source: Greater Lansing AOR #270760 Report a problem | ||
| 12/13/2023 | Price change | $65,000+1.6%$37/sqft |
Source: Greater Lansing AOR #270760 Report a problem | ||
| 1/10/2023 | Listed for sale | $64,000$37/sqft |
Source: Greater Lansing AOR #270760 Report a problem | ||
Public tax history
Tax history is unavailable.
Monthly payment
Est. payment
Payment breakdown
Explore the cost of this home by adjusting the details. Changes won't be saved.Climate risks
Neighborhood: 48906
Nearby schools
GreatSchools rating
- 6/10Elmwood Elementary SchoolGrades: 1-4Distance: 3 mi
- 4/10Waverly Middle SchoolGrades: 7-8Distance: 4.6 mi
- 5/10Waverly Senior High SchoolGrades: 9-12Distance: 4.4 mi
Schools provided by the listing agent
- High: Waverly
Source: Greater Lansing AOR. This data may not be complete. We recommend contacting the local school district to confirm school assignments for this home.
- $480,0004 bd3 ba2.5k sqft15270 Nottingham Fields Pkwy, Lansing, MI 48906New Construction

- $474,5004 bd3 ba2.8k sqft15332 Sherwood Ln, Lansing, MI 48906Sold
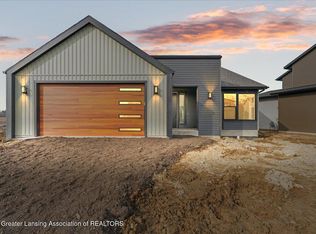
- $70,000-- bd-- ba-- sqft15302 Sherwood Ln, Lansing, MI 48906Sold
- $448,0003 bd3 ba2k sqft15230 Nottingham Fields Pkwy, Lansing, MI 48906New Construction
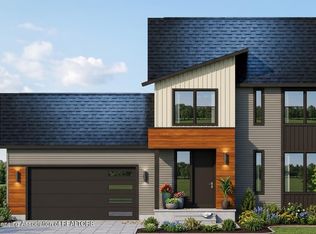
- $525,0004 bd3 ba2.2k sqft15347 Sherwood Ln, Lansing, MI 48906Sold
- $475,0004 bd3 ba2.4k sqft15322 Sherwood Ln, Lansing, MI 48906Sold
- $459,2504 bd3 ba2k sqft15337 Sherwood Ln, Lansing, MI 48906Sold
- $409,9003 bd3 ba1.8k sqft15312 Sherwood Ln, Lansing, MI 48906New Construction
A local agent can set up tours, give advice and negotiate with sellers.
Similar homes
- $448,0003 bd3 ba2k sqft15230 Nottingham Fields Pkwy, Lansing, MI 48906New ConstructionMLS ID #297398, Mike Campbell, Keller Williams Realty Lansing. Greater Lansing AOR
- $429,9003 bd3 ba1.7k sqft2294 W Gallant Fox Way, Saint Johns, MI 48879For Sale
 MLS ID #297815, Heidi Smith, Keller Williams Realty Lansing. Greater Lansing AOR
 - $439,8003 bd4 ba2.4k sqft14013 Ambrosia Ave, Dewitt, MI 48820For Sale
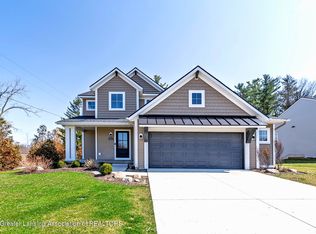 MLS ID #294960, Rob Buffington, White Pine Sotheby's International Realty. Greater Lansing AOR
 - $549,9004 bd3 ba2.5k sqft2116 Marstoga Dr, Lansing, MI 48917For Sale
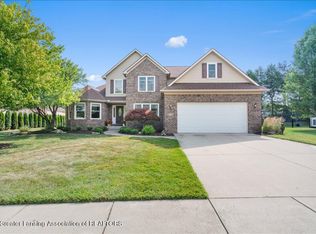 MLS ID #297793, The Ahn Collective Realty Group, RE/MAX Real Estate Professionals. Greater Lansing AOR
 - $535,5003 bd3 ba2.1k sqft14150 Wood Rd, Lansing, MI 48906For SaleMLS ID #294478, Jessica Maitland, RE/MAX Real Estate Professionals. Greater Lansing AOR
- $--3 bd2 ba1.6k sqft5525 Curtice Rd, Mason, MI 48854AuctionAuction.com 2
- $554,0003 bd3 ba1.7k sqft14120 Wood St, Lansing, MI 48906New ConstructionMLS ID #297117, Jessica Maitland, RE/MAX Real Estate Professionals. Greater Lansing AOR
- $289,9004 bd3 ba1.9k sqft6723 Picketts Way, Lansing, MI 48917For SaleMLS ID #297790, Jeff Burke, EXP Realty, LLC. Greater Lansing AOR
- $394,9004 bd3 ba1.8k sqft13875 Kaleidoscope Dr, Dewitt, MI 48820New ConstructionGreater Lansing AOR
- $449,9003 bd3 ba1.7k sqft5167 Hawk Hollow Dr E, Bath, MI 48808For SaleMLS ID #297480, Lynne VanDeventer, Coldwell Banker Professionals -Okemos. Greater Lansing AOR
- $329,9003 bd3 ba2k sqft1225 Sandhill Dr, Dewitt, MI 48820For SaleMLS ID #297402, Mark Holcomb, Century 21 Affiliated. Greater Lansing AOR
- $360,0003 bd3 ba1.5k sqft4108 Palomino Dr, East Lansing, MI 48823For SaleMLS ID #296846, Brooks Warner, Keller Williams Realty Lansing. Greater Lansing AOR
- from $440,0003 bd2 ba1.5k sqftThe Grayson Plan, Thomas Farms, Dewitt, MI 48820New ConstructionEastbrook Homes
- $449,9003 bd3 ba2.3k sqft1515 E Haslett Rd, Williamston, MI 48895For SaleMLS ID #296631, Mario R Baldino, RE/MAX Real Estate Professionals. Greater Lansing AOR
- $399,9004 bd3 ba2k sqft666 Gunson St, East Lansing, MI 48823For SaleMLS ID #297200, Mykayla Anne Fenska, Home Towne Real Estate. Greater Lansing AOR
- $369,0003 bd2 ba2.2k sqft3963 Dayspring Ct, Okemos, MI 48864For SaleMLS ID #297784, Katherine Keener, Berkshire Hathaway HomeServices. Greater Lansing AOR
- $309,9003 bd2 ba1.8k sqft114 Kenway Dr, Lansing, MI 48917For SaleMLS ID #295331, Jeff Burke, EXP Realty, LLC. Greater Lansing AOR
- from $475,0003 bd3 ba1.9k sqftThe Marley Plan, Thomas Farms, Dewitt, MI 48820New ConstructionEastbrook Homes
- $444,9002 bd3 ba2k sqft14065 Pristine Ct, Dewitt, MI 48820New ConstructionEastbrook Homes
- $499,0004 bd3 ba1.9k sqft4580 Dimond Way, Dimondale, MI 48821For SaleMLS ID #295584, Amy Williams, Keller Williams Realty Lansing. Greater Lansing AOR
