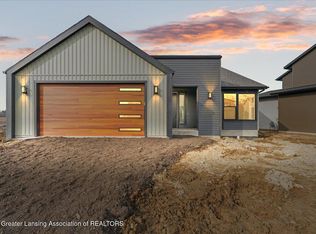
New Construction Started. This stunning 2-story residence offers 2068 square feet of thoughtfully designed space, featuring an open-concept layout that's ideal for both entertaining and everyday living. With 3 bedrooms and 3 full bathrooms, there's plenty of room for the whole family. The main floor flows effortlessly from the bright and airy kitchen to the dining area and living room, creating a welcoming space to gather and make memories. Upstairs, you'll find four generously sized bedrooms, including a serene primary suite with a private bath. Additional highlights include a 2-car attached garage, 2nd floor laundry, modern finishes throughout, ensuring both style and functionality. Construction is underway, Completion date November 2026
New construction
$448,000
15230 Nottingham Fields Pkwy, Lansing, MI 48906
3beds
2,068sqft
Single Family Residence
Built in 2026
6,534 Square Feet Lot
$445,500 Zestimate®
$217/sqft
$-- HOA
What's special
Modern finishes throughoutGenerously sized bedroomsDining areaBright and airy kitchenOpen-concept layout
- 59 days
- 178
- 5
Zillow last checked:
Listing updated:
Listed by:
Mike Campbell 517-204-5557,
Keller Williams Realty Lansing 517-853-1200
Source: Greater Lansing AOR,MLS#: 297398
Facts & features
Interior
Bedrooms & bathrooms
- Bedrooms: 3
- Bathrooms: 3
- Full bathrooms: 3
Primary bedroom
- Level: Second
- Area: 232.5 Square Feet
- Dimensions: 15.5 x 15
Bedroom 2
- Level: Second
- Area: 120 Square Feet
- Dimensions: 12 x 10
Bedroom 3
- Level: Second
- Area: 132 Square Feet
- Dimensions: 12 x 11
Dining room
- Level: First
- Area: 143 Square Feet
- Dimensions: 11 x 13
Kitchen
- Level: First
- Area: 200 Square Feet
- Dimensions: 16 x 12.5
Laundry
- Level: Second
- Area: 52 Square Feet
- Dimensions: 6.5 x 8
Living room
- Level: First
- Area: 245 Square Feet
- Dimensions: 14 x 17.5
Other
- Description: flex room
- Level: First
- Area: 99 Square Feet
- Dimensions: 11 x 9
Heating
- Forced Air, Natural Gas
Cooling
- Central Air
Appliances
- Included: Built-In Range, Dishwasher, Water Heater
- Laundry: Upper Level
Features
- Ceiling Fan(s), Kitchen Island, Walk-In Closet(s)
- Flooring: Carpet, Vinyl
- Windows: Double Pane Windows
- Basement: Full,Sump Pump
- Has fireplace: Yes
- Fireplace features: Electric
Interior area
- Total structure area: 3,096
- Total interior livable area: 2,068 sqft
- Finished area above ground: 2,068
- Finished area below ground: 0
Property
Parking
- Total spaces: 2
- Parking features: Driveway
- Garage spaces: 2
- Has uncovered spaces: Yes
Features
- Levels: Two
- Stories: 2
- Fencing: None
- Has view: Yes
- View description: Neighborhood
Lot
- Size: 6,534 Square Feet
- Dimensions: 60.49 x 110
- Features: Back Yard, Rectangular Lot
Details
- Additional structures: Garage(s)
- Foundation area: 1032
- Parcel number: 1915021200008800
- Zoning description: Zoning
Construction
Type & style
- Home type: SingleFamily
- Architectural style: Contemporary
- Property subtype: Single Family Residence
Materials
- Steel Siding
- Foundation: Concrete Perimeter
- Roof: Shingle
Condition
- New Construction
- New construction: Yes
- Year built: 2026
Details
- Builder name: Nobelia
Utilities & green energy
- Electric: 200+ Amp Service
- Sewer: Public Sewer
- Water: Public
- Utilities for property: Natural Gas Available, High Speed Internet Available, Cable Connected, Cable Available
Community & HOA
Community
- Subdivision: Nottingham
Location
- Region: Lansing
Financial & listing details
- Price per square foot: $217/sqft
- Annual tax amount: $1,326
- Date on market: 7/8/2026
- Listing terms: VA Loan,Cash,Conventional,FHA
- Road surface type: Asphalt
Estimated market value
$445,500
$423,000 - $468,000
$2,795/mo
Price history
| Date | Event | Price |
|---|---|---|
| 7/8/2026 | Listed for sale | $448,000$217/sqft |
Source:  Greater Lansing AOR #297398 Report a problem Greater Lansing AOR #297398 Report a problem | ||
Public tax history
Tax history is unavailable.
Monthly payment
Est. payment
Payment breakdown
Explore the cost of this home by adjusting the details. Changes won't be saved.Climate risks
Neighborhood: 48906
Nearby schools
Schools provided by the listing agent
- High: Waverly
Source: Greater Lansing AOR. This data may not be complete. We recommend contacting the local school district to confirm school assignments for this home.
- $440,0003 bd3 ba1.7k sqft15260 Nottingham Fields Pkwy, Lansing, MI 48906For Sale

- $474,5004 bd3 ba2.8k sqft15332 Sherwood Ln, Lansing, MI 48906Sold
- $80,000-- bd-- ba-- sqft15205 Nottingham Fields Pkwy, Lansing, MI 48906Sold
- $492,0004 bd3 ba2.5k sqft15270 Nottingham Fields Pkwy, Lansing, MI 48906New Construction

Similar homes
- $492,0004 bd3 ba2.5k sqft15270 Nottingham Fields Pkwy, Lansing, MI 48906New ConstructionMLS ID #298934, Mike Campbell, Keller Williams Realty Lansing. Greater Lansing AOR
- $440,0003 bd3 ba1.7k sqft15260 Nottingham Fields Pkwy, Lansing, MI 48906For SaleMLS ID #281476, Mike Campbell, Keller Williams Realty Lansing. Greater Lansing AOR
- $485,0003 bd3 ba2.2k sqft15297 Sherwood Ln, Lansing, MI 48906For Sale
 MLS ID #297996, Mike Campbell, Keller Williams Realty Lansing. Greater Lansing AOR
 - $449,8004 bd3 ba2.4k sqft12880 Paradise Dr, Dewitt, MI 48820For Sale
 MLS ID #298457, Rob Buffington, White Pine Sotheby's International Realty. Greater Lansing AOR
