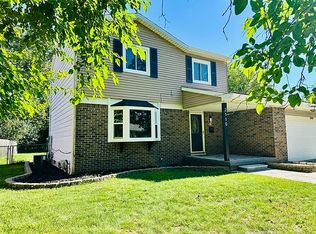
A home with great bones and a solid foundation for the future! Meticulously maintained throughout the years, this residence offers the quality and character of an established home, along with endless possibilities to personalize and make it your own. Whether you appreciate its original charm or envision modern updates, this is a wonderful opportunity to create a home that reflects your personal style. Enjoy the convenience of central air conditioning, a forced-air heating system, an attached garage with automatic door opener, and essential kitchen appliances. The home also features public water and sewer services for everyday convenience. Location is everything! Groesbeck Hills is known for its established residential setting and convenient access to shopping, dining, parks, recreation, and the greater Lansing area. With Groesbeck Golf Course nearby and easy access to East Lansing and Michigan State University, you'll enjoy the perfect balance of neighborhood charm and city conveniences. Homes with this kind of ownership history and potential are truly special. Come experience the warmth, character, and possibilities of 2200 Ridgeline Drive. Schedule your private showing today!
For sale
$309,900
2200 Ridgeline Dr, Lansing, MI 48912
4beds
2,524sqft
Single Family Residence
Built in 1972
10,454 Square Feet Lot
$302,200 Zestimate®
$123/sqft
$-- HOA
What's special
- 1 day
- 208
- 16
Zillow last checked:
Listing updated:
Listed by:
Jessica Aker 517-402-4452,
Aker & Company Real Estate Agency 517-402-4452
Source: Greater Lansing AOR,MLS#: 299989
Facts & features
Interior
Bedrooms & bathrooms
- Bedrooms: 4
- Bathrooms: 3
- Full bathrooms: 2
- 1/2 bathrooms: 1
Primary bedroom
- Description: BATVAI
- Level: Second
- Area: 238 Square Feet
- Dimensions: 14 x 17
Dining room
- Description: BATVAI
- Level: First
- Area: 132 Square Feet
- Dimensions: 12 x 11
Kitchen
- Description: BATVAI
- Level: First
- Area: 143 Square Feet
- Dimensions: 11 x 13
Living room
- Description: BATVAI
- Level: First
- Area: 255 Square Feet
- Dimensions: 15 x 17
Heating
- Fireplace(s), Natural Gas
Cooling
- Central Air
Appliances
- Included: Dishwasher, Disposal, Dryer, Electric Range, Free-Standing Refrigerator, Humidifier, Range, Range Hood, Refrigerator, Washer, Water Heater
- Laundry: In Basement, Laundry Chute
Features
- Entrance Foyer, Laminate Counters, Pantry
- Flooring: Carpet, Ceramic Tile, Laminate, Tile
- Basement: Partially Finished
- Number of fireplaces: 1
- Fireplace features: Living Room
Interior area
- Total structure area: 2,736
- Total interior livable area: 2,524 sqft
- Finished area above ground: 1,824
- Finished area below ground: 700
Property
Parking
- Total spaces: 2
- Parking features: Garage Door Opener, Garage Faces Front
- Garage spaces: 2
Features
- Levels: Two
- Stories: 2
- Patio & porch: Patio
- Exterior features: Private Yard, Rain Gutters, Storage
- Fencing: Back Yard,Fenced,None
- Has view: Yes
- View description: Trees/Woods, None
Lot
- Size: 10,454 Square Feet
- Dimensions: 73 x 145
- Features: Back Yard
Details
- Additional structures: Shed(s), Storage
- Foundation area: 912
- Parcel number: 33010111152192
- Zoning description: Zoning
Construction
Type & style
- Home type: SingleFamily
- Architectural style: Colonial,Traditional
- Property subtype: Single Family Residence
Materials
- Aluminum Siding
- Foundation: Concrete Perimeter
- Roof: Shingle
Condition
- Year built: 1972
Utilities & green energy
- Sewer: Public Sewer
- Water: Public
- Utilities for property: Phone Connected, Natural Gas Connected, Electricity Connected, Cable Connected
Community & HOA
Community
- Subdivision: Groesbeck
HOA
- HOA name: None
Location
- Region: Lansing
Financial & listing details
- Price per square foot: $123/sqft
- Tax assessed value: $126,600
- Annual tax amount: $1,337
- Date on market: 10/18/2026
- Listing terms: Cash,Conventional,FHA
- Road surface type: Paved
Estimated market value
$302,200
$287,000 - $317,000
$1,895/mo
Price history
| Date | Event | Price |
|---|---|---|
| 10/18/2026 | Listed for sale | $309,900$123/sqft |
Source:  Greater Lansing AOR #299989 Report a problem | ||
Public tax history
| Year | Property taxes | Tax assessment |
|---|---|---|
| 2025 | $5,701 +6.7% | $126,600 +4.8% |
| 2024 | $5,341 | $120,800 +8.2% |
| 2023 | -- | $111,600 +9.2% |
| 2022 | -- | $102,200 -0.5% |
| 2021 | -- | $102,700 +4.7% |
| 2020 | -- | $98,100 +9% |
| 2019 | $4,063 | $90,000 +8.7% |
| 2018 | $4,063 +4.6% | $82,800 |
| 2017 | $3,885 | $82,800 +5.6% |
| 2016 | $3,885 | $78,400 +3% |
| 2015 | $3,885 | $76,100 +3.4% |
| 2014 | $3,885 | $73,600 +6.2% |
| 2013 | -- | $69,300 -0.6% |
| 2012 | -- | $69,700 -4.4% |
| 2011 | -- | $72,900 -11.2% |
| 2010 | -- | $82,100 -9.2% |
| 2009 | -- | $90,400 -7.9% |
| 2008 | -- | $98,200 -0.1% |
| 2007 | -- | $98,300 +10.4% |
| 2006 | -- | $89,000 +3.4% |
| 2005 | -- | $86,100 +8% |
| 2004 | -- | $79,700 +2.3% |
| 2003 | -- | $77,900 +6.3% |
| 2002 | -- | $73,300 +4.4% |
| 2001 | -- | $70,200 +4.8% |
| 2000 | -- | $67,000 |
Find assessor info on the county website
Monthly payment
Est. payment
Payment breakdown
Explore the cost of this home by adjusting the details. Changes won't be saved.Climate risks
Neighborhood: Groesbeck
Nearby schools
Schools provided by the listing agent
- Elementary: Pattengill School
- High: Lansing
- District: Lansing
Source: Greater Lansing AOR. This data may not be complete. We recommend contacting the local school district to confirm school assignments for this home.


Similar homes
- $310,0003 bd3 ba1.8k sqft2110 Barritt St, Lansing, MI 48912For Sale By Owner
- $215,0003 bd2 ba1.5k sqft1715 Ohio Ave, Lansing, MI 48906For Sale
 MLS ID #299990, Monte D. Jackson, II, Pedigree Realty Company, LLC. Greater Lansing AOR
- $315,0003 bd3 ba2.1k sqft502 Wendover Dr, Lansing, MI 48906For Sale
 MLS ID #298875, Troy M Davis, Five Star Real Estate - Lansing. Greater Lansing AOR
- $309,9004 bd3 ba2.2k sqft6135 Pollard Ave, East Lansing, MI 48823For Sale
 MLS ID #295673, Laura Seyfarth, Berkshire Hathaway HomeServices. Greater Lansing AOR
- $315,0004 bd3 ba1.4k sqft8886 Coleman Rd, Haslett, MI 48840For Sale
 MLS ID #26040972, Christian Michael Braun, Re/Max Real Estate Professionals. MichRIC
- $325,0003 bd3 ba2.3k sqft1325 Chartwell Carriage Way S, East Lansing, MI 48823For SaleMLS ID #26029909, Judie Wu, The Charles Reinhart Company. MichRIC
- $259,0004 bd2 ba1.9k sqft433 Harriet Ave, Lansing, MI 48917For Sale
 MLS ID #50220410, Melanie Tejkl, Allsource Properties, LLC. MiRealSource
- $289,9003 bd3 ba1.7k sqft891 Moss Glen Cir, Haslett, MI 48840For SaleMLS ID #26045551, Christian Michael Braun, Re/Max Real Estate Professionals. MichRIC
- $259,0003 bd2 ba2k sqft1109 S Genesee Dr, Lansing, MI 48915For SaleMLS ID #26005048, Gregory Weatherspoon, Weatherspoon & Associates Real. MichRIC
- $389,0005 bd3 ba3.4k sqft4312 Appletree Ln, Lansing, MI 48917For SaleMLS ID #26050649, NEAL W SANFORD, KW Realty Living. MichRIC
