Welcome home to this beautifully maintained two-story home offering 3 bedrooms and 2 full bathrooms and half bathroom in the East Village community. The open-concept main floor creates a welcoming space for both everyday living and entertaining, featuring abundant natural light and a seamless flow between the living, dining and kitchen areas. Upstairs, you'll find all three spacious bedrooms, including a generous primary suite with a walk-in closet and private ensuite bath. A second full bathroom provides convenience for family and guests. Not to mention, second floor laundry! The finished lower level offers additional living space perfect for a family room, home office, workout are, or recreation room. Outside, enjoy a private backyard ideal for relaxing entertaining or letting pets play.
For sale
$315,000
502 Wendover Dr, Lansing, MI 48906
3beds
2,136sqft
Single Family Residence
Built in 2011
5,662 Square Feet Lot
$311,100 Zestimate®
$147/sqft
$58/mo HOA
What's special
Private ensuite bathAbundant natural lightWalk-in closetOpen-concept main floorSpacious bedroomsGenerous primary suiteSecond floor laundry
- 50 days
- 264
- 14
Zillow last checked:
Listing updated:
Listed by:
Troy M Davis 517-515-2866,
Five Star Real Estate - Lansing 517-507-0068,
Donovan P Thomas 517-881-0952,
Five Star Real Estate - Lansing
Source: Greater Lansing AOR,MLS#: 298875
Facts & features
Interior
Bedrooms & bathrooms
- Bedrooms: 3
- Bathrooms: 3
- Full bathrooms: 2
- 1/2 bathrooms: 1
Primary bedroom
- Level: Second
- Area: 146.16 Square Feet
- Dimensions: 11.6 x 12.6
Bedroom 2
- Level: Second
- Area: 132 Square Feet
- Dimensions: 11 x 12
Bedroom 3
- Level: Second
- Area: 138.6 Square Feet
- Dimensions: 11 x 12.6
Basement
- Description: recreation room
- Level: Basement
- Area: 609 Square Feet
- Dimensions: 21 x 29
Dining room
- Description: Dining/Kitchen Combo
- Level: First
- Area: 0 Square Feet
- Dimensions: 0 x 0
Kitchen
- Level: First
- Area: 214.2 Square Feet
- Dimensions: 12.6 x 17
Living room
- Level: First
- Area: 258.96 Square Feet
- Dimensions: 15.6 x 16.6
Heating
- Forced Air, Natural Gas
Cooling
- Central Air
Appliances
- Included: Dishwasher, Microwave, Oven, Refrigerator
- Laundry: Laundry Room
Features
- Ceiling Fan(s), Eat-in Kitchen, Entrance Foyer, Granite Counters, Open Floorplan, Recessed Lighting, Storage
- Flooring: Carpet, Laminate, Vinyl
- Basement: Concrete,Egress Windows,Finished,Full
Interior area
- Total structure area: 2,136
- Total interior livable area: 2,136 sqft
- Finished area above ground: 1,512
- Finished area below ground: 624
Property
Parking
- Total spaces: 2
- Parking features: Attached, Driveway, Garage, Paved
- Attached garage spaces: 2
- Has uncovered spaces: Yes
Features
- Levels: Two
- Stories: 2
- Fencing: Back Yard,Vinyl
Lot
- Size: 5,662 Square Feet
- Dimensions: 50 x 117
Details
- Foundation area: 624
- Parcel number: 33010115132008
- Zoning description: Zoning
Construction
Type & style
- Home type: SingleFamily
- Architectural style: Traditional
- Property subtype: Single Family Residence
Materials
- Vinyl Siding
- Foundation: Concrete Perimeter
- Roof: Shingle
Condition
- Year built: 2011
Utilities & green energy
- Electric: 200+ Amp Service
- Sewer: Public Sewer
- Water: Public
Community & HOA
Community
- Features: Park, Sidewalks, Street Lights
- Security: Smoke Detector(s)
- Subdivision: Park Place
HOA
- Has HOA: Yes
- Amenities included: Trash
- Services included: Trash
- HOA fee: $58 monthly
- HOA name: Park Place & East Village Conodos
Location
- Region: Lansing
Financial & listing details
- Price per square foot: $147/sqft
- Tax assessed value: $133,700
- Annual tax amount: $7,838
- Date on market: 8/28/2026
- Listing terms: VA Loan,Cash,Conventional,FHA,MSHDA
- Road surface type: Paved, Concrete
Estimated market value
$311,100
$296,000 - $327,000
$2,520/mo
Price history
| Date | Event | Price |
|---|---|---|
| 8/28/2026 | Listed for sale | $315,000$147/sqft |
Source:  Greater Lansing AOR #298875 Report a problem Greater Lansing AOR #298875 Report a problem | ||
| 8/28/2026 | Listing removed | $315,000$147/sqft |
Source: Greater Lansing AOR #297769 Report a problem | ||
| 8/5/2026 | Price change | $315,000-3.1%$147/sqft |
Source: Greater Lansing AOR #297769 Report a problem | ||
| 7/22/2026 | Listed for sale | $325,000+19.9%$152/sqft |
Source: Greater Lansing AOR #297769 Report a problem | ||
| 9/8/2023 | Sold | $271,000+2.3%$127/sqft |
Source:  Realcomp II #20230066404 Report a problem Realcomp II #20230066404 Report a problem | ||
| 8/14/2023 | Pending sale | $265,000$124/sqft |
Source: Realcomp II #20230066404 Report a problem | ||
| 8/11/2023 | Listed for sale | $265,000+1147.6%$124/sqft |
Source: Realcomp II #20230066404 Report a problem | ||
| 6/16/2011 | Sold | $21,240+324.3%$10/sqft |
Source: Public Record Report a problem | ||
| 7/6/2009 | Sold | $5,006$2/sqft |
Source: Public Record Report a problem | ||
Public tax history
| Year | Property taxes | Tax assessment |
|---|---|---|
| 2025 | $7,349 +944.9% | $133,700 +15.9% |
| 2024 | $703 | $115,400 +878% |
| 2023 | -- | $11,800 +31.1% |
| 2022 | -- | $9,000 |
| 2021 | -- | $9,000 |
| 2020 | -- | $9,000 -10% |
| 2019 | $646 | $10,000 |
| 2018 | $646 +2.1% | $10,000 |
| 2017 | $633 | $10,000 |
| 2016 | $633 | $10,000 |
| 2015 | $633 | $10,000 |
| 2014 | $633 | $10,000 |
| 2013 | -- | $10,000 |
| 2012 | -- | $10,000 -16.7% |
| 2010 | -- | $12,000 |
| 2009 | -- | $12,000 |
| 2008 | -- | $12,000 |
| 2007 | -- | $12,000 |
| 2006 | -- | $12,000 |
| 2005 | -- | $12,000 |
Find assessor info on the county website
Monthly payment
Est. payment
Payment breakdown
Explore the cost of this home by adjusting the details. Changes won't be saved.Climate risks
Neighborhood: Eastfield
Nearby schools
Schools provided by the listing agent
- High: Lansing
Source: Greater Lansing AOR. This data may not be complete. We recommend contacting the local school district to confirm school assignments for this home.
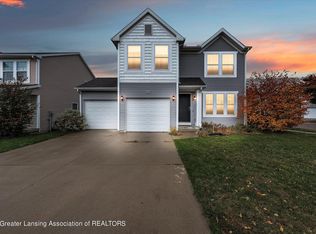
Similar homes
- $309,9003 bd3 ba1.8k sqft1374 Daylily Dr, Holt, MI 48842For Sale
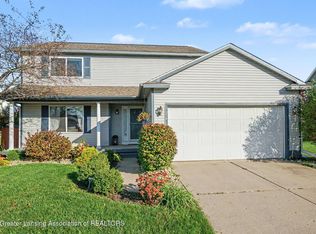 MLS ID #299951, Jeff Burke, EXP Realty, LLC. Greater Lansing AOR
 - $300,0004 bd3 ba1.9k sqft1712 W Lenawee St, Lansing, MI 48915For Sale
 MLS ID #299759, Jonathan Lum, EXIT Realty Home Partners. Greater Lansing AOR
 - $315,0004 bd4 ba2.3k sqft5618 Bearcreek Dr, Lansing, MI 48917For Sale
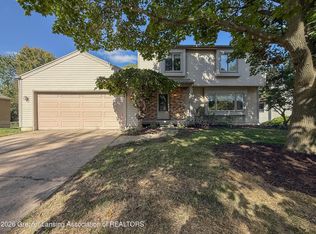 MLS ID #299028, James Kost, Coldwell Banker Professionals-E.L.. Greater Lansing AOR
 - $239,0003 bd2 ba2.1k sqft2224 Pembroke Rd, Lansing, MI 48906For Sale
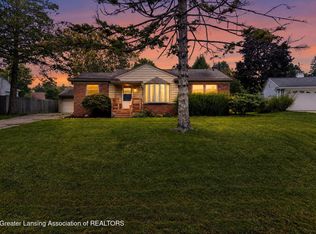 MLS ID #299661, Alexis Vlahakis Cole, Vlahakis Companies, Inc.. Greater Lansing AOR
 - $334,0004 bd3 ba2.2k sqft3830 Wachtel Dr, Holt, MI 48842For Sale
 MLS ID #26052036, Karen Fisher-Austin, Re/Max Real Estate Professionals. MichRIC
