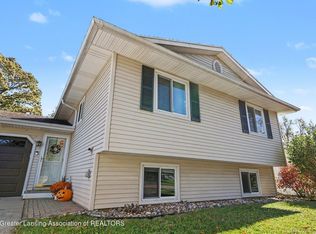
Welcome home to this beautifully renovated 5-bedroom, 2-full-bathroom tri-level home, offering modern updates, spacious living areas, and plenty of room to spread out! The main level features a bright and inviting living room, two bedrooms, and a full bathroom. The updated kitchen boasts stainless steel appliances that are included, stylish luxury vinyl plank flooring, and a fresh, modern feel throughout. Original hardwood floors add character, while newly installed carpeting on the upper level provides a fresh, comfortable touch. Upstairs, you'll find three additional bedrooms and a second full bathroom. The lower level offers a partially finished family room with walls already in place, ready for your finishing touches, along with a convenient laundry area. Outside, enjoy a huge backyard surrounded by mature trees that provide added privacy, perfect for relaxing, entertaining, or enjoying the outdoors in a peaceful setting. Major updates provide added peace of mind, including a new furnace and air conditioning system, a roof replaced just three years ago, newer interior and exterior doors and windows, upgraded 200-amp electrical service, and gutters replaced this year. Located in a nice, quiet neighborhood, this move-in-ready home combines generous living space and modern improvements. Call for your private showing today.
Pending
$229,900
3024 Maloney St, Lansing, MI 48911
5beds
1,872sqft
Single Family Residence
Built in 1958
0.3 Acres Lot
$229,200 Zestimate®
$123/sqft
$-- HOA
What's special
Modern updatesPartially finished family roomModern improvementsBeautifully renovatedAdded privacyUpdated kitchenConvenient laundry area
- 21 days
- 1,108
- 125
Zillow last checked:
Listing updated:
Listed by:
Stephanie Holly 517-281-8175,
RE/MAX Real Estate Professionals 517-321-8255
Source: Greater Lansing AOR,MLS#: 300240
Facts & features
Interior
Bedrooms & bathrooms
- Bedrooms: 5
- Bathrooms: 2
- Full bathrooms: 2
Primary bedroom
- Level: Second
- Area: 149.85 Square Feet
- Dimensions: 13.5 x 11.1
Bedroom 2
- Level: Second
- Area: 125.4 Square Feet
- Dimensions: 11.4 x 11
Bedroom 3
- Level: Second
- Area: 85.41 Square Feet
- Dimensions: 11.7 x 7.3
Bedroom 4
- Level: First
- Area: 100.32 Square Feet
- Dimensions: 11.4 x 8.8
Bedroom 5
- Level: First
- Area: 126.56 Square Feet
- Dimensions: 11.3 x 11.2
Dining room
- Description: combo
- Level: First
- Area: 0 Square Feet
- Dimensions: 0 x 0
Family room
- Level: Basement
- Area: 327.47 Square Feet
- Dimensions: 22.9 x 14.3
Kitchen
- Level: First
- Area: 137.86 Square Feet
- Dimensions: 12.2 x 11.3
Living room
- Level: First
- Area: 230.52 Square Feet
- Dimensions: 20.4 x 11.3
Heating
- Forced Air, Natural Gas
Cooling
- Central Air
Appliances
- Included: Dishwasher, Microwave, Oven, Range, Refrigerator
- Laundry: In Basement
Features
- Eat-in Kitchen, Granite Counters
- Flooring: Carpet, Hardwood, Vinyl
- Basement: Partially Finished
Interior area
- Total structure area: 1,872
- Total interior livable area: 1,872 sqft
- Finished area above ground: 1,296
- Finished area below ground: 576
Property
Parking
- Parking features: Driveway
- Has uncovered spaces: Yes
Features
- Levels: Tri-Level
- Patio & porch: Front Porch, Rear Porch
- Exterior features: Private Yard
- Fencing: Back Yard,Chain Link,Partial
- Has view: Yes
- View description: Neighborhood
Lot
- Size: 0.3 Acres
- Dimensions: 82.5 x 158.5
- Features: Back Yard, Front Yard
Details
- Foundation area: 576
- Parcel number: 33010130476451
- Zoning description: Zoning
Construction
Type & style
- Home type: SingleFamily
- Property subtype: Single Family Residence
Materials
- Aluminum Siding
- Foundation: Block
- Roof: Shingle
Condition
- Updated/Remodeled
- New construction: No
- Year built: 1958
Utilities & green energy
- Electric: 200+ Amp Service
- Sewer: Public Sewer
- Water: Public
- Utilities for property: Water Connected, Sewer Connected, Natural Gas Connected, Electricity Connected
Community & HOA
Community
- Security: Closed Circuit Camera(s), Security System
- Subdivision: None
Location
- Region: Lansing
Financial & listing details
- Price per square foot: $123/sqft
- Tax assessed value: $71,300
- Annual tax amount: $3,394
- Date on market: 10/29/2026
- Listing terms: VA Loan,Cash,Conventional,FHA
- Road surface type: Asphalt, Concrete
Estimated market value
$229,200
$218,000 - $241,000
$2,131/mo
Price history
| Date | Event | Price |
|---|---|---|
| 11/9/2026 | Pending sale | $229,900$123/sqft |
Source:  Greater Lansing AOR #300240 Report a problem | ||
| 10/29/2026 | Listed for sale | $229,900$123/sqft |
Source: Greater Lansing AOR #300240 Report a problem | ||
Public tax history
| Year | Property taxes | Tax assessment |
|---|---|---|
| 2025 | $3,055 +6.3% | $71,300 +17.3% |
| 2024 | $2,875 | $60,800 +10.9% |
| 2023 | -- | $54,800 +8.1% |
| 2022 | -- | $50,700 +19.6% |
| 2021 | -- | $42,400 +8.2% |
| 2020 | -- | $39,200 +4.5% |
| 2019 | $2,391 | $37,500 +16.5% |
| 2018 | $2,391 -41.3% | $32,200 |
| 2017 | $4,076 | $32,200 +5.6% |
| 2016 | $4,076 | $30,500 +3.7% |
| 2015 | $4,076 | $29,400 +1% |
| 2014 | $4,076 | $29,100 |
| 2013 | -- | $29,100 -6.7% |
| 2012 | -- | $31,200 -10.1% |
| 2011 | -- | $34,700 -9.9% |
| 2010 | -- | $38,500 -8.3% |
| 2009 | -- | $42,000 -7.3% |
| 2008 | -- | $45,300 -5.6% |
| 2007 | -- | $48,000 -1.4% |
| 2006 | -- | $48,700 +17.9% |
| 2005 | -- | $41,300 +14.1% |
| 2004 | -- | $36,200 +2.3% |
| 2003 | -- | $35,400 +7.3% |
| 2002 | -- | $33,000 +3.1% |
| 2001 | -- | $32,000 +5.3% |
| 2000 | -- | $30,400 |
Find assessor info on the county website
Climate risks
Neighborhood: 48911
Nearby schools
Schools provided by the listing agent
- High: Lansing
Source: Greater Lansing AOR. This data may not be complete. We recommend contacting the local school district to confirm school assignments for this home.

Similar homes
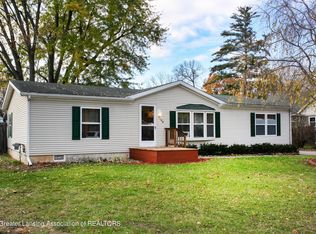
- $210,0004 bd2 ba1.9k sqft3211 Lawdor Rd, Lansing, MI 48911For Sale
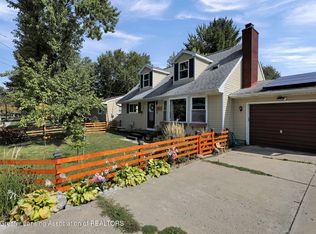 MLS ID #298722, Mary Hovey Miller, RE/MAX Real Estate Professionals. Greater Lansing AOR
- $235,0004 bd2 ba1.7k sqft2822 Risdale Ave, Lansing, MI 48911For Sale
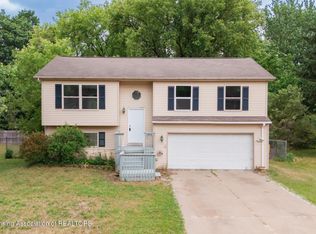 MLS ID #296586, Shasta Dowding, DeLong and Co.. Greater Lansing AOR
- $219,9003 bd2 ba1.3k sqft5905 Rockingham Dr, Lansing, MI 48911For Sale
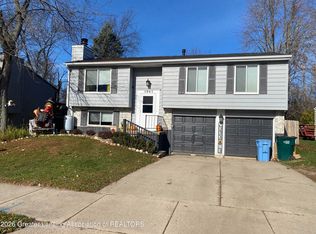 MLS ID #300442, Steven Viele, Berkshire Hathaway HomeServices. Greater Lansing AOR
- $269,9994 bd2 ba2k sqft2654 Renfrew Way, Lansing, MI 48911For Sale
 MLS ID #300008, Kelsie Simmon, RE/MAX Real Estate Professionals. Greater Lansing AOR
