Welcome to 1115 Boulder Court in the desirable Westbrook condominium community! This beautifully maintained, spacious ranch condo offers over 2,100 square feet of finished living space, including nearly 900 square feet in the daylight lower level. With neutral finishes throughout, this inviting home features an open floor plan, vaulted ceilings, and an abundance of natural light. The spacious great room offers a cozy gas fireplace, generous dining area, and direct access to a large deck, perfect for relaxing or entertaining. The adjoining kitchen features abundant wood cabinetry, ample counter space, and a casual dining area. The main level includes two bedrooms and convenient laundry. The spacious primary suite features generous closet space, private deck access, and direct access to a large bathroom with dual vanities, a garden tub, and separate shower. The finished daylight lower level provides exceptional additional living space, featuring a large family room, full accessible bathroom with tiled shower, and two versatile rooms with daylight windows and closets—ideal for a home office, hobby room, exercise space, or guests. A stairlift provides added accessibility between levels. Enjoy the convenience of ranch-style condominium living with plenty of room to spread out, entertain, and make yourself at home!
For sale
$209,900
1115 Boulder Ct #44, Lansing, MI 48917
3beds
2,146sqft
Condominium
Built in 1990
-- sqft lot
$-- Zestimate®
$98/sqft
$395/mo HOA
What's special
Cozy gas fireplaceSpacious great roomCasual dining areaOpen floor planFinished daylight lower levelNeutral finishes throughoutVaulted ceilings
- 19 hours
- 191
- 8
Zillow last checked:
Listing updated:
Listed by:
Jay Ford 517-749-6990,
Coldwell Banker Professionals-Delta 517-321-1000
Source: Greater Lansing AOR,MLS#: 300604
Facts & features
Interior
Bedrooms & bathrooms
- Bedrooms: 3
- Bathrooms: 2
- Full bathrooms: 2
Primary bedroom
- Level: First
- Area: 208 Square Feet
- Dimensions: 13 x 16
Bedroom 2
- Level: First
- Area: 149.5 Square Feet
- Dimensions: 11.5 x 13
Bedroom 3
- Level: Basement
- Area: 162 Square Feet
- Dimensions: 12 x 13.5
Dining room
- Description: Combo w/Living Room
- Level: First
- Area: 0 Square Feet
- Dimensions: 0 x 0
Family room
- Level: Basement
- Area: 416 Square Feet
- Dimensions: 16 x 26
Kitchen
- Level: First
- Area: 126 Square Feet
- Dimensions: 9 x 14
Living room
- Level: First
- Area: 336 Square Feet
- Dimensions: 14 x 24
Heating
- Forced Air, Natural Gas
Cooling
- Central Air
Appliances
- Included: Dishwasher, Microwave, Range, Refrigerator
- Laundry: Main Level
Features
- Cathedral Ceiling(s), Ceiling Fan(s)
- Basement: Daylight,Finished,Full
- Has fireplace: Yes
- Fireplace features: Gas, Living Room
Interior area
- Total structure area: 2,486
- Total interior livable area: 2,146 sqft
- Finished area above ground: 1,246
- Finished area below ground: 900
Property
Parking
- Parking features: Attached, Garage
- Has attached garage: Yes
Accessibility
- Accessibility features: Accessible Full Bath
Features
- Levels: One
- Stories: 1
- Patio & porch: Deck
Details
- Foundation area: 1240
- Parcel number: 2304008410044000
- Zoning description: Zoning
Construction
Type & style
- Home type: Condo
- Architectural style: Ranch
- Property subtype: Condominium
Materials
- Vinyl Siding
- Roof: Shingle
Condition
- Year built: 1990
Utilities & green energy
- Sewer: Public Sewer
- Water: Public
Community & HOA
Community
- Subdivision: Westbrook
HOA
- Has HOA: Yes
- Amenities included: Maintenance Grounds, Snow Removal, Trash
- Services included: Trash, Snow Removal, Liability Insurance, Maintenance Grounds, Fire Insurance, Maintenance Structure
- HOA fee: $395 monthly
- HOA name: Westbrook Condominium
Location
- Region: Lansing
Financial & listing details
- Price per square foot: $98/sqft
- Annual tax amount: $4,245
- Date on market: 11/18/2026
- Listing terms: Cash,Conventional
- Road surface type: Paved
Estimated market value
Not available
Estimated sales range
Not available
Not available
Price history
| Date | Event | Price |
|---|---|---|
| 11/18/2026 | Listed for sale | $209,900$98/sqft |
Source:  Greater Lansing AOR #300604 Report a problem | ||
Public tax history
Tax history is unavailable.
Monthly payment
Est. payment
Payment breakdown
Explore the cost of this home by adjusting the details. Changes won't be saved.Climate risks
Neighborhood: Waverly
Nearby schools
Schools provided by the listing agent
- High: Waverly
Source: Greater Lansing AOR. This data may not be complete. We recommend contacting the local school district to confirm school assignments for this home.


Similar homes
- $219,9002 bd3 ba1.6k sqft1152 S Ridge Rd, Lansing, MI 48917For Sale
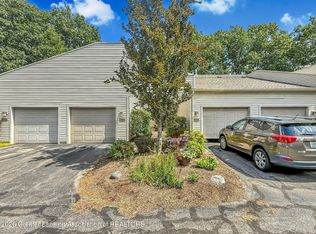 MLS ID #300564, Sarah Feldpausch, RE/MAX Real Estate Professionals Dewitt. Greater Lansing AOR
- $199,0004 bd3 ba1.4k sqft3410 W Holmes Rd, Lansing, MI 48911For Sale
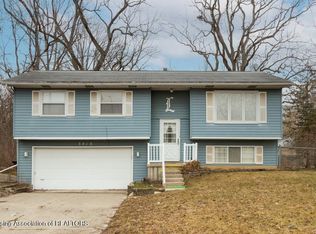 MLS ID #300425, Paula Cristea, EXIT Realty Home Partners. Greater Lansing AOR
- $249,9003 bd2 ba1.6k sqft4220 Marys Way, Lansing, MI 48917For Sale
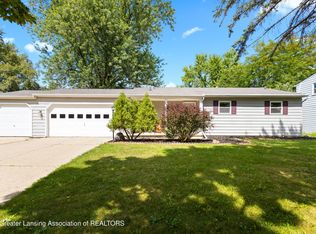 MLS ID #299216, Rooted Real Estate Of Greater Lansing, RE/MAX Real Estate Professionals. Greater Lansing AOR
- $179,9004 bd2 ba2.6k sqft414 S Rosemary St, Lansing, MI 48917For Sale
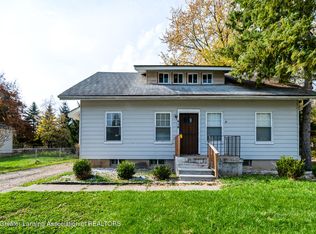 MLS ID #300373, Mohamed Abukar, EXP Realty, LLC. Greater Lansing AOR
