Offering a very private feel with beautiful views of large pond & located on a low-traffic cul-de-sac street, this well-built, maintained, & updated 4-bedroom, 3.5-bath walkout ranch home shows spectacularly. Hardwood floors throughout most of the main level, which has a great room with cathedral ceilings & a fireplace, a kitchen with plenty of cabinetry, a center island, solid-surface countertops, a Jenn-Air range, & a walk-in pantry. Dining area with sliders to composite deck. Owner's suite at one end of the home has a spacious WIC & a bath with a double vanity, a separate walk-in shower, & a soaking tub. Two bedrooms, a second full bath, main-floor laundry, & a half bath round out the main level. The walkout level has a large family room, bedroom, bath, & two large storage rooms. Fully finished 3-stall garage, large concrete patio, air purification system, underground sprinkling, fenced rear yard, beautiful landscaping, & whole-house generator are just a few of the many upgrades. Possession 10 days after closing. All information is deemed reliable but should be independently verified.
Pending
Price cut: $2.5K (8/10)
$594,900
8736 Mount Rainier Cir #3, Lansing, MI 48917
4beds
3,152sqft
Single Family Residence
Built in 2010
0.34 Acres Lot
$588,800 Zestimate®
$189/sqft
$13/mo HOA
What's special
Fenced rear yardCenter islandBeautiful landscapingUnderground sprinklingComposite deckAir purification systemSolid-surface countertops
- 58 days
- 13
- 0
Zillow last checked:
Listing updated:
Listed by:
Patrick Schaefer 616-581-7580,
Five Star Real Estate 616-791-1500
Source: Greater Lansing AOR,MLS#: 298211
Facts & features
Interior
Bedrooms & bathrooms
- Bedrooms: 4
- Bathrooms: 4
- Full bathrooms: 3
- 1/2 bathrooms: 1
Primary bedroom
- Level: First
- Area: 250.98 Square Feet
- Dimensions: 17.8 x 14.1
Bedroom 2
- Level: First
- Area: 134.46 Square Feet
- Dimensions: 13.3 x 10.11
Bedroom 3
- Level: First
- Area: 176.89 Square Feet
- Dimensions: 13.3 x 13.3
Bedroom 4
- Level: Basement
- Area: 179.34 Square Feet
- Dimensions: 12.2 x 14.7
Dining room
- Level: First
- Area: 144.6 Square Feet
- Dimensions: 17.83 x 8.11
Kitchen
- Level: First
- Area: 187.84 Square Feet
- Dimensions: 15.1 x 12.44
Living room
- Level: First
- Area: 442.82 Square Feet
- Dimensions: 17.42 x 25.42
Heating
- Forced Air, Natural Gas
Cooling
- Central Air
Appliances
- Included: Dishwasher, Dryer, Microwave, Refrigerator, Washer/Dryer
- Laundry: Main Level
Features
- See Remarks
- Basement: Finished,Full,Walk-Out Access
- Number of fireplaces: 1
- Fireplace features: Living Room
Interior area
- Total structure area: 3,946
- Total interior livable area: 3,152 sqft
- Finished area above ground: 1,973
- Finished area below ground: 1,179
Property
Parking
- Total spaces: 3
- Parking features: Attached, Driveway, Garage Faces Front
- Attached garage spaces: 3
- Has uncovered spaces: Yes
Features
- Levels: Two
- Stories: 2
- Patio & porch: Deck, Patio
- On waterfront: Yes
- Waterfront features: Pond
Lot
- Size: 0.34 Acres
- Dimensions: 90.66 x 164
- Features: Cul-De-Sac
Details
- Foundation area: 1973
- Parcel number: 2304008152103000
- Zoning description: Zoning
- Other equipment: Generator
Construction
Type & style
- Home type: SingleFamily
- Architectural style: Ranch
- Property subtype: Single Family Residence
Materials
- Stone, Vinyl Siding
Condition
- Year built: 2010
Utilities & green energy
- Sewer: Public Sewer
- Water: Public
- Utilities for property: Natural Gas Connected, High Speed Internet Connected, Electricity Connected
Community & HOA
Community
- Subdivision: Springbrook Hills
HOA
- Has HOA: Yes
- Amenities included: Maintenance Grounds, Other
- HOA fee: $150 annually
Location
- Region: Lansing
Financial & listing details
- Price per square foot: $189/sqft
- Annual tax amount: $8,521
- Date on market: 8/6/2026
- Listing terms: VA Loan,Cash,Conventional
Estimated market value
$588,800
$559,000 - $618,000
$3,196/mo
Price history
| Date | Event | Price |
|---|---|---|
| 8/20/2026 | Pending sale | $594,900$189/sqft |
Source:  Greater Lansing AOR #298211 Report a problem Greater Lansing AOR #298211 Report a problem | ||
| 8/10/2026 | Price change | $594,900-0.4%$189/sqft |
Source: Greater Lansing AOR #298211 Report a problem | ||
| 8/6/2026 | Listed for sale | $597,400$190/sqft |
Source: Greater Lansing AOR #298211 Report a problem | ||
Public tax history
Tax history is unavailable.
Monthly payment
Est. payment
Payment breakdown
Explore the cost of this home by adjusting the details. Changes won't be saved.Climate risks
Neighborhood: 48917
Nearby schools
Schools provided by the listing agent
- High: Grand Ledge
Source: Greater Lansing AOR. This data may not be complete. We recommend contacting the local school district to confirm school assignments for this home.

Similar homes
- $584,9004 bd3 ba3.1k sqft822 Laurelwood Dr, Lansing, MI 48917For Sale
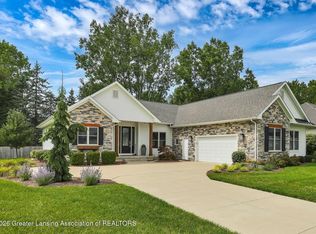 MLS ID #298628, Angela Averill, Century 21 Affiliated. Greater Lansing AOR
 - $599,9003 bd4 ba3.8k sqft2310 Raby Rd, East Lansing, MI 48823For Sale
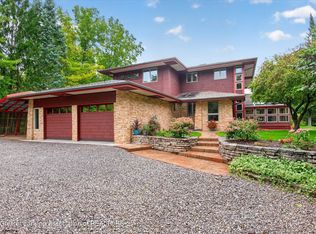 MLS ID #299617, Lisa Fletcher, Berkshire Hathaway HomeServices. Greater Lansing AOR
 - $330,0004 bd4 ba2.7k sqft4912 Plum Hollow Dr, Lansing, MI 48917For Sale
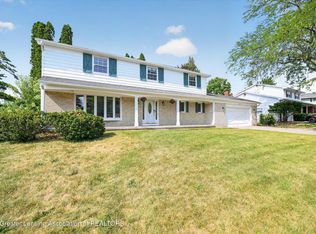 MLS ID #298040, Alondra Guzman-Hernandez, Berkshire Hathaway HomeServices. Greater Lansing AOR
 - $569,9004 bd3 ba3.2k sqft4115 W Howe Rd, Dewitt, MI 48820For Sale
 MLS ID #298403, Brock Fletcher, Keller Williams Realty Lansing. Greater Lansing AOR
