Welcome to 6989 Lyons Road—an exceptional riverfront property offering the perfect blend of space, privacy, and modern updates. Nestled on 1.67 picturesque acres along the river in Portland, this meticulously maintained home features 4 bedrooms, 3.5 bathrooms, and over 3,000 finished square feet of thoughtfully designed living space. From the moment you step inside, you'll appreciate the numerous updates throughout, including brand-new carpet, fresh interior paint, updated mechanicals, new windows, and newer kitchen appliances. Every detail has been carefully maintained, making this home truly move-in ready. The spacious floor plan offers room for everyone, while the walkout basement provides additional living and entertaining space with easy access to the beautiful backyard and peaceful riverfront setting. Whether you're enjoying your morning coffee overlooking the water, entertaining guests, or simply relaxing in the quiet surroundings, this property offers a lifestyle that's hard to find. If you've been searching for a home that combines modern updates, generous living space, and a stunning natural setting, 6989 Lyons Road is ready to welcome you home.
For sale
Price cut: $15.1K (9/16)
$549,900
6989 Lyons Rd, Portland, MI 48875
4beds
3,096sqft
Single Family Residence
Built in 1997
1.67 Acres Lot
$534,600 Zestimate®
$178/sqft
$-- HOA
What's special
- 4 hours
- 63
- 2
Zillow last checked:
Listing updated:
Listed by:
Christina Moore 517-980-2444,
Coldwell Banker Professionals -Okemos 517-349-4406,
C&A RE Group,
Coldwell Banker Professionals -Okemos
Source: Greater Lansing AOR,MLS#: 299250
Facts & features
Interior
Bedrooms & bathrooms
- Bedrooms: 4
- Bathrooms: 4
- Full bathrooms: 3
- 1/2 bathrooms: 1
Primary bedroom
- Level: Second
- Area: 250.21 Square Feet
- Dimensions: 13.1 x 19.1
Bedroom 2
- Level: Second
- Area: 218.4 Square Feet
- Dimensions: 15.6 x 14
Bedroom 3
- Level: Second
- Area: 175 Square Feet
- Dimensions: 12.5 x 14
Bedroom 4
- Level: Basement
- Area: 261.3 Square Feet
- Dimensions: 19.5 x 13.4
Dining room
- Level: First
- Area: 171.35 Square Feet
- Dimensions: 11.5 x 14.9
Family room
- Level: First
- Area: 196.56 Square Feet
- Dimensions: 15.6 x 12.6
Family room
- Level: Basement
- Area: 310.2 Square Feet
- Dimensions: 23.5 x 13.2
Kitchen
- Level: First
- Area: 193.05 Square Feet
- Dimensions: 13.5 x 14.3
Laundry
- Level: First
- Area: 59.94 Square Feet
- Dimensions: 8.1 x 7.4
Living room
- Level: First
- Area: 227.76 Square Feet
- Dimensions: 15.6 x 14.6
Other
- Description: Foyer
- Level: First
- Area: 162.15 Square Feet
- Dimensions: 11.5 x 14.1
Heating
- Forced Air, Natural Gas
Cooling
- Central Air
Appliances
- Included: Dishwasher, Dryer, Electric Range, Oven, Refrigerator, Washer, Water Heater, Water Softener Owned
- Laundry: Main Level
Features
- Ceiling Fan(s), Eat-in Kitchen, Walk-In Closet(s)
- Basement: Finished,Full,Partially Finished,Walk-Out Access
- Has fireplace: Yes
- Fireplace features: Gas, Den
Interior area
- Total structure area: 3,400
- Total interior livable area: 3,096 sqft
- Finished area above ground: 2,280
- Finished area below ground: 816
Property
Parking
- Parking features: Asphalt, Attached, Driveway, Finished, Garage
- Has attached garage: Yes
- Has uncovered spaces: Yes
Features
- Levels: Two
- Stories: 2
- Patio & porch: Deck, Front Porch
- Exterior features: Dog Run
- Has view: Yes
- View description: River
- Has water view: Yes
- Water view: River
- Waterfront features: River Front
Lot
- Size: 1.67 Acres
- Dimensions: 327.1 x 293
- Features: Back Yard, Front Yard, Landscaped, Many Trees, Views, Waterfront, Wooded
Details
- Additional structures: Kennel/Dog Run
- Foundation area: 1120
- Parcel number: 3414002000006520
- Zoning description: Zoning
Construction
Type & style
- Home type: SingleFamily
- Architectural style: Traditional
- Property subtype: Single Family Residence
Materials
- Vinyl Siding
Condition
- Year built: 1997
Utilities & green energy
- Sewer: Septic Tank
- Water: Well
Community & HOA
Community
- Subdivision: Solar Heights
Location
- Region: Portland
Financial & listing details
- Price per square foot: $178/sqft
- Tax assessed value: $234,700
- Annual tax amount: $4,345
- Date on market: 9/16/2026
- Listing terms: Cash,Conventional
Estimated market value
$534,600
$508,000 - $561,000
$3,029/mo
Price history
| Date | Event | Price |
|---|---|---|
| 9/16/2026 | Price change | $549,900-2.7%$178/sqft |
Source:  Greater Lansing AOR #299250 Report a problem Greater Lansing AOR #299250 Report a problem | ||
| 8/5/2026 | Price change | $565,000-2.6%$182/sqft |
Source: Greater Lansing AOR #297524 Report a problem | ||
| 7/17/2026 | Listed for sale | $580,000+136.3%$187/sqft |
Source: Greater Lansing AOR #297524 Report a problem | ||
| 7/15/2013 | Sold | $245,500-1.8%$79/sqft |
Source:  MichRIC #13014649 Report a problem MichRIC #13014649 Report a problem | ||
| 3/20/2013 | Listed for sale | $249,900$81/sqft |
Source: Century 21 Looking Glass #13014649 Report a problem | ||
| 1/2/2013 | Listing removed | $249,900$81/sqft |
Source: CENTURY 21 Looking Glass #41471 Report a problem | ||
| 10/1/2012 | Listed for sale | $249,900+2%$81/sqft |
Source: Century 21 Looking Glass #41471 Report a problem | ||
| 6/4/2003 | Sold | $245,000$79/sqft |
Source: Public Record Report a problem | ||
Public tax history
| Year | Property taxes | Tax assessment |
|---|---|---|
| 2025 | $4,141 +4.8% | $234,700 +11.5% |
| 2024 | $3,953 | $210,500 +16.8% |
| 2023 | -- | $180,200 +1.3% |
| 2022 | -- | $177,800 |
| 2021 | -- | $177,800 +3% |
| 2020 | -- | $172,700 +20.4% |
| 2019 | -- | $143,400 +4.9% |
| 2018 | -- | $136,700 |
| 2017 | -- | $136,700 +10.5% |
| 2016 | -- | $123,700 |
| 2015 | -- | $123,700 +5.7% |
| 2014 | $1,518 | $117,000 -13.5% |
| 2013 | -- | $135,200 |
| 2012 | -- | $135,200 -0.8% |
| 2011 | -- | $136,300 -3.5% |
| 2010 | -- | $141,200 -11.1% |
| 2009 | -- | $158,900 +167.3% |
| 2008 | -- | $59,446 +0.2% |
| 2007 | -- | $59,335 +7.6% |
| 2006 | -- | $55,133 +0.3% |
| 2005 | -- | $54,982 +8.7% |
| 2004 | -- | $50,582 +7.3% |
| 2003 | -- | $47,146 |
Find assessor info on the county website
Monthly payment
Est. payment
Payment breakdown
Explore the cost of this home by adjusting the details. Changes won't be saved.Climate risks
Neighborhood: 48875
Nearby schools
Schools provided by the listing agent
- High: Portland
Source: Greater Lansing AOR. This data may not be complete. We recommend contacting the local school district to confirm school assignments for this home.
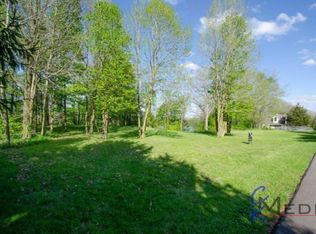
Similar homes
- $359,9004 bd4 ba3.4k sqft8473 Riverest Dr, Portland, MI 48875For Sale
 MLS ID #299169, Zach Peck, Keller Williams Realty Lansing. Greater Lansing AOR
 - $650,0004 bd3 ba1.6k sqft8536 Carriage Ln, Portland, MI 48875For Sale
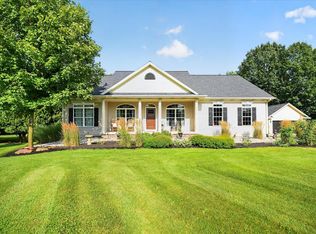
 MLS ID #26047231, Kristin Krieger, CENTURY 21 AFFILIATED. MichRIC
 - $465,0004 bd3 ba2.2k sqft347 Looking Glass Ave, Portland, MI 48875For Sale
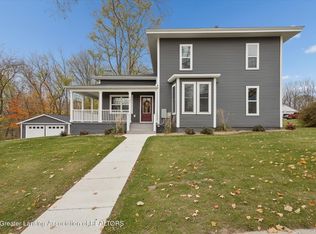 MLS ID #298071, Jordan S Waters, RE/MAX Real Estate Professionals. Greater Lansing AOR
 - $569,9004 bd3 ba3.2k sqft4115 W Howe Rd, Dewitt, MI 48820For Sale
 MLS ID #298403, Brock Fletcher, Keller Williams Realty Lansing. Greater Lansing AOR
 - $550,0004 bd3 ba3.4k sqft100 W Musgrove Hwy, Lake Odessa, MI 48849For SaleMLS ID #26038319, Jonathan H Dinehart, Live Local Realty. MichRIC
- $625,0004 bd2 ba2.7k sqft8720 N Cochran Rd, Grand Ledge, MI 48837For SaleMLS ID #26046437, Shaila Powell, Five Star Real Estate (E. Division). MichRIC
- $625,0004 bd4 ba4.2k sqft735 Prairie Creek Rd, Ionia, MI 48846For SaleMLS ID #25042102, Cathy A Hoppough, KW Rivertown Hoppough. MichRIC
- $742,0005 bd3 ba3.1k sqft2908 Huddle Rd, Lake Odessa, MI 48849For SaleMLS ID #26048314, Christine M Atwell, City2Shore Real Estate Inc.. MichRIC
