Have you been dreaming of your own private, secluded homestead surrounded by woods with some acreage? This home has all that! Built in 1986 with everything you need to look forward to 'home', this property may be the one! With over 1650 sf on the main level, finished basement with built-ins, storage, electric fireplace, and full bath, you will not be cramped for space. Kitchen provides open floorplan and island to support entertaining and workflow as well as dining, and provides a view of the back yard and pool area. Glass French doors are your access here to the pool area and outdoors, or wander into the cozy living room and relax next to an epic Hearthstone soapstone fireplace, the focal point of the space. Three bedrooms and full bath complete the main level, along with the large primary bedroom, full primary bath with soaking tub and walk in closet. You will love the rustic, cottage atmosphere and seclusion this property offers. The 7.72 acre parcel is wooded with some wet areas and has provided some great hunting and a few bucks for the family sportsman! Out of area agents schedule using: https://lblba.sentrilock.com/ooascheduling?token=51f3103d462485fd5a4481c9f49b6b1a Sale of this property is contingent on sellers getting cleared to close on a home they are under contract to purchase.
Active
$389,900
4211 S Lyons Rd, Lyons, MI 48851
5beds
2,104sqft
Single Family Residence
Built in 1986
7.72 Acres Lot
$-- Zestimate®
$185/sqft
$-- HOA
What's special
Electric fireplaceFinished basement with built-insLarge primary bedroom
- 1 day
- 385
- 41
Zillow last checked:
Listing updated:
Listed by:
MaryJane Vanderstow 517-543-7766,
COLDWELL BANKER FREWEN 517-647-7511
Source: MichRIC,MLS#: 26053185
Facts & features
Interior
Bedrooms & bathrooms
- Bedrooms: 5
- Bathrooms: 3
- Full bathrooms: 3
- Main level bedrooms: 3
Primary bedroom
- Level: Main
- Area: 158.37
- Dimensions: 13.11 x 12.08
Bedroom 2
- Level: Main
- Area: 123.43
- Dimensions: 11.11 x 11.11
Bedroom 3
- Level: Main
- Area: 157.2
- Dimensions: 13.10 x 12.00
Bedroom 4
- Level: Basement
- Area: 168.99
- Dimensions: 13.10 x 12.90
Bedroom 5
- Level: Basement
- Area: 145.53
- Dimensions: 14.70 x 9.90
Primary bathroom
- Level: Main
- Area: 73.52
- Dimensions: 9.11 x 8.07
Bathroom 2
- Level: Main
- Area: 37.35
- Dimensions: 9.11 x 4.10
Bathroom 3
- Level: Basement
- Area: 39.87
- Dimensions: 9.70 x 4.11
Dining room
- Level: Main
- Area: 136.52
- Dimensions: 12.40 x 11.01
Family room
- Level: Basement
- Area: 541.5
- Dimensions: 36.10 x 15.00
Kitchen
- Level: Main
- Area: 122.07
- Dimensions: 13.40 x 9.11
Laundry
- Level: Main
- Area: 63.87
- Dimensions: 9.06 x 7.05
Living room
- Level: Main
- Area: 380.19
- Dimensions: 20.01 x 19.00
Heating
- Forced Air
Appliances
- Included: Built-In Gas Oven, Dishwasher, Double Oven, Microwave, Range, Refrigerator
- Laundry: In Hall, Main Level
Features
- Ceiling Fan(s), Eat-in Kitchen, Pantry
- Flooring: Carpet, Laminate, Wood
- Windows: Low-Emissivity Windows, Screens, Bay/Bow
- Basement: Full
- Number of fireplaces: 2
- Fireplace features: Family Room, Living Room, Wood Burning
Interior area
- Total structure area: 1,654
- Total interior livable area: 2,104 sqft
- Finished area below ground: 1,450
Property
Parking
- Total spaces: 2
- Parking features: Garage Faces Rear, Attached
- Garage spaces: 2
Features
- Stories: 1
- Has private pool: Yes
- Pool features: In Ground
Lot
- Size: 7.72 Acres
- Dimensions: 20.71 x 675
Details
- Parcel number: 14000700001022
- Zoning description: RES
Construction
Type & style
- Home type: SingleFamily
- Architectural style: Ranch
- Property subtype: Single Family Residence
Materials
- Wood Siding
- Roof: Asphalt,Shingle
Condition
- New construction: No
- Year built: 1986
Details
- Builder name: Rowe
Utilities & green energy
- Sewer: Septic Tank
- Water: Well
Community & HOA
Location
- Region: Lyons
Financial & listing details
- Price per square foot: $185/sqft
- Tax assessed value: $121,413
- Annual tax amount: $5,578
- Date on market: 10/6/2026
- Listing terms: Cash,Conventional
Estimated market value
Not available
Estimated sales range
Not available
Not available
Price history
| Date | Event | Price |
|---|---|---|
| 10/6/2026 | Listed for sale | $389,900$185/sqft |
Source:  MichRIC #26053185 Report a problem MichRIC #26053185 Report a problem | ||
Public tax history
Tax history is unavailable.
Monthly payment
Est. payment
Payment breakdown
Explore the cost of this home by adjusting the details. Changes won't be saved.Climate risks
Neighborhood: 48851
Similar homes
- $389,9003 bd3 ba3k sqft4211 Lyons Rd, Lyons, MI 48851For Sale
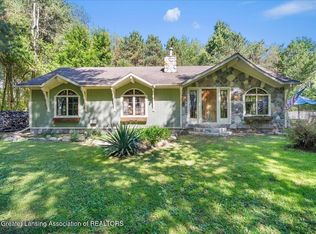 MLS ID #299458, Mary Jane Vanderstow, Coldwell Banker Frewen Realty, LLC. Greater Lansing AOR
 - $--3 bd2 ba1.9k sqft8283 Sunset Dr, Lyons, MI 48851Auction
 Auction.com 2
 - $--4 bd2 ba2k sqft709 Isham St, Lyons, MI 48851Auction
 Auction.com 2
 - $--3 bd1 ba1.6k sqft517 James St, Portland, MI 48875Auction
 Auction.com 2
 - $225,0004 bd2 ba1.6k sqft5705 E Riverside Dr, Lyons, MI 48851For Sale
 MLS ID #26036745, Jason R Carpenter, Keller Williams GR East. MichRIC
 - $395,0002 bd1 ba1.8k sqft1637 N State Rd, Ionia, MI 48846For SaleMLS ID #26048856, Hope M Gallup, Greenridge Realty (Ionia). MichRIC
- $335,9005 bd2 ba2.8k sqft1894 N State Rd, Ionia, MI 48846For SaleMLS ID #24037382, Darin K Elliott, Greenridge Realty (Ionia). MichRIC
- $489,9004 bd2 ba2.7k sqft4162 Wheeler Rd, Belding, MI 48809For SaleMLS ID #26051459, Keith P Swanson, Greenridge Realty (Greenvl). MichRIC
