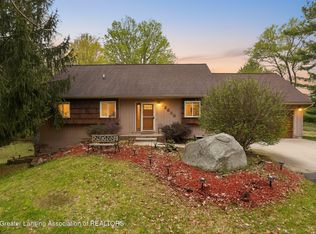
Welcome to 15123 Classic Drive in Bath MI. Stunningly Updated Gem in Hawk Hollow Discover the perfect blend of modern comfort and effortless living at 15123 Classic Drive. This meticulously maintained home has undergone a complete transformation, featuring high-end upgrades from top to bottom. Every detail has been thoughtfully addressed, ensuring that the property is move-in ready and waiting for you to call it home.Elevated Living & Modern Comfort Step inside to a home that feels brand new, featuring a full interior paint refresh and brand-new flooring throughout, including plush carpeting and stylish luxury vinyl plank. Read more about this home on this supplement .................. Stunningly Updated Gem in Hawk Hollow Discover the perfect blend of modern comfort and effortless living at 15123 Classic Drive. This meticulously maintained home has undergone a complete transformation, featuring high-end upgrades from top to bottom. Every detail has been thoughtfully addressed, ensuring that the property is move-in ready and waiting for you to call it home.Elevated Living & Modern Comfort Step inside to a home that feels brand new, featuring a full interior paint refresh and brand-new flooring throughout, including plush carpeting and stylish luxury vinyl plank. Enjoy the comfort of new, high-efficiency insulation, keeping your home cozy year-round, paired with the peace of mind that comes with a new 50-gallon hot water heater. Chef-Ready Kitchen & Elegant Bath The heart of the home, the kitchen, has been completely revitalized with all-new appliances. You will also enjoy the convenience of modernized electrical, with new outlets and switches installed throughout the home. Retreat to your newly renovated bathroom, featuring a fresh vanity and brand-new fixtures, offering a crisp, clean aesthetic. Thoughtful Touches & Enhanced Security Details matter. We've updated the main-level door handles and hinges and refreshed the window screens to welcome in the fresh air. The fireplace serves as a stunning focal point, fully serviced, cleaned, and refaced for your enjoyment. The Ultimate Garage & Exterior Your convenience extends to the exterior and garage: Garage Upgrades: New door opener with keyless entry, protected floor coating, and custom storage shelving installed. Landscaping: Professionally groomed flower beds, new landscaping in front of the garage, and two trees removed to optimize the yard's potential. Maintenance: Updated eve troughs, refreshed sewer line to the street (re-plumbed inside, new crock/pump, and new sump pump installed). Experience the difference of a home that has been truly cared for. Schedule your private showing today to experience the quality and care put into this exquisite property.
For sale
$425,000
15123 Classic Dr #49, Bath, MI 48808
3beds
2,242sqft
:
Get pre-qualified$3,201/mo
Condominium
Built in 1999
-- sqft lot
$-- Zestimate®
$190/sqft
$150/mo HOA
What's special
Brand-new fixturesUpdated eve troughsFull interior paint refreshProfessionally groomed flower bedsNew high-efficiency insulationPlush carpetingNewly renovated bathroom
- 19 hours |
- 126 |
- 2 |
Zillow last checked:
Listing updated:
Listed by:
Lori Thelen 517-290-7865,
Lori Thelen Real Estate 517-290-7865
Source: Greater Lansing AOR,MLS#: 298219
Facts & features
Interior
Bedrooms & bathrooms
- Bedrooms: 3
- Bathrooms: 3
- Full bathrooms: 2
- 1/2 bathrooms: 1
Primary bedroom
- Level: First
- Area: 177.1 Square Feet
- Dimensions: 15.4 x 11.5
Bedroom 2
- Level: Basement
- Area: 149.64 Square Feet
- Dimensions: 12.9 x 11.6
Dining room
- Level: First
- Area: 178.16 Square Feet
- Dimensions: 13.1 x 13.6
Kitchen
- Level: First
- Area: 121 Square Feet
- Dimensions: 12.1 x 10
Living room
- Level: First
- Area: 243.27 Square Feet
- Dimensions: 15.9 x 15.3
Office
- Description: OPTIONAL BEDROOM
- Level: First
- Area: 152.76 Square Feet
- Dimensions: 13.4 x 11.4
Other
- Description: EXERSISE ROOM/BONUS LOWER LEVEL ROOM
- Level: Basement
- Area: 118.69 Square Feet
- Dimensions: 14.3 x 8.3
Other
- Description: 3 SEASONS
- Level: First
- Area: 155.82 Square Feet
- Dimensions: 15.9 x 9.8
Other
- Description: REC ROOM
- Level: Basement
- Area: 431.2 Square Feet
- Dimensions: 28 x 15.4
Heating
- Forced Air, Natural Gas
Cooling
- Central Air
Appliances
- Included: Dishwasher, Disposal, Dryer, Electric Oven, Electric Range, Gas Water Heater, Ice Maker, Microwave, Refrigerator, Washer
- Laundry: In Bathroom, Main Level
Features
- Cathedral Ceiling(s), Open Floorplan, Recessed Lighting, Storage, Walk-In Closet(s)
- Flooring: Carpet, Tile, Wood
- Windows: Screens
- Basement: Concrete,Daylight,Finished,Full,Sump Pump
- Number of fireplaces: 1
- Fireplace features: Gas, Metal
Interior area
- Total structure area: 2,548
- Total interior livable area: 2,242 sqft
- Finished area above ground: 1,274
- Finished area below ground: 968
Video & virtual tour
Property
Parking
- Total spaces: 2
- Parking features: Attached, Driveway, Finished, Garage, Garage Door Opener, Garage Faces Side, Shared Driveway
- Attached garage spaces: 2
- Has uncovered spaces: Yes
Features
- Levels: One
- Stories: 1
- Entry location: Front door
- Patio & porch: Patio, Porch
- Pool features: None
- Has view: Yes
- View description: Golf Course, Neighborhood
- Frontage type: Golf Course
Lot
- Size: 0.25 Acres
- Dimensions: 59 x 209
- Features: Back Yard, Front Yard, Landscaped, On Golf Course, Rectangular Lot, Sprinklers In Front
Details
- Foundation area: 1274
- Parcel number: 1901022100004900
- Zoning description: Zoning
Construction
Type & style
- Home type: Condo
- Architectural style: Ranch,Site Condo
- Property subtype: Condominium
Materials
- Vinyl Siding
- Foundation: Concrete Perimeter
- Roof: Shingle
Condition
- Updated/Remodeled
- New construction: No
- Year built: 1999
Utilities & green energy
- Electric: 100 Amp Service
- Sewer: Public Sewer
- Water: Public
- Utilities for property: Water Connected, Underground Utilities, Sewer Connected, Phone Available, Natural Gas Connected, High Speed Internet Connected, Electricity Connected, Cable Connected
Community & HOA
Community
- Features: Golf
- Security: Smoke Detector(s)
- Subdivision: Hawk Hollow
HOA
- Has HOA: Yes
- Amenities included: Maintenance Grounds, Snow Removal, Trash
- Services included: Trash, Snow Removal
- HOA fee: $150 monthly
- HOA name: HAMLET
Location
- Region: Bath
Financial & listing details
- Price per square foot: $190/sqft
- Annual tax amount: $6,578
- Date on market: 8/5/2026
- Listing terms: Cash,Conventional
- Road surface type: Asphalt, Concrete
Estimated market value
Not available
Estimated sales range
Not available
$2,336/mo
Price history
| Date | Event | Price |
|---|---|---|
| 8/5/2026 | Listed for sale | $425,000+25.4%$190/sqft |
Source:  Greater Lansing AOR #298219 Report a problem Greater Lansing AOR #298219 Report a problem | ||
| 10/25/2022 | Sold | $339,000$151/sqft |
Source: Greater Lansing AOR #268466 Report a problem | ||
| 10/24/2022 | Pending sale | $339,000$151/sqft |
Source: Greater Lansing AOR #268466 Report a problem | ||
| 9/19/2022 | Contingent | $339,000$151/sqft |
Source: Greater Lansing AOR #268466 Report a problem | ||
| 9/12/2022 | Listed for sale | $339,000$151/sqft |
Source: Greater Lansing AOR #268466 Report a problem | ||
Public tax history
Tax history is unavailable.
Monthly payment
Est. payment
Payment breakdown
Explore the cost of this home by adjusting the details. Changes won't be saved.Climate risks
Neighborhood: 48808
Nearby schools
GreatSchools rating
- 5/10Bath Elementary SchoolGrades: PK-5Distance: 2.1 mi
- 7/10Bath Middle SchoolGrades: 6-8Distance: 2.2 mi
- 9/10Bath High SchoolGrades: 9-12Distance: 2.4 mi
Schools provided by the listing agent
- High: Bath
Source: Greater Lansing AOR. This data may not be complete. We recommend contacting the local school district to confirm school assignments for this home.
- $415,800-- bd2 ba1.2k sqft15123 Classic Dr, Bath, MI 48808Off Market
- $428,6003 bd2 ba1.2k sqft15113 Classic Dr, Bath, MI 48808Off Market
- $453,8003 bd2 ba1.4k sqft15133 Classic Dr, Bath, MI 48808Off Market
- $411,8003 bd3 ba1.4k sqft15103 Classic Dr, Bath, MI 48808Off Market
- $432,5003 bd2 ba1.2k sqft15093 Classic Dr, Bath, MI 48808Off Market
- $442,4002 bd3 ba2.6k sqft15083 Classic Dr, Bath, MI 48808Off Market
- $399,900-- bd2 ba1.2k sqft4124 Hamlet Cv, Bath, MI 48808Off Market
- $410,5003 bd2 ba1.2k sqft4125 Hamlet Cv, Bath, MI 48808Off Market
A local agent can set up tours, give advice and negotiate with sellers.
Similar homes
- $350,0003 bd3 ba1.8k sqft13803 Harvest Ln, Bath, MI 48808For Sale
 MLS ID #297821, Iris Reynolds, Keller Williams Realty Lansing. Greater Lansing AOR
 - $415,0004 bd3 ba2.1k sqft12321 Sea Pines Dr, Dewitt, MI 48820For Sale
 MLS ID #298171, Linda S Beauchamp, Howard Hanna Real Estate Executives. Greater Lansing AOR
 - $415,0003 bd4 ba2.7k sqft12830 Upton Rd, Bath, MI 48808For Sale
 MLS ID #295506, Jeffrey Kelley, RE/MAX Real Estate Professionals. Greater Lansing AOR
 - $349,9003 bd2 ba1.4k sqft3320 Hamlet Cir #7, East Lansing, MI 48823For Sale
 MLS ID #298163, Sheri Gallimore, RE/MAX Real Estate Professionals. Greater Lansing AOR
 - $349,9004 bd3 ba2.2k sqft1131 Hillgate Way, Lansing, MI 48912For SaleMLS ID #298189, Amy Kruizenga, Vision Real Estate. Greater Lansing AOR
- $399,9004 bd3 ba2.8k sqft471 Windrock Ln, Dimondale, MI 48821For SaleMLS ID #298240, Daniel Towe, Five Star Real Estate - Lansing. Greater Lansing AOR
- $324,9004 bd2 ba2.1k sqft1829 Crest St, Haslett, MI 48840For SaleMLS ID #298228, David Hall, Achieve Real Estate LLC. Greater Lansing AOR
- $504,9005 bd4 ba3.1k sqft11592 Sara Ann Dr, Dewitt, MI 48820For SaleMLS ID #298169, Kari Dickenson, RE/MAX Real Estate Professionals Dewitt. Greater Lansing AOR
- $350,0003 bd2 ba1.9k sqft1438 N Hagadorn Rd, East Lansing, MI 48823For SaleMLS ID #297937, Morgan Meredith, Keller Williams Realty Lansing. Greater Lansing AOR
- $425,0004 bd4 ba2.6k sqft3245 W Tomlinson Rd, Mason, MI 48854For SaleMLS ID #297712, Lisa Kay Vermetti, Keller Williams Realty Lansing. Greater Lansing AOR
- $399,0004 bd3 ba2.7k sqft5996 Patriots Way, East Lansing, MI 48823For SaleMLS ID #297266, Kalyn M HoughBlack, RE/MAX Real Estate Professionals. Greater Lansing AOR
- $529,5004 bd3 ba2.4k sqft11760 Claridge Dr, Dewitt, MI 48820For SaleMLS ID #298182, Missy Lord, RE/MAX Real Estate Professionals Dewitt. Greater Lansing AOR
- $599,9003 bd3 ba1.8k sqft5259 E Clark Rd, Bath, MI 48808For SaleMLS ID #296959, Jill M Mazzola, Mazzola and Company Real Estate. Greater Lansing AOR
- $249,9003 bd3 ba1.4k sqft5733 Sleight Rd, Bath, MI 48808For SaleMLS ID #296549, Lynne VanDeventer, Coldwell Banker Professionals -Okemos. Greater Lansing AOR
- $379,9003 bd3 ba1.5k sqft509 Highland Ave, East Lansing, MI 48823For SaleMLS ID #297859, The Ahn Collective Realty Group, RE/MAX Real Estate Professionals. Greater Lansing AOR
- $355,0003 bd3 ba1.5k sqft4108 Palomino Dr, East Lansing, MI 48823For SaleMLS ID #296846, Brooks Warner, Keller Williams Realty Lansing. Greater Lansing AOR
- $439,8003 bd4 ba2.4k sqft14013 Ambrosia Ave, Dewitt, MI 48820For SaleMLS ID #294960, Rob Buffington, White Pine Sotheby's International Realty. Greater Lansing AOR
- $399,9004 bd2 ba2.2k sqft1311 S Balcom Rd, Ovid, MI 48866For SaleMLS ID #298025, Tracie Minnard, Property Finders Realty. Greater Lansing AOR
- $365,0004 bd3 ba1.8k sqft4275 S Dewitt Rd, Saint Johns, MI 48879For SaleMLS ID #298089, John Hagerty, Jr., Five Star Real Estate - Lansing. Greater Lansing AOR
- $424,9003 bd2 ba1.6k sqft1600 Hillside Dr, Okemos, MI 48864For SaleMLS ID #297048, Brad Hillard, 1st Choice Real Estate. Greater Lansing AOR
