Enjoy the perfect blend of space and country living in this spacious 2-story home stuated on 1.25 acres! Offering 4 bedrooms and 3.5 bathrooms, this home provides plenty of room for family and guests. The partially finished basement adds valuable living space with endless possibilities for a family room, home office, or recreation area. Outside, relax or entertain on the deck overlooking the above-ground pool and expansive backyard. Additional features include a 2-car attached garage, 2-car detached garage, and shed, providing ample space for tools, toys, and hobbies. If you've been looking for peaceful country living with room to spread out, this is a property you won't want to miss! Seller is a licensed real estate agent
For sale
Price cut: $25K (7/31)
$425,000
3245 W Tomlinson Rd, Mason, MI 48854
4beds
2,621sqft
:
Get pre-qualified$3,286/mo
Single Family Residence
Built in 2005
1.25 Acres Lot
$-- Zestimate®
$162/sqft
$-- HOA
What's special
Partially finished basementExpansive backyardAbove-ground pool
- 16 days |
- 159 |
- 15 |
Zillow last checked:
Listing updated:
Listed by:
Lisa Kay Vermetti 517-749-0911,
Keller Williams Realty Lansing 517-853-1200
Source: Greater Lansing AOR,MLS#: 297712
Facts & features
Interior
Bedrooms & bathrooms
- Bedrooms: 4
- Bathrooms: 4
- Full bathrooms: 3
- 1/2 bathrooms: 1
Primary bedroom
- Level: Second
- Area: 208.78 Square Feet
- Dimensions: 14.6 x 14.3
Bedroom 2
- Level: Second
- Area: 110.21 Square Feet
- Dimensions: 11.01 x 10.01
Bedroom 3
- Level: Second
- Area: 109.2 Square Feet
- Dimensions: 10.5 x 10.4
Bedroom 4
- Level: Second
- Area: 237.6 Square Feet
- Dimensions: 21.6 x 11
Dining room
- Level: First
- Area: 158.12 Square Feet
- Dimensions: 13.4 x 11.8
Family room
- Description: Family Room/Rec Room/Bedroom
- Level: Basement
- Area: 370.5 Square Feet
- Dimensions: 24.7 x 15
Kitchen
- Level: First
- Area: 161.88 Square Feet
- Dimensions: 14.2 x 11.4
Living room
- Level: First
- Area: 355 Square Feet
- Dimensions: 25 x 14.2
Heating
- Forced Air, Propane
Cooling
- Central Air
Appliances
- Included: Dishwasher, Disposal, Free-Standing Gas Range, Microwave, Refrigerator, Washer/Dryer, Water Heater, Water Softener Rented
- Laundry: Laundry Room, Main Level
Features
- Ceiling Fan(s), Pantry, Smart Thermostat, Walk-In Closet(s)
- Flooring: Carpet, Tile, Vinyl
- Basement: Egress Windows,Full,Partially Finished
- Number of fireplaces: 1
- Fireplace features: Gas, Living Room
Interior area
- Total structure area: 2,930
- Total interior livable area: 2,621 sqft
- Finished area above ground: 2,046
- Finished area below ground: 575
Property
Parking
- Total spaces: 4
- Parking features: Attached, Detached, Finished, Garage, Garage Faces Front
- Attached garage spaces: 4
Features
- Levels: Two
- Stories: 2
- Patio & porch: Covered, Deck, Front Porch
- Pool features: Above Ground
Lot
- Size: 1.25 Acres
- Features: Few Trees, Private
Details
- Additional structures: Garage(s), Shed(s)
- Foundation area: 884
- Parcel number: 33101019200003
- Zoning description: Zoning
Construction
Type & style
- Home type: SingleFamily
- Property subtype: Single Family Residence
Materials
- Vinyl Siding, Block
- Roof: Shingle
Condition
- Year built: 2005
Utilities & green energy
- Sewer: Septic Tank
- Water: Well
- Utilities for property: Electricity Connected, Propane
Community & HOA
Community
- Subdivision: None
Location
- Region: Mason
Financial & listing details
- Price per square foot: $162/sqft
- Annual tax amount: $6,502
- Date on market: 7/20/2026
- Listing terms: Cash,Conventional
- Road surface type: Paved
Estimated market value
Not available
Estimated sales range
Not available
$1,564/mo
Price history
| Date | Event | Price |
|---|---|---|
| 7/31/2026 | Price change | $425,000-5.6%$162/sqft |
Source:  Greater Lansing AOR #297712 Report a problem Greater Lansing AOR #297712 Report a problem | ||
| 7/20/2026 | Listed for sale | $450,000$172/sqft |
Source: Greater Lansing AOR #297712 Report a problem | ||
Public tax history
Tax history is unavailable.
Monthly payment
Est. payment
Payment breakdown
Explore the cost of this home by adjusting the details. Changes won't be saved.Climate risks
Neighborhood: 48854
Nearby schools
GreatSchools rating
- 5/10North Aurelius Elementary SchoolGrades: PK-5Distance: 3.5 mi
- 7/10Mason Middle SchoolGrades: 6-8Distance: 3 mi
- 6/10Mason High SchoolGrades: 9-12Distance: 2.3 mi
Schools provided by the listing agent
- High: Mason
Source: Greater Lansing AOR. This data may not be complete. We recommend contacting the local school district to confirm school assignments for this home.
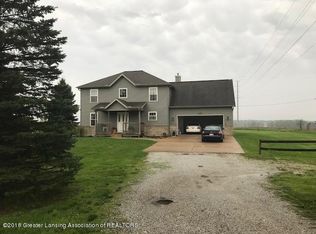
- $445,3004 bd3 ba2.1k sqft3245 Tomlinson Rd, Mason, MI 48854Off Market
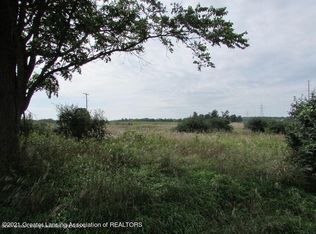
- $--1.25 acres3225 Tomlinson Rd, Mason, MI 48854Off Market
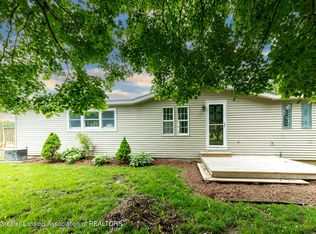
- $230,0003 bd3 ba1.5k sqft3230 Tomlinson Rd, Mason, MI 48854Sold
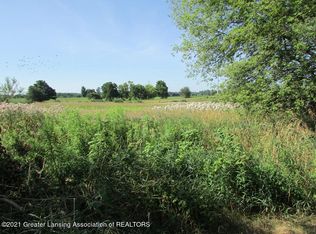
- $385,7001.25 acres3185 Tomlinson Rd, Mason, MI 48854Off Market
- $310,8003 bd3 ba1.8k sqft3216 Tomlinson Rd, Mason, MI 48854Off Market
- $392,8004 bd2 ba1.5k sqft3201 Tomlinson Rd, Mason, MI 48854Off Market
- $213,1003 bd2 ba1.7k sqft3254 Tomlinson Rd, Mason, MI 48854Off Market
- $464,3003 bd2 ba2k sqft3191 Tomlinson Rd, Mason, MI 48854Off Market
A local agent can set up tours, give advice and negotiate with sellers.
Similar homes
- $320,0004 bd3 ba2.4k sqft223 Price St, Mason, MI 48854For Sale
 MLS ID #298037, Stella Boak, RE/MAX Real Estate Professionals Dewitt. Greater Lansing AOR
 - $324,8003 bd2 ba1.4k sqft4031 Toles Rd, Mason, MI 48854For Sale
 MLS ID #298035, Rob Buffington, White Pine Sotheby's International Realty. Greater Lansing AOR
 - $350,0003 bd2 ba1.5k sqft57 Lilac Ln, Mason, MI 48854For Sale
 MLS ID #298187, Teresa Redfield, Exit Great Lakes Realty. Greater Lansing AOR
 - $324,8004 bd3 ba1.9k sqft4404 W Columbia Rd, Mason, MI 48854For Sale
 MLS ID #297984, Rob Buffington, White Pine Sotheby's International Realty. Greater Lansing AOR
 - $439,9003 bd2 ba2.2k sqft2281 Swan Rd, Dansville, MI 48819For Sale
 MLS ID #20261061409, Kyle M Lang, RE/MAX Dream Properties. Realcomp II
 - $279,9003 bd3 ba2.5k sqft222 Ware, Mason, MI 48854For SaleMLS ID #298124, Kelly Hude, RE/MAX Real Estate Professionals. Greater Lansing AOR
- $329,0003 bd2 ba2k sqft4249 Black Cherry Ln, Mason, MI 48854For SaleMLS ID #297734, Alissa Pawlowski, Vision Real Estate. Greater Lansing AOR
- $399,9004 bd3 ba2.8k sqft471 Windrock Ln, Dimondale, MI 48821For SaleMLS ID #298240, Daniel Towe, Five Star Real Estate - Lansing. Greater Lansing AOR
- $259,0004 bd3 ba1.6k sqft427 Center St, Mason, MI 48854For SaleMLS ID #297766, Zach Peck, Keller Williams Realty Lansing. Greater Lansing AOR
- $295,0005 bd3 ba2.1k sqft409 E Sycamore St, Mason, MI 48854For SaleMLS ID #297982, Gary Naeyaert, EXIT Realty Home Partners. Greater Lansing AOR
- $449,9005 bd4 ba3.3k sqft2456 Houghton Hollow Dr, Lansing, MI 48911For SaleMLS ID #298207, Carrie Bond, Bond Real Estate & Design, LLC. Greater Lansing AOR
- $259,9003 bd2 ba1.8k sqft2016 S Aurelius Rd, Mason, MI 48854For SaleMLS ID #297922, Amber Redman, Five Star Real Estate - Lansing. Greater Lansing AOR
- $295,0003 bd2 ba2.2k sqft974 W Dansville Rd, Mason, MI 48854For SaleMLS ID #296859, Alissa Pawlowski, Vision Real Estate. Greater Lansing AOR
- $372,5004 bd3 ba3.3k sqft2470 Walenjus Ct, Holt, MI 48842For SaleMLS ID #297459, Stella Boak, RE/MAX Real Estate Professionals Dewitt. Greater Lansing AOR
- $395,0004 bd2 ba2k sqft7124 E Clinton Trl, Eaton Rapids, MI 48827For SaleMLS ID #297945, Tracey Hernly & Co., Howard Hanna Real Estate Executives. Greater Lansing AOR
- $335,0004 bd3 ba2.2k sqft2537 Horstmeyer Rd, Lansing, MI 48911For SaleMLS ID #298063, Mitch Olson, Keller Williams Realty Lansing. Greater Lansing AOR
- $420,0004 bd4 ba3.4k sqft2212 Beechnut Trl, Holt, MI 48842For SaleMLS ID #297800, Brock Fletcher, Keller Williams Realty Lansing. Greater Lansing AOR
- $579,9004 bd4 ba2.9k sqft1820 Snedeker Rd, Williamston, MI 48895For SaleMLS ID #298186, Shelly Hall, RE/MAX Real Estate Professionals. Greater Lansing AOR
- $355,0005 bd2 ba2.5k sqft424 N East St, Eaton Rapids, MI 48827For SaleMLS ID #297802, Stacee Robison, Keller Williams Realty Lansing. Greater Lansing AOR
- $349,9004 bd3 ba2.2k sqft1131 Hillgate Way, Lansing, MI 48912For SaleMLS ID #298189, Amy Kruizenga, Vision Real Estate. Greater Lansing AOR
