Custom built move-in ready 3 bedroom/3 bath ranch with quality kitchen featuring an island and granite counters. Open floor plan with great room, 9 ft. ceilings and fireplace. Primary suite features a custom built ceramic shower and a walk-in closet. Lower level includes a large family room, bedroom and full bath!
New construction
$479,900
1300 Superior Dr #1, Saint Johns, MI 48879
3beds
2,088sqft
Single Family Residence
Built in 2024
10,018 Square Feet Lot
$475,900 Zestimate®
$230/sqft
$25/mo HOA
What's special
Great roomOpen floor planPrimary suiteCustom built ceramic showerWalk-in closetGranite countersQuality kitchen
- 211 days |
- 140 |
- 7 |
Zillow last checked:
Listing updated:
Listed by:
Wayne Petersen 517-669-8118,
RE/MAX Real Estate Professionals Dewitt 517-669-8118
Source: Greater Lansing AOR,MLS#: 293564
Facts & features
Interior
Bedrooms & bathrooms
- Bedrooms: 3
- Bathrooms: 3
- Full bathrooms: 3
Primary bedroom
- Description: Private Bath & Closet
- Features: Carpet Floor
- Level: First
- Area: 184.8 Square Feet
- Dimensions: 12 x 15.4
Bedroom 2
- Description: Optional Study
- Features: Carpet Floor
- Level: First
- Area: 134.52 Square Feet
- Dimensions: 11.4 x 11.8
Bedroom 3
- Features: Carpet Floor
- Level: Basement
- Area: 145.6 Square Feet
- Dimensions: 13 x 11.2
Dining room
- Description: LVP Flooring-Breakfast Nook
- Features: Vinyl Floor
- Level: First
- Area: 129.8 Square Feet
- Dimensions: 11.8 x 11
Kitchen
- Description: LVP Flooring
- Features: Vinyl Floor
- Level: First
- Area: 115.64 Square Feet
- Dimensions: 11.8 x 9.8
Living room
- Description: LVP Flooring
- Features: Vinyl Floor
- Level: First
- Area: 298.76 Square Feet
- Dimensions: 15.4 x 19.4
Other
- Description: Rec Room
- Features: Carpet Floor
- Level: Basement
- Area: 476.16 Square Feet
- Dimensions: 24.8 x 19.2
Heating
- Exhaust Fan, Fireplace(s), Forced Air, Natural Gas
Cooling
- Central Air
Appliances
- Included: Dishwasher, Disposal, Humidifier, Microwave, Plumbed For Ice Maker, Range Hood, Tankless Water Heater, Vented Exhaust Fan
- Laundry: Electric Dryer Hookup, Laundry Room, Main Level
Features
- Double Vanity, Granite Counters, High Ceilings, Kitchen Island, Open Floorplan, Walk-In Closet(s)
- Flooring: Carpet, Vinyl
- Windows: Double Pane Windows, Insulated Windows, Screens
- Basement: Daylight,Egress Windows,Full,Partially Finished
- Number of fireplaces: 1
- Fireplace features: Gas, Great Room
Interior area
- Total structure area: 2,801
- Total interior livable area: 2,088 sqft
- Finished area above ground: 1,400
- Finished area below ground: 688
Property
Parking
- Total spaces: 2
- Parking features: Attached, Finished, Garage, Garage Door Opener, Garage Faces Front
- Attached garage spaces: 2
Features
- Levels: One
- Stories: 1
- Patio & porch: Deck, Porch
- Fencing: None
- Has view: Yes
- View description: Rural, Trees/Woods
Lot
- Size: 10,018 Square Feet
- Dimensions: 71 x 123
- Features: Corners Marked, Landscaped, Rectangular Lot, Sprinklers In Front, Sprinklers In Rear
Details
- Foundation area: 1400
- Parcel number: 1903022000000201
- Zoning description: Zoning
- Other equipment: Irrigation Equipment
Construction
Type & style
- Home type: SingleFamily
- Architectural style: Ranch
- Property subtype: Single Family Residence
Materials
- Stone, Vinyl Siding
- Foundation: Concrete Perimeter
- Roof: Shingle
Condition
- New Construction
- New construction: Yes
- Year built: 2024
Details
- Builder name: Tom Motz Builder
- Warranty included: Yes
Utilities & green energy
- Electric: 150 Amp Service
- Sewer: Public Sewer
- Water: Public
- Utilities for property: Water Connected, Sewer Connected, Natural Gas Connected, High Speed Internet Available, Electricity Connected
Community & HOA
Community
- Features: Sidewalks
- Security: Carbon Monoxide Detector(s), Smoke Detector(s)
- Subdivision: Montrose
HOA
- Has HOA: Yes
- Amenities included: Other
- HOA fee: $300 annually
- HOA name: Montrose Condominium
Location
- Region: Saint Johns
Financial & listing details
- Price per square foot: $230/sqft
- Annual tax amount: $1,762
- Date on market: 6/11/2026
- Listing terms: VA Loan,Cash,Conventional,FHA,MSHDA
- Road surface type: Concrete, Paved
Estimated market value
$475,900
$452,000 - $500,000
$2,779/mo
Price history
| Date | Event | Price |
|---|---|---|
| 6/11/2026 | Listed for sale | $479,900$230/sqft |
Source:  Greater Lansing AOR #293564 Report a problem Greater Lansing AOR #293564 Report a problem | ||
| 6/8/2026 | Pending sale | $479,900$230/sqft |
Source: Greater Lansing AOR #293564 Report a problem | ||
| 1/20/2026 | Listed for sale | $479,900$230/sqft |
Source: Greater Lansing AOR #293564 Report a problem | ||
| 1/20/2026 | Listing removed | $479,900$230/sqft |
Source: Greater Lansing AOR #279189 Report a problem | ||
| 10/15/2025 | Price change | $479,900+2.1%$230/sqft |
Source: Greater Lansing AOR #279189 Report a problem | ||
| 3/13/2024 | Listed for sale | $469,900$225/sqft |
Source: Greater Lansing AOR #279189 Report a problem | ||
Public tax history
Tax history is unavailable.
Monthly payment
Est. payment
Payment breakdown
Explore the cost of this home by adjusting the details. Changes won't be saved.Climate risks
Neighborhood: 48879
Nearby schools
GreatSchools rating
- 8/10Oakview Elementary SchoolGrades: PK-5Distance: 1.4 mi
- 9/10St. Johns Middle SchoolGrades: 6-8Distance: 1.9 mi
- 6/10St. Johns High SchoolGrades: 9-12Distance: 1.8 mi
Schools provided by the listing agent
- High: St. Johns
Source: Greater Lansing AOR. This data may not be complete. We recommend contacting the local school district to confirm school assignments for this home.
- $413,400-- bd2 ba1.4k sqft1300 Superior Dr, Saint Johns, MI 48879Off Market
- $40,000-- bd-- ba-- sqft1310 Superior Dr, Saint Johns, MI 48879Off Market
- $40,000-- bd-- ba-- sqft1324 Superior Dr, Saint Johns, MI 48879Off Market
- $40,000-- bd-- ba-- sqft2720 Harbor Dr, Saint Johns, MI 48879Off Market
- $324,9002 bd2 ba1.4k sqft1295 Superior Dr #1, Saint Johns, MI 48879Sold
- $40,000-- bd-- ba-- sqft1336 Superior Dr, Saint Johns, MI 48879Off Market
- $90,000-- bd-- ba-- sqft2730 Harbor Dr, Saint Johns, MI 48879Sold
- $351,500-- bd2 ba1.4k sqft1335 Superior Dr, Saint Johns, MI 48879Off Market
A local agent can set up tours, give advice and negotiate with sellers.
Similar homes
- $524,9004 bd3 ba2.8k sqft1220 Lavalle Ct, Saint Johns, MI 48879For Sale
 MLS ID #298429, Karen Wey, EXP Realty - Lansing. Greater Lansing AOR

 - $429,9003 bd3 ba2.1k sqft1467 Superior Dr #18, Saint Johns, MI 48879New Construction
 MLS ID #293568, Wayne Petersen, RE/MAX Real Estate Professionals Dewitt. Greater Lansing AOR
 - $429,9003 bd3 ba2.1k sqft1485 Superior Dr #19, Saint Johns, MI 48879New Construction
 MLS ID #295952, Wayne Petersen, RE/MAX Real Estate Professionals Dewitt. Greater Lansing AOR
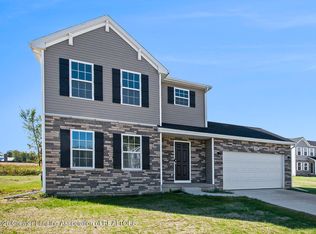
 - $399,9004 bd3 ba1.8k sqft1095 Summerfield Ln, Saint Johns, MI 48879New Construction
 Greater Lansing AOR
 - $399,9004 bd3 ba1.8k sqft1015 Woodridge Dr, Saint Johns, MI 48879New ConstructionGreater Lansing AOR
- $365,0004 bd3 ba1.8k sqft4275 S Dewitt Rd, Saint Johns, MI 48879For SaleMLS ID #298089, John Hagerty, Jr., Five Star Real Estate - Lansing. Greater Lansing AOR
- from $391,6353 bd3 ba2k sqftMonroe Plan, Bingham Farms, Saint Johns, MI 48879New ConstructionOak Ridge Homes
- $369,9003 bd3 ba2.2k sqft8093 Idared Rd, Saint Johns, MI 48879For SaleMLS ID #297221, Madaline Van Epps, Coldwell Banker Professionals-Delta. Greater Lansing AOR
- from $369,0853 bd3 ba1.7k sqftPinecrest Plan, Bingham Farms, Saint Johns, MI 48879New ConstructionOak Ridge Homes
- from $380,7254 bd3 ba2k sqftIntegrity 2080 Plan, Woodridge Bingham, Saint Johns, MI 48879New ConstructionAllen Edwin Homes
- $449,8004 bd3 ba2.4k sqft12880 Paradise Dr, Dewitt, MI 48820For SaleMLS ID #298457, Rob Buffington, White Pine Sotheby's International Realty. Greater Lansing AOR
- from $425,4603 bd2 ba1.8k sqftLouisville Plan, Bingham Farms, Saint Johns, MI 48879New ConstructionOak Ridge Homes
- $449,9003 bd4 ba2.5k sqft15927 Pastoral Path, East Lansing, MI 48823For SaleMLS ID #298361, Christopher Silker, Keller Williams Realty Lansing. Greater Lansing AOR
- $509,9004 bd3 ba2.1k sqft3861 Carnaby Dr, Lansing, MI 48906For SaleMLS ID #298382, Jennifer Seguin, RE/MAX Real Estate Professionals. Greater Lansing AOR
- $459,9004 bd4 ba2.9k sqft15062 Duxbury Ln, Lansing, MI 48906For SaleMLS ID #298497, Rose Vadnais, Coldwell Banker Professionals-E.L.. Greater Lansing AOR
- $449,5004 bd2 ba2.1k sqft5490 W Howe Rd, Dewitt, MI 48820For SaleMLS ID #298234, Kelsie Simmon, RE/MAX Real Estate Professionals. Greater Lansing AOR
- $492,5003 bd3 ba2.5k sqft5310 Hawk Hollow Dr E, Bath, MI 48808For SaleMLS ID #298575, Jessica Maitland, RE/MAX Real Estate Professionals. Greater Lansing AOR
- $449,9004 bd2 ba2k sqft12930 S Grange Rd, Eagle, MI 48822For SaleMLS ID #298427, Tori Salinaz, RE/MAX Real Estate Professionals Dewitt. Greater Lansing AOR
- $399,9004 bd2 ba2.2k sqft1311 S Balcom Rd, Ovid, MI 48866For SaleMLS ID #298025, Tracie Minnard, Property Finders Realty. Greater Lansing AOR
- $630,0004 bd4 ba2.8k sqft4581 Skyline Dr, Perrinton, MI 48871For SaleMLS ID #298596, Deneen Benham, RE/MAX Real Estate Professionals. Greater Lansing AOR
