Welcome to 1467 Superior Drive, a new Tom Motz built 3-bedroom, 3-bath condominium in the highly desirable Montrose Condominium Community. This new build, (ready to occupy) features 1,423 sq ft on the first floor with an additional 702 sq ft in the lower level, for a total of 2,125 sq ft of finished area. The first floor includes an open concept plan with a cathedral ceiling, a large center kitchen island with granite countertops, a pantry and premium Diamond Vibe cabinetry. It is shared with a generous dining area and great room overlooking a private back yard. The first floor is rounded out by a large primary bedroom with a bath and generous walk-in closet, a second bedroom, an additional 4-piece bath and main floor laundry. The finished lower level includes a recreation room, additional third bedroom and a third full bathroom (for the grands!). The exterior has maintenance free vinyl siding with stone accents, maintenance free composite deck with vinyl railing and stairs, professional landscaping and an irrigation system. All of this is close to restaurants and shopping.
New construction
$429,900
1467 Superior Dr #18, Saint Johns, MI 48879
3beds
2,128sqft
Condominium
Built in 2026
-- sqft lot
$427,600 Zestimate®
$202/sqft
$250/mo HOA
What's special
Additional third bedroomOpen concept planProfessional landscapingCathedral ceilingGenerous walk-in closetSecond bedroomMain floor laundry
- 216 days |
- 72 |
- 1 |
Zillow last checked:
Listing updated:
Listed by:
Wayne Petersen 517-669-8118,
RE/MAX Real Estate Professionals Dewitt 517-669-8118
Source: Greater Lansing AOR,MLS#: 293568
Facts & features
Interior
Bedrooms & bathrooms
- Bedrooms: 3
- Bathrooms: 3
- Full bathrooms: 3
Primary bedroom
- Description: Private Bath & Closet
- Features: Carpet Floor
- Level: First
- Area: 176.81 Square Feet
- Dimensions: 12.11 x 14.6
Bedroom 2
- Description: Optional Study
- Features: Carpet Floor
- Level: First
- Area: 118 Square Feet
- Dimensions: 11.8 x 10
Bedroom 3
- Description: Egress Windows
- Features: Carpet Floor
- Level: Basement
- Area: 167.64 Square Feet
- Dimensions: 12.7 x 13.2
Dining room
- Description: LVP Flooring
- Features: Vinyl Floor
- Level: First
- Area: 144 Square Feet
- Dimensions: 14.4 x 10
Kitchen
- Description: LVP Flooring
- Features: Vinyl Floor
- Level: First
- Area: 132 Square Feet
- Dimensions: 11 x 12
Living room
- Features: Carpet Floor
- Level: First
- Area: 313.2 Square Feet
- Dimensions: 18 x 17.4
Other
- Description: Rec Room
- Features: Carpet Floor
- Level: Basement
- Area: 320.16 Square Feet
- Dimensions: 17.4 x 18.4
Heating
- Exhaust Fan, Forced Air, Natural Gas
Cooling
- Central Air
Appliances
- Included: Dishwasher, Disposal, Gas Water Heater, Humidifier, Microwave, Plumbed For Ice Maker, Tankless Water Heater, Vented Exhaust Fan
- Laundry: Electric Dryer Hookup, Laundry Closet, Main Level, Washer Hookup
Features
- Cathedral Ceiling(s), Eat-in Kitchen, Entrance Foyer, Granite Counters, High Ceilings, Kitchen Island, Open Floorplan, Pantry, Recessed Lighting, Walk-In Closet(s)
- Flooring: Carpet, Vinyl
- Windows: Double Pane Windows, Insulated Windows, Screens
- Basement: Daylight,Egress Windows,Full,Partially Finished,Sump Pump
- Has fireplace: No
- Fireplace features: None
Interior area
- Total structure area: 2,846
- Total interior livable area: 2,128 sqft
- Finished area above ground: 1,423
- Finished area below ground: 705
Property
Parking
- Total spaces: 2
- Parking features: Attached, Finished, Garage, Garage Door Opener, Garage Faces Front, Private
- Attached garage spaces: 2
Features
- Levels: One
- Stories: 1
- Has view: Yes
- View description: Rural, Trees/Woods
Lot
- Size: 1,306 Square Feet
- Features: Back Yard, Cul-De-Sac, Front Yard, Landscaped, Sprinklers In Front, Sprinklers In Rear, Views
Details
- Additional structures: None
- Foundation area: 1423
- Parcel number: 1903022000000118
- Zoning description: Zoning
Construction
Type & style
- Home type: Condo
- Architectural style: Ranch
- Property subtype: Condominium
Materials
- Stone, Vinyl Siding
- Foundation: Concrete Perimeter
- Roof: Shingle
Condition
- New Construction
- New construction: Yes
- Year built: 2026
Details
- Builder name: Tom Motz Builder
- Warranty included: Yes
Utilities & green energy
- Electric: Underground, 150 Amp Service, Circuit Breakers
- Sewer: Public Sewer
- Water: Public
- Utilities for property: Water Connected, Sewer Connected, Natural Gas Connected, High Speed Internet Available, Electricity Connected
Community & HOA
Community
- Security: Carbon Monoxide Detector(s), Smoke Detector(s)
- Subdivision: Montrose
HOA
- Has HOA: Yes
- Amenities included: Landscaping, Maintenance Grounds, Maintenance Structure, Snow Removal
- HOA fee: $250 monthly
- HOA name: Montrose Condominium No 1
Location
- Region: Saint Johns
Financial & listing details
- Price per square foot: $202/sqft
- Annual tax amount: $25
- Date on market: 2/2/2026
- Listing terms: VA Loan,Cash,Conventional,FHA,MSHDA
- Road surface type: Asphalt, Concrete, Paved
Estimated market value
$427,600
$406,000 - $449,000
$2,927/mo
Price history
| Date | Event | Price |
|---|---|---|
| 5/8/2026 | Price change | $429,900+2.4%$202/sqft |
Source:  Greater Lansing AOR #293568 Report a problem Greater Lansing AOR #293568 Report a problem | ||
| 2/2/2026 | Listed for sale | $419,900$197/sqft |
Source: Greater Lansing AOR #293568 Report a problem | ||
| 2/2/2026 | Contingent | $419,900$197/sqft |
Source: Greater Lansing AOR #293568 Report a problem | ||
| 1/20/2026 | Listed for sale | $419,900$197/sqft |
Source: Greater Lansing AOR #293568 Report a problem | ||
| 1/20/2026 | Listing removed | $419,900$197/sqft |
Source: Greater Lansing AOR #293018 Report a problem | ||
| 12/10/2025 | Listed for sale | $419,900$197/sqft |
Source: Greater Lansing AOR #293018 Report a problem | ||
Public tax history
Tax history is unavailable.
Monthly payment
Est. payment
Payment breakdown
Explore the cost of this home by adjusting the details. Changes won't be saved.Climate risks
Neighborhood: 48879
Nearby schools
GreatSchools rating
- 8/10Oakview Elementary SchoolGrades: PK-5Distance: 1.6 mi
- 9/10St. Johns Middle SchoolGrades: 6-8Distance: 2 mi
- 6/10St. Johns High SchoolGrades: 9-12Distance: 1.9 mi
Schools provided by the listing agent
- High: St. Johns
Source: Greater Lansing AOR. This data may not be complete. We recommend contacting the local school district to confirm school assignments for this home.
- $40,000-- bd-- ba-- sqft1467 Superior Dr, Saint Johns, MI 48879Off Market
- $40,000-- bd-- ba-- sqft1465 Superior Dr, Saint Johns, MI 48879Sold
- $419,9003 bd3 ba2.1k sqft1465 Superior Dr #17, Saint Johns, MI 48879Sold
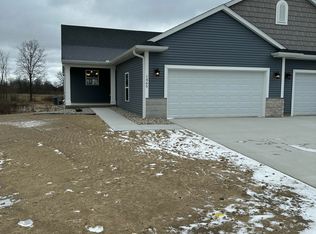
- $429,9003 bd3 ba2.1k sqft1485 Superior Dr #19, Saint Johns, MI 48879New Construction

- $40,000-- bd-- ba-- sqft1485 Superior Dr, Saint Johns, MI 48879Off Market
- $419,9003 bd3 ba2.1k sqft1487 Superior Dr #20, Saint Johns, MI 48879New Construction
- $40,000-- bd-- ba-- sqft1487 Superior Dr, Saint Johns, MI 48879Off Market
- $40,000-- bd-- ba-- sqft1492 Superior Dr, Saint Johns, MI 48879Off Market
A local agent can set up tours, give advice and negotiate with sellers.
Similar homes
- $429,9003 bd3 ba2.1k sqft1485 Superior Dr #19, Saint Johns, MI 48879New ConstructionMLS ID #295952, Wayne Petersen, RE/MAX Real Estate Professionals Dewitt. Greater Lansing AOR
- $479,9003 bd3 ba2k sqft1300 Superior Dr #1, Saint Johns, MI 48879New Construction
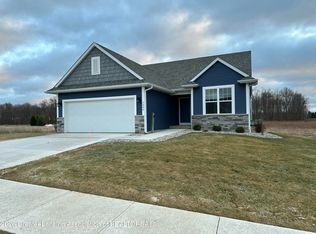 MLS ID #293564, Wayne Petersen, RE/MAX Real Estate Professionals Dewitt. Greater Lansing AOR
 - $399,9004 bd3 ba1.8k sqft1095 Summerfield Ln, Saint Johns, MI 48879New Construction
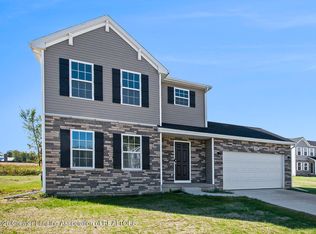 Greater Lansing AOR
 - $399,9004 bd3 ba1.8k sqft1015 Woodridge Dr, Saint Johns, MI 48879New Construction
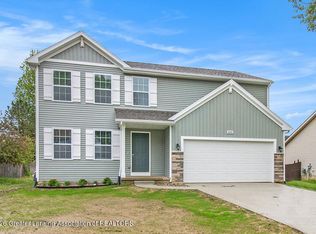 Greater Lansing AOR
 - $389,9003 bd3 ba1.7k sqft814 Joyce Ln, Saint Johns, MI 48879New Construction
 MLS ID #26043241, Pure Michigan Realty Group, Century 21 Affiliated - Jackson. MichRIC
 - from $369,0853 bd3 ba1.7k sqftPinecrest Plan, Bingham Farms, Saint Johns, MI 48879New ConstructionOak Ridge Homes
- $524,9004 bd3 ba2.8k sqft1220 Lavalle Ct, Saint Johns, MI 48879For SaleMLS ID #298429, Karen Wey, EXP Realty - Lansing. Greater Lansing AOR
- $365,0004 bd3 ba1.8k sqft4275 S Dewitt Rd, Saint Johns, MI 48879For SaleMLS ID #298089, John Hagerty, Jr., Five Star Real Estate - Lansing. Greater Lansing AOR
- from $425,4603 bd2 ba1.8k sqftLouisville Plan, Bingham Farms, Saint Johns, MI 48879New ConstructionOak Ridge Homes
- $248,0003 bd2 ba1.6k sqft402 E Buchanan St, Saint Johns, MI 48879For Sale
 MLS ID #20261065101, Timothy A Eisenbraun, Semper Real Estate Advisors, LLC. Realcomp II
 - $325,0006 bd3 ba2.9k sqft111 N Oakland St, Saint Johns, MI 48879For SaleMLS ID #298562, Joe Mullaney, RE/MAX Finest. Greater Lansing AOR
- $389,9002 bd2 ba1.7k sqft808 Joyce Ln, Saint Johns, MI 48879New ConstructionMLS ID #26032614, Pure Michigan Realty Group, Century 21 Affiliated - Jackson. MichRIC
- $369,9003 bd3 ba2.2k sqft8093 Idared Rd, Saint Johns, MI 48879For SaleMLS ID #297221, Madaline Van Epps, Coldwell Banker Professionals-Delta. Greater Lansing AOR
- $225,0003 bd2 ba1.3k sqft606 W Gibbs St, Saint Johns, MI 48879For SaleMLS ID #297337, Kimberly Leyrer, Five Star Real Estate - Lansing. Greater Lansing AOR
- $399,9004 bd2 ba2.2k sqft1311 S Balcom Rd, Ovid, MI 48866For SaleMLS ID #298025, Tracie Minnard, Property Finders Realty. Greater Lansing AOR
- $438,9003 bd3 ba1.7k sqft5167 Hawk Hollow Dr E, Bath, MI 48808For SaleMLS ID #297480, Lynne VanDeventer, Coldwell Banker Professionals -Okemos. Greater Lansing AOR
- $449,5004 bd2 ba2.1k sqft5490 W Howe Rd, Dewitt, MI 48820For SaleMLS ID #298234, Kelsie Simmon, RE/MAX Real Estate Professionals. Greater Lansing AOR
- $449,8004 bd3 ba2.4k sqft12880 Paradise Dr, Dewitt, MI 48820For SaleMLS ID #298457, Rob Buffington, White Pine Sotheby's International Realty. Greater Lansing AOR
- $430,0003 bd2 ba2k sqft5121 Sunset Dr, Perrinton, MI 48871For SaleMLS ID #294850, Scott Anthony Atkinson, Impact Real Estate. Greater Lansing AOR
- $349,9003 bd2 ba1.7k sqft2331 W Cleveland Rd, Perrinton, MI 48871For SaleMLS ID #298436, Shirley Boucha, RE/MAX Real Estate Professionals. Greater Lansing AOR
